Skip main navigation
Sold for $288,715
  • $288,715

    5176 Captain Drive #159, Grovetown, GA 30813

    3beds
    1,663sqft
    Single Family Residence
    Built in 2026
    7,405.2 Square Feet Lot
    $287,600 Zestimate®
    $174/sqft
    $1,959 Estimated rent

    Home value

    $287,600

    $273,000 - $302,000

    $1,959/mo

    Zestimate® history
    Loading
    Loading...

    Owner options

    List your home for rent

    $1,959/mo

    Rent Zestimate®

    Find your next renter with Zillow Rental Manager. Plus, with online applications, you can quickly screen prospective tenants – for free.

    Learn more

    $1,959/mo

    Rent Zestimate®

    Refinance and save

    $2,072/mo

    Est. payment

    Refinancing to a lower rate could help reduce your monthly payments and save thousands over the life of the loan.

    See today's rates

    $2,072/mo

    Est. payment

    Explore your selling options

    Work with a Zillow partner agent

    Leverage their expertise and Zillow's premium Showcase listings to get your home seen by more buyers.

    Get started

    List with your own agent

    Get your home in front of millions of buyers by listing it on Zillow.

    Learn how to do it

    Sell it yourself

    Take full control of how buyers see your home on Zillow by listing For Sale by Owner (FSBO).

    List your home

    What's special

    Nine-foot ceilingsOne-car garageOpen-concept layoutFamily roomSeparate formal dining spaceLarge granite top islandFull landscape package
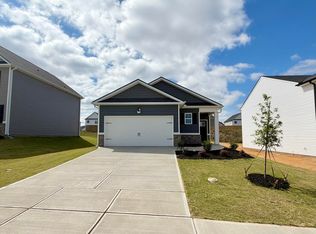
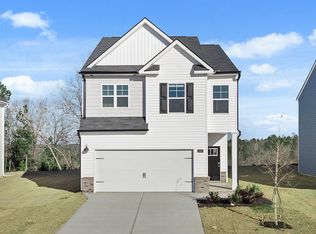
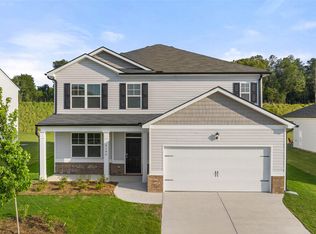
    Location: Captain's Corner is a charming neighborhood in expanding Grovetown and is convenient to Augusta and Evans! Less than 10 minutes to Gate 1 & 6 of Ft. Eisenhower, less than 30 minutes to Augusta University and downtown Augusta, you'll find affordability and the right address all in one place! Incentives: Up to 6,000 closing cost incentive and seller paid interest rate buydown with use of preferred lender. Features: Experience modern living in this thoughtfully designed home, featuring a one-car garage and an open-concept layout that seamlessly blends the island kitchen and family room--perfect for gatherings. On the main level, a separate formal dining space adds elegance and versatility for entertaining. Nine-foot ceilings and double-pane, energy efficient windows provide natural lighting in every room. An open concept kitchen with large granite top island offers the ideal set up for cooking, gathering, and entertaining. Upstairs, the private primary suite spans the entire back of the home, offering a peaceful retreat. Generous secondary bedrooms and a convenient laundry room complete this exceptional floor plan. Offered with granite surfaces, premium soft close cabinets, gutters, a Limited 10 YR Warranty, B2B faux-wood white blinds throughout, full landscape package and automated HUNTER irrigation system. Enjoy easy access to local parks, Fort Eisenhower, Augusta University, VA Medical Center, Evans Towne Center Park, and more, all just minutes from your doorstep. Smart Home Features: Equipped with Safe Haven Smart Home technology keeping you connected with your new home and in control through automated lights, locks, Honeywell thermostats, and garage door opener. Photos are for illustrative purposes and may not depict the actual home but the layout of the Ansley floorplan. Pictures, colors, features, and sizes are for illustration purposes only and will vary from the homes as built.

    Zillow last checked:

    Listing updated:

    Listed by:

    Kelvin Facey 813-297-2069,

    D.R. Horton Realty of Georgia, Inc.,

    Jausiah Xamir 706-504-7869,

    D.R. Horton Realty of Georgia, Inc.

    Bought with:

    Chenin Sacino, 379665

    Summer House Realty

    Source: Hive MLS,MLS#: 98252996MLS LogoOriginating MLS: REALTORS® of Greater Augusta

    Facts & features

    Interior

    Bedrooms & bathrooms
    • Bedrooms: 3
    • Bathrooms: 3
    • Full bathrooms: 2
    • 1/2 bathrooms: 1
    Primary bedroom
    • Level: Upper
    • Dimensions: 13.9 x 12
    Bedroom 2
    • Level: Upper
    • Dimensions: 10 x 13
    Bedroom 3
    • Level: Upper
    • Dimensions: 11 x 11
    Bathroom 1
    • Level: Upper
    • Dimensions: 10 x 10
    Bathroom 2
    • Level: Upper
    • Dimensions: 7 x 5
    Breakfast room
    • Level: Main
    • Dimensions: 8 x 9
    Dining room
    • Level: Main
    • Dimensions: 10 x 13
    Family room
    • Level: Main
    • Dimensions: 15 x 18
    Kitchen
    • Level: Main
    • Dimensions: 10 x 12
    Laundry
    • Level: Upper
    • Dimensions: 5 x 6
    Heating
    • Electric, Forced Air
    Cooling
    • Central Air, Ceiling Fan(s)
    Appliances
    • Included: Electric Oven, Built-In Microwave, Range, Disposal, Dishwasher, Electric Range
    • Laundry: Dryer Hookup, Washer Hookup, Laundry Room
    Features
    • Walk-in Closet(s), Entrance Foyer, Kitchen Island, Ceiling Fan(s), Pantry, Walk-in Shower, Blinds/Shades, Eat-in Kitchen, Smart Thermostat, Walk-In Closet(s)
    • Flooring: Carpet, Laminate, Vinyl
    • Windows: Thermal Windows
    • Basement: None
    • Attic: Scuttle
    Interior area
    • Total structure area: 1,663
    • Total interior livable area: 1,663 sqft

    Property

    Parking
    • Total spaces: 2
    • Parking features: Garage Faces Front, Attached, Concrete, Garage Door Opener, Paved, Garage
    • Attached garage spaces: 2
    Features
    • Levels: Two
    • Patio & porch: Patio
    • Exterior features: Irrigation System
    • Fencing: None
    • Has view: Yes
    • View description: See Remarks
    • Frontage type: See Remarks
    Lot
    • Size: 7,405 sqft
    • Dimensions: 7425
    • Features: Landscaped, Sprinklers in Front, Sprinklers in Rear
    Details
    • Parcel number: 0780334000
    • Zoning: R3
    • Special conditions: Standard

    Construction

    Type & style
    • Home type: SingleFamily
    • Property subtype: Single Family Residence
    Materials
    • Brick, Vinyl Siding, Wood Frame
    • Foundation: Slab
    • Roof: Composition
    Condition
    • New construction: Yes
    • Year built: 2026

    Utilities & green energy

    • Sewer: Public Sewer
    • Water: Public
    • Utilities for property: Cable Available, Sewer Connected, Underground Utilities, Water Connected

    Community & neighborhood

    Security
    • Security features: Smoke Detector(s)
    Location
    • Region: Grovetown
    • Subdivision: Captain's Corner

    HOA & financial

    HOA
    • Has HOA: Yes
    • HOA fee: $300 annually
    • Amenities included: Sidewalks, Street Lights
    • Association name: Community Connect Partners
    • Association phone: 706-842-7531

    Other

    Other facts
    • Listing agreement: Exclusive Agency
    • Listing terms: Cash,Conventional,FHA,VA Loan
    • Road surface type: Paved

    Price history

    DateEventPrice
    6/30/2026Sold$288,715+0.6%$174/sqft
    Source: Hive MLS #98252996 Report a problem
    6/12/2026Pending sale$287,000$173/sqft
    Source: Hive MLS #98252996 Report a problem
    5/11/2026Listed for sale$287,000-0.1%$173/sqft
    Source: Hive MLS #98252996 Report a problem
    5/11/2026Listing removed$287,430$173/sqft
    Source: Hive MLS #552164 Report a problem
    5/5/2026Listed for sale$287,430$173/sqft
    Source: Hive MLS #552164 Report a problem
    4/25/2026Pending sale$287,430$173/sqft
    Source: Hive MLS #552164 Report a problem
    3/23/2026Price change$287,430+0.7%$173/sqft
    Source: Hive MLS #552164 Report a problem
    2/14/2026Listed for sale$285,430$172/sqft
    Source: Hive MLS #552164 Report a problem

    Public tax history

    Tax history is unavailable.

    Neighborhood: Belair

    Nearby schools

    GreatSchools rating
    Schools provided by the listing agent
    • Elementary: Belair K
    • Middle: Belair K
    • High: Westside

    Source: Hive MLS. This data may not be complete. We recommend contacting the local school district to confirm school assignments for this home.

    Get pre-qualified for a loan
    At Zillow Home Loans, we can pre-qualify you in as little as 5 minutes with no impact to your credit score.

    An equal housing lender. NMLS #10287.

    Sell for more on Zillow
    Get a Zillow Showcase℠ listing at no additional cost and you could sell for .
    $287,600
    2% more
    +$5,752
    With Zillow Showcase(estimated)
    $293,352