Experience unbeatable convenience in the vibrant heart of North York, with direct access to the subway and North York Centre right at your doorstep. This spacious 1-bedroom plus den suite is among the largest layouts in the building, offering exceptional comfort and functionality. Impeccably maintained and filled with natural light, the unit features 9-foot ceilings, a generous balcony, and a modern kitchen complete with granite countertops. Residents enjoy premium amenities including 24-hour concierge service, an indoor pool, fitness centre, sauna, party room, and theatre room. Just steps to Highway 401, TTC transit, parks, hospital, shopping, indoor malls, and grocery stores — everything you need is within easy reach. A fantastic opportunity you won’t want to miss!
Sold for $608,500
C$608,500
5168 Yonge St #3207, Toronto, ON M2N 0G1
1beds
698sqft
Condo/Apt Unit, Residential, Condominium
Built in ----
-- sqft lot
$-- Zestimate®
C$872/sqft
C$2,193 Estimated rent
Home value
Not available
Estimated sales range
Not available
Not available
Owner options
List your home for rent
C$2,193/mo
Rent Zestimate®
Find your next renter with Zillow Rental Manager. Plus, with online applications, you can quickly screen prospective tenants – for free.
C$2,193/mo
Rent Zestimate®
Refinance and save
C$3,069/mo
Est. payment
Refinancing to a lower rate could help reduce your monthly payments and save thousands over the life of the loan.
C$3,069/mo
Est. payment
Explore your selling options
Work with a Zillow partner agent
Leverage their expertise and Zillow's premium Showcase listings to get your home seen by more buyers.
Get startedList with your own agent
Get your home in front of millions of buyers by listing it on Zillow.
Learn how to do itSell it yourself
Take full control of how buyers see your home on Zillow by listing For Sale by Owner (FSBO).
List your homeWhat's special
Impeccably maintainedFilled with natural lightGenerous balconyModern kitchenGranite countertops
Zillow last checked:
Listing updated:
Listed by:
Jared Cook, Salesperson,
RE/MAX Escarpment Realty Inc.,
Rhiannon Cook, Salesperson,
RE/MAX Escarpment Realty Inc.
Source: ITSO,MLS®#: 40803756Originating MLS®#: Cornerstone Association of REALTORS®
Facts & features
Interior
Bedrooms & bathrooms
- Bedrooms: 1
- Bathrooms: 1
- Full bathrooms: 1
- Main level bedrooms: 1
Other
- Level: Main
Bathroom
- Features: 4-Piece
- Level: Lower
Den
- Level: Main
Kitchen
- Level: Main
Other
- Level: Main
Heating
- Forced Air, Natural Gas
Cooling
- Central Air
Appliances
- Included: Built-in Microwave, Dishwasher, Dryer, Refrigerator, Stove, Washer
- Laundry: In-Suite
Features
- None
- Windows: Window Coverings
- Has fireplace: No
Interior area
- Total structure area: 698
- Total interior livable area: 698 sqft
- Finished area above ground: 698
Property
Parking
- Total spaces: 1
- Parking features: Assigned, No Driveway Parking
Features
- Stories: 1
- Patio & porch: Open
- Frontage type: West
Lot
- Features: Urban, Highway Access, Public Transit, Schools, Shopping Nearby, Subways
Details
- Parcel number: 764470410
- Zoning: C1
Construction
Type & style
- Home type: Condo
- Property subtype: Condo/Apt Unit, Residential, Condominium
- Attached to another structure: Yes
Materials
- Concrete, Other
- Roof: Flat
Condition
- 6-15 Years
- New construction: No
Utilities & green energy
- Sewer: Sewer (Municipal)
- Water: Municipal
Community & HOA
HOA
- Has HOA: Yes
- Amenities included: Concierge, Fitness Center, Party Room, Pool, Sauna
- HOA fee: C$497 monthly
Location
- Region: Toronto
Financial & listing details
- Price per square foot: C$872/sqft
- Annual tax amount: C$3,514
- Date on market: 4/7/2026
- Inclusions: Built-in Microwave, Dishwasher, Dryer, Refrigerator, Stove, Washer, Window Coverings
Price history
| Date | Event | Price |
|---|---|---|
| 6/16/2026 | Sold | C$608,500C$872/sqft |
Source: ITSO #40803756 Report a problem | ||
| 8/23/2022 | Listing removed | -- |
Source: Zillow Rental Network_1 Report a problem | ||
| 8/6/2022 | Listed for rent | C$2,500C$4/sqft |
Source: Zillow Rental Network_1 #C5618890 Report a problem | ||
| 7/20/2022 | Listing removed | -- |
Source: Zillow Rental Network_1 Report a problem | ||
| 5/14/2022 | Listed for rent | C$2,500C$4/sqft |
Source: Zillow Rental Network_1 #C5618890 Report a problem | ||
Public tax history
Tax history is unavailable.
Neighborhood: Willowdale West
Nearby homes
- C$759,0002 bd2 ba-- sqft5168 Yonge St UNIT 1209, Toronto, ON M2N0G1For Sale
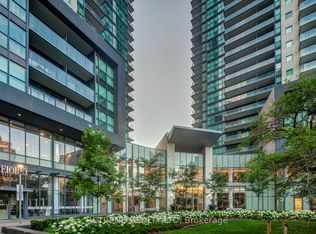
- C$1,099,0003 bd2 ba-- sqft5168 Yonge St #LPH101, Toronto, ON M2N0G1For Sale
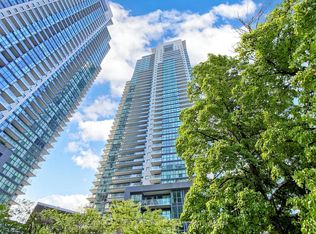
- C$758,0002 bd2 ba-- sqft5168 Yonge St UNIT 509, Toronto, ON M2N0G1For Sale

- C$848,0002 bd2 ba-- sqft5168 Yonge St #1712, Toronto, ON M2N0G1For Sale

- C$2,5001 bd1 ba-- sqft5168 Yonge St #2111, Toronto, ON M2N0G1For Rent
- C$--2 bd2 ba860 sqft5168 Yonge St #3609, Toronto, ON M2N0G1Off Market
- C$629,0002 bd1 ba-- sqft5168 Yonge St #3602, Toronto, ON M2N0G1For Sale
- C$2,7502 bd1 ba-- sqft5168 Yonge St #1702, Toronto, ON M2N0G1For Rent
Nearby schools
GreatSchools rating
No schools nearby
We couldn't find any schools near this home.
- Ontario
- Toronto Division
- Toronto
- M2N 0G1
- Willowdale West
- 5168 Yonge St Unit 3207
