Skip main navigation
Sold
  • $455,000

    5169 Tullamore Ct, Indianapolis, IN 46254

    3beds
    3,471sqft
    Residential, Single Family Residence
    Built in 1988
    0.52 Acres Lot
    $460,500 Zestimate®
    $131/sqft
    $2,856 Estimated rent

    Home value

    $460,500

    $428,000 - $497,000

    $2,856/mo

    Zestimate® history
    Loading
    Loading...

    Owner options

    List your home for rent

    $2,856/mo

    Rent Zestimate®

    Find your next renter with Zillow Rental Manager. Plus, with online applications, you can quickly screen prospective tenants – for free.

    Learn more

    $2,856/mo

    Rent Zestimate®

    Refinance and save

    $2,944/mo

    Est. payment

    Refinancing to a lower rate could help reduce your monthly payments and save thousands over the life of the loan.

    See today's rates

    $2,944/mo

    Est. payment

    Explore your selling options

    Work with a Zillow partner agent

    Leverage their expertise and Zillow's premium Showcase listings to get your home seen by more buyers.

    Get started

    List with your own agent

    Get your home in front of millions of buyers by listing it on Zillow.

    Learn how to do it

    Sell it yourself

    Take full control of how buyers see your home on Zillow by listing For Sale by Owner (FSBO).

    List your home

    What's special

    Partially finished basementCozy fireplaceSpacious deckCharming sunroomEat-in breakfast nookSoaring ceilingsAmple storage
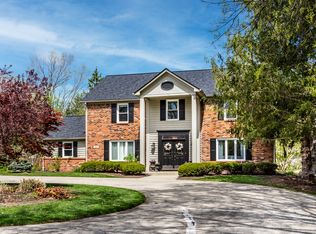
    Welcome home to this classic ranch home in the desirable Ballinshire neighborhood. This home has been wonderfully maintained by the same owner for over 25 years and offers a blend of comfort and elegance and has a new HVAC system! The interior features both formal and casual dining areas, complemented by spacious living areas. The kitchen boasts updated countertops, abundant cabinet space, an eat-in breakfast nook, and overlooks a charming sunroom. The main living room has soaring ceilings and a cozy fireplace, while the partially finished basement also includes a fireplace and ample storage. Outdoor living is a delight with an enjoyable sunroom that opens onto a spacious deck, overlooking a private backyard. Additional storage can be found throughout the home, including in the three-car tandem garage which features a convenient service door to the backyard.

    Zillow last checked:

    Listing updated:

    Listed by:

    Will Lonnemann 317-294-2667,

    F.C. Tucker Company

    Bought with:

    Elizabeth Richardson

    Berkshire Hathaway Home

    Source: MIBOR as distributed by MLS GRID,MLS#: 22065465MLS Logo

    Facts & features

    Interior

    Bedrooms & bathrooms
    • Bedrooms: 3
    • Bathrooms: 3
    • Full bathrooms: 2
    • 1/2 bathrooms: 1
    • Main level bathrooms: 3
    • Main level bedrooms: 3
    Primary bedroom
    • Level: Main
    • Area: 280 Square Feet
    • Dimensions: 20X14
    Bedroom 2
    • Level: Main
    • Area: 144 Square Feet
    • Dimensions: 12X12
    Bedroom 3
    • Level: Main
    • Area: 180 Square Feet
    • Dimensions: 15X12
    Breakfast room
    • Features: Tile-Ceramic
    • Level: Main
    • Area: 99 Square Feet
    • Dimensions: 11X09
    Dining room
    • Level: Main
    • Area: 132 Square Feet
    • Dimensions: 12X11
    Family room
    • Level: Basement
    • Area: 323 Square Feet
    • Dimensions: 19x17
    Great room
    • Level: Main
    • Area: 408 Square Feet
    • Dimensions: 24X17
    Kitchen
    • Features: Tile-Ceramic
    • Level: Main
    • Area: 187 Square Feet
    • Dimensions: 17X11
    Office
    • Level: Main
    • Area: 256 Square Feet
    • Dimensions: 16x16
    Sun room
    • Features: Tile-Ceramic
    • Level: Main
    • Area: 132 Square Feet
    • Dimensions: 12X11
    Utility room
    • Features: Other
    • Level: Basement
    • Area: 576 Square Feet
    • Dimensions: 32x18
    Heating
    • Electric, Forced Air, Natural Gas
    Cooling
    • Central Air
    Appliances
    • Included: Dishwasher, Disposal, Microwave, Electric Oven, Range Hood, Refrigerator, Gas Water Heater, Humidifier, Water Softener Owned
    Features
    • Attic Pull Down Stairs, Built-in Features, Cathedral Ceiling(s), Walk-In Closet(s), Eat-in Kitchen, Entrance Foyer, Pantry
    • Basement: Partially Finished
    • Attic: Pull Down Stairs
    • Number of fireplaces: 2
    • Fireplace features: Blower Fan, Gas Log, Great Room, Recreation Room
    Interior area
    • Total structure area: 3,471
    • Total interior livable area: 3,471 sqft
    • Finished area below ground: 596

    Property

    Parking
    • Total spaces: 3
    • Parking features: Attached
    • Attached garage spaces: 3
    • Details: Garage Parking Other(Garage Door Opener, Keyless Entry, Service Door)
    Features
    • Levels: One
    • Stories: 1
    • Patio & porch: Deck, Patio
    Lot
    • Size: 0.52 Acres
    • Features: Cul-De-Sac, Trees-Small (Under 20 Ft)
    Details
    • Parcel number: 490510106019000600
    • Special conditions: Sales Disclosure Supplements
    • Horse amenities: None

    Construction

    Type & style
    • Home type: SingleFamily
    • Architectural style: Ranch
    • Property subtype: Residential, Single Family Residence
    Materials
    • Brick, Cedar
    • Foundation: Concrete Perimeter
    Condition
    • New construction: No
    • Year built: 1988
    Details
    • Builder name: Ralph Long

    Utilities & green energy

    • Water: Public

    Community & HOA

    Community
    • Security: Security System Owned
    • Subdivision: Ballinshire
    HOA
    • Has HOA: Yes
    • Services included: Insurance, Maintenance, Management, Snow Removal
    • HOA fee: $90 monthly
    Location
    • Region: Indianapolis

    Financial & listing details

    • Price per square foot: $131/sqft
    • Tax assessed value: $426,800
    • Annual tax amount: $4,480
    • Date on market: 10/8/2025
    • Cumulative days on market: 6 days

    Price history

    DateEventPrice
    11/20/2025Sold$455,000+1.1%$131/sqft
    Source: MIBOR as distributed by MLS GRID #22065465 Report a problem
    10/14/2025Pending sale$450,000$130/sqft
    Source: MIBOR as distributed by MLS GRID #22065465 Report a problem
    10/8/2025Listed for sale$450,000+53.1%$130/sqft
    Source: MIBOR as distributed by MLS GRID #22065465 Report a problem
    8/31/2000Sold$294,000$85/sqft
    Source: MIBOR as distributed by MLS GRID #2013596 Report a problem

    Public tax history

    YearProperty taxesTax assessment
    2025$4,480 +4.8%$426,800 +7.8%
    2024$4,276 +17.5%$395,800 -7.4%
    2023$3,639 +7.1%$427,600 +17.5%
    2022$3,397 +4.5%$363,900 +7.1%
    2021$3,252 +1.5%$339,700 +4.5%
    2020$3,204 +5.1%$325,200 +1.5%
    2019$3,048 -2.2%$320,400 +5.1%
    2018$3,118 -0.8%$304,800 -1.2%
    2017$3,142 +7.8%$308,600 +1.6%
    2016$2,915 +6.3%$303,800 +10.8%
    2014$2,741 -6.4%$274,100
    2013$2,929 $274,100 +0.9%
    2012$2,929 $271,600 +3.3%
    2011-- $262,900 -1.7%
    2010$2,833 +11.8%$267,500 +5.5%
    2009$2,535 $253,500 -14.9%
    2007-- $297,900 +2.4%
    2006-- $290,900 +7.8%
    2005-- $269,800
    2004-- $269,800
    2003-- $269,800 +51.3%
    2002-- $178,300 +200%
    2001-- $59,430
    2000-- $59,430
    Find assessor info on the county website

    Neighborhood: Eagle Creek

    Nearby schools

    GreatSchools rating
    Get a cash offer in 3 minutes
    Find out how much your home could sell for in as little as 3 minutes with a no-obligation cash offer.
    Estimated market value
    $460,500
    Get a cash offer in 3 minutes
    Find out how much your home could sell for in as little as 3 minutes with a no-obligation cash offer.
    Estimated market value
    $460,500