Welcome to this beautifully maintained 4-bed, 2.5-bath home situated on a spacious 0.43-acre corner lot in Ballinshire Estates! Owned & meticulously cared for by the original owners, this home is perfect for entertaining, featuring a formal living room & dining room that create an inviting atmosphere for gatherings. The heart of the home boasts an open-concept living space w/ hardwood floors that seamlessly connect the kitchen, dining area, & family room. The renovated kitchen features granite countertops, center island, & ample storage w/ a walk-in pantry. The spacious family room receives lots of natural light which highlight the gas fireplace & modern built-in bookshelves. The sunroom - the sellers' favorite - makes for a splendid home office, play room, or reading room! Upstairs, newer carpeting adds comfort to the primary bedroom, hallway, & stairs. The primary bedroom is spacious & cozy; its bathroom was remodeled in 2023, complete w/ a new skylight & a custom closet redesign by Closets By Design. The other 3 bedrooms are also ample size, each with its own walk-in closet. The 2nd full bath features dual vanities, tub + shower - and a unique greenhouse window! Enjoy the 2nd floor laundry room w/ built-in ironing board (washer & dryer stay!). Outside, you will appreciate the upgraded Trex deck & lush landscaping while relaxing among mature trees & private surroundings. The side-entry 2-car finished garage has a new epoxy floor, built-in storage galore, & peg boards for tools! Addtl features include furnace (2010), windows (2011) A/C (2024), water heater (2024), & fresh exterior paint (2024). LOCATION, LOCATION, LOCATION! This home is: less than 1 mile from Eagle Creek Park, 4 minutes to IN Farm Bureau Football Center (HQ for the Colts training), 4 mins from Rick's Cafe Boatyard, 4 mins from I-465, 7 mins from I-65, and only 15 mins from Downtown! This home is the ideal blend of comfort, convenience, & style, making it a must-see for those seeking to upsize.
Sold
$457,000
7638 Ballinshire N, Indianapolis, IN 46254
4beds
3,211sqft
Residential, Single Family Residence
Built in 1989
0.43 Acres Lot
$480,400 Zestimate®
$142/sqft
$2,718 Estimated rent
Home value
$480,400
$456,000 - $504,000
$2,718/mo
Zestimate® history
Owner options
List your home for rent
$2,718/mo
Rent Zestimate®
Find your next renter with Zillow Rental Manager. Plus, with online applications, you can quickly screen prospective tenants – for free.
$2,718/mo
Rent Zestimate®
Refinance and save
$3,089/mo
Est. payment
Refinancing to a lower rate could help reduce your monthly payments and save thousands over the life of the loan.
$3,089/mo
Est. payment
Explore your selling options
Work with a Zillow partner agent
Leverage their expertise and Zillow's premium Showcase listings to get your home seen by more buyers.
Get startedList with your own agent
Get your home in front of millions of buyers by listing it on Zillow.
Learn how to do itSell it yourself
Take full control of how buyers see your home on Zillow by listing For Sale by Owner (FSBO).
List your homeWhat's special
Zillow last checked:
Listing updated:
Listed by:
Danielle Buschur 317-502-6793,
F.C. Tucker Company
Bought with:
Sheree Dunay
Highgarden Real Estate
Source: MIBOR as distributed by MLS GRID,MLS#: 21994283
Facts & features
Interior
Bedrooms & bathrooms
- Bedrooms: 4
- Bathrooms: 3
- Full bathrooms: 2
- 1/2 bathrooms: 1
- Main level bathrooms: 1
Primary bedroom
- Features: Carpet
- Level: Upper
- Area: 304 Square Feet
- Dimensions: 19x16
Bedroom 2
- Features: Carpet
- Level: Upper
- Area: 192 Square Feet
- Dimensions: 16x12
Bedroom 3
- Features: Carpet
- Level: Upper
- Area: 168 Square Feet
- Dimensions: 14x12
Bedroom 4
- Features: Carpet
- Level: Upper
- Area: 143 Square Feet
- Dimensions: 13x11
Dining room
- Features: Carpet
- Level: Main
- Area: 168 Square Feet
- Dimensions: 14x12
Family room
- Features: Hardwood
- Level: Main
- Area: 374 Square Feet
- Dimensions: 22x17
Foyer
- Features: Tile-Ceramic
- Level: Main
- Area: 132 Square Feet
- Dimensions: 11x12
Kitchen
- Features: Hardwood
- Level: Main
- Area: 168 Square Feet
- Dimensions: 14x12
Laundry
- Features: Vinyl
- Level: Upper
- Area: 64 Square Feet
- Dimensions: 8x8
Living room
- Features: Carpet
- Level: Main
- Area: 300 Square Feet
- Dimensions: 20x15
Sun room
- Features: Hardwood
- Level: Main
- Area: 288 Square Feet
- Dimensions: 18x16
Heating
- Forced Air
Cooling
- Has cooling: Yes
Appliances
- Included: Dishwasher, Dryer, MicroHood, Electric Oven, Refrigerator, Washer, Water Heater, Water Softener Owned
- Laundry: Upper Level
Features
- Attic Access, Attic Pull Down Stairs, Double Vanity, Bookcases, Kitchen Island, Entrance Foyer, Hardwood Floors, High Speed Internet, Pantry, Walk-In Closet(s)
- Flooring: Hardwood
- Windows: Screens, Skylight(s), Window Green House, Wood Frames
- Has basement: No
- Attic: Access Only,Pull Down Stairs
- Number of fireplaces: 1
- Fireplace features: Family Room, Gas Log
Interior area
- Total structure area: 3,211
- Total interior livable area: 3,211 sqft
Property
Parking
- Total spaces: 2
- Parking features: Attached
- Attached garage spaces: 2
- Details: Garage Parking Other(Finished Garage)
Features
- Levels: Two
- Stories: 2
- Patio & porch: Covered, Deck
- Exterior features: Sprinkler System
Lot
- Size: 0.43 Acres
- Features: Corner Lot, Cul-De-Sac, Mature Trees
Details
- Parcel number: 490510106018000600
- Special conditions: None
- Horse amenities: None
Construction
Type & style
- Home type: SingleFamily
- Architectural style: Traditional
- Property subtype: Residential, Single Family Residence
Materials
- Wood Brick
- Foundation: Block
Condition
- New construction: No
- Year built: 1989
Utilities & green energy
- Electric: 200+ Amp Service
- Water: Municipal/City
Community & HOA
Community
- Security: Security Service
- Subdivision: Ballinshire
HOA
- Has HOA: Yes
- Amenities included: Maintenance, Snow Removal
- Services included: Maintenance, Snow Removal
- HOA fee: $80 monthly
Location
- Region: Indianapolis
Financial & listing details
- Price per square foot: $142/sqft
- Tax assessed value: $433,600
- Annual tax amount: $4,100
- Date on market: 8/14/2024
- Cumulative days on market: 14 days
Price history
| Date | Event | Price |
|---|---|---|
| 9/25/2024 | Sold | $457,000-0.6%$142/sqft |
Source:  MIBOR as distributed by MLS GRID #21994283 Report a problem MIBOR as distributed by MLS GRID #21994283 Report a problem | ||
| 8/27/2024 | Pending sale | $459,900$143/sqft |
Source: MIBOR as distributed by MLS GRID #21994283 Report a problem | ||
| 8/14/2024 | Listed for sale | $459,900$143/sqft |
Source: MIBOR as distributed by MLS GRID #21994283 Report a problem | ||
Public tax history
| Year | Property taxes | Tax assessment |
|---|---|---|
| 2025 | $4,166 +5.2% | $433,600 +16% |
| 2024 | $3,958 +17.3% | $373,700 -5.6% |
| 2023 | $3,375 +7.2% | $395,800 +17.3% |
| 2022 | $3,147 +4.5% | $337,500 +7.2% |
| 2021 | $3,012 -0.6% | $314,700 +4.5% |
| 2020 | $3,029 +7.4% | $301,200 -0.6% |
| 2019 | $2,821 -3% | $302,900 +7.4% |
| 2018 | $2,907 -1.4% | $282,100 -1.9% |
| 2017 | $2,947 +8.6% | $287,500 +1.6% |
| 2016 | $2,714 +6.1% | $282,900 +10.6% |
| 2014 | $2,557 -5.7% | $255,700 |
| 2013 | $2,713 | $255,700 +1.4% |
| 2012 | $2,713 | $252,200 -5.3% |
| 2011 | -- | $266,400 -1.8% |
| 2010 | $2,871 +11.9% | $271,300 +5.8% |
| 2009 | $2,565 | $256,500 -15.4% |
| 2007 | -- | $303,300 +2.5% |
| 2006 | -- | $295,900 +8.1% |
| 2005 | -- | $273,700 |
| 2004 | -- | $273,700 |
| 2003 | -- | $273,700 +49.4% |
| 2002 | -- | $183,200 +200% |
| 2001 | -- | $61,060 |
| 2000 | -- | $61,060 |
Find assessor info on the county website
Neighborhood: Eagle Creek
Nearby homes
- $455,0003 bd3 ba3.4k sqft5169 Tullamore Ct, Indianapolis, IN 46254Sold

- $480,0004 bd3 ba2.9k sqft7628 Ballinshire N, Indianapolis, IN 46254Sold
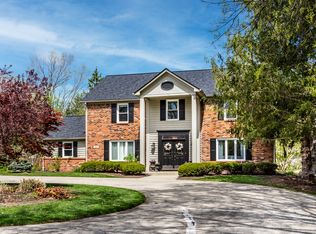
- $579,3003 bd2 ba4.6k sqft7635 Ballinshire N, Indianapolis, IN 46254Off Market
- $456,0004 bd4 ba3k sqft7645 Ballinshire N, Indianapolis, IN 46254Sold

- $483,5005 bd1 ba3.7k sqft7648 Ballinshire N, Indianapolis, IN 46254Off Market
- $553,3004 bd3 ba5.7k sqft7618 Ballinshire N, Indianapolis, IN 46254Off Market
- $712,7006 bd4 ba6.8k sqft7615 Ballinshire N, Indianapolis, IN 46254Off Market
- $688,7004 bd4 ba6.8k sqft7615 Ballinshire, Indianapolis, IN 46254Off Market
Nearby schools
GreatSchools rating
- 4/10Deer Run Elementary SchoolGrades: K-5Distance: 1.5 mi
- 3/10Guion Creek Middle SchoolGrades: 6-8Distance: 3.2 mi
- 3/10Pike High SchoolGrades: 9-12Distance: 3.2 mi
Schools provided by the listing agent
- Elementary: Eagle Creek Elementary School
- Middle: Guion Creek Middle School
- High: Pike High School
Source: MIBOR as distributed by MLS GRID. This data may not be complete. We recommend contacting the local school district to confirm school assignments for this home.
Get a cash offer in 3 minutes
Find out how much your home could sell for in as little as 3 minutes with a no-obligation cash offer.
Estimated market value
$480,400
Get a cash offer in 3 minutes
Find out how much your home could sell for in as little as 3 minutes with a no-obligation cash offer.
Estimated market value
$480,400
- Indiana
- Marion County
- Indianapolis
- 46254
- Eagle Creek
- 7638 Ballinshire N
