Looking to moooooove to the country, eat BBQ til’ your hearts content and get a good look at where your beef comes from? If you want to be part of, not just see the Circle of Life, this place is for you! 2/2 - 1,481 sqft. home on 1.13 acres just down the street from world-famous Snow’s BBQ and sandwiched between Pop’s Lickin‘ and Smackin’ Barbecue and The Lexington Livestock Commission in Lexington, Texas. Built in 1937, a little worse for wear, but with some characteristic architectural details from that era still in place, this was home to the long-time mayor of Lexington, his wife and the three strapping boys they raised for more than 60 years. With a huge back yard, a barn and a set of pens for the boy’s show cattle and ropin’ horses, this property is a throwback to what a lot of “in town” properties in rural communities looked like way back when and is ideal for anyone who wants to keep a few head of livestock and everything that comes with that close to the house… Conveniently right off of the town square and within walking distance of all LISD campuses, the Post Office, City Hall, retail shopping and your choice of several fine churches. Perfect for when you want the convenience of living in town AND want to fall asleep listening to cattle low nearby!
Active
$150,000
517 1st St, Lexington, TX 78947
2beds
1,481sqft
Single Family Residence
Built in 1937
1.13 Acres Lot
$-- Zestimate®
$101/sqft
$-- HOA
What's special
Set of pensCharacteristic architectural details
- 354 days
- 437
- 49
Zillow last checked:
Listing updated:
Listed by:
Keith Bexley (979) 773-4423,
Bexley Land & Cattle (979) 773-4423
Source: Unlock MLS,MLS#: 4438584
Facts & features
Interior
Bedrooms & bathrooms
- Bedrooms: 2
- Bathrooms: 2
- Full bathrooms: 2
- Main level bedrooms: 2
Heating
- Central
Cooling
- Central Air
Appliances
- Included: None
Features
- Built-in Features, Ceiling Fan(s), Laminate Counters, Electric Dryer Hookup, Eat-in Kitchen, Natural Woodwork, No Interior Steps, Primary Bedroom on Main, Storage, Washer Hookup
- Flooring: Carpet, Linoleum, Tile
- Windows: Aluminum Frames
Interior area
- Total interior livable area: 1,481 sqft
Property
Parking
- Total spaces: 1
- Parking features: Additional Parking, Covered, Detached, Driveway, Garage, Garage Faces Front, Outside, Storage
- Garage spaces: 1
Accessibility
- Accessibility features: None
Features
- Levels: One
- Stories: 1
- Patio & porch: None
- Exterior features: Exterior Steps, Garden
- Pool features: None
- Fencing: Barbed Wire
- Has view: Yes
- View description: Neighborhood, Rural
- Waterfront features: None
Lot
- Size: 1.13 Acres
- Features: Back Yard, Few Trees, Front Yard, Garden, Level, Public Maintained Road, Trees-Large (Over 40 Ft)
Details
- Additional structures: Barn(s)
- Parcel number: 11932
- Special conditions: Standard
- Horses can be raised: Yes
Construction
Type & style
- Home type: SingleFamily
- Property subtype: Single Family Residence
Materials
- Foundation: Pillar/Post/Pier
- Roof: Metal
Condition
- Resale
- New construction: No
- Year built: 1937
Utilities & green energy
- Sewer: Public Sewer
- Water: Public
- Utilities for property: Above Ground, Electricity Connected, Phone Available, Sewer Connected, Water Connected
Community & HOA
Community
- Features: None
- Subdivision: A222
HOA
- Has HOA: No
Location
- Region: Lexington
Financial & listing details
- Price per square foot: $101/sqft
- Tax assessed value: $248,640
- Annual tax amount: $3,763
- Date on market: 10/26/2025
- Listing terms: Cash,Conventional,FHA,VA Loan
- Electric utility on property: Yes
Estimated market value
Not available
Estimated sales range
Not available
Not available
Price history
| Date | Event | Price |
|---|---|---|
| 9/28/2026 | Price change | $150,000-14.3%$101/sqft |
Source:  Unlock MLS #4438584 Report a problem Unlock MLS #4438584 Report a problem | ||
| 2/26/2026 | Price change | $174,999-12.1%$118/sqft |
Source: Unlock MLS #4438584 Report a problem | ||
| 12/28/2025 | Price change | $199,000-11.6%$134/sqft |
Source: Unlock MLS #4438584 Report a problem | ||
| 10/26/2025 | Listed for sale | $225,000$152/sqft |
Source: Unlock MLS #4438584 Report a problem | ||
Public tax history
| Year | Property taxes | Tax assessment |
|---|---|---|
| 2025 | $3,763 +15.2% | $215,208 +92.9% |
| 2024 | $3,265 +431.6% | $111,554 +10% |
| 2023 | $614 +2.4% | $101,413 +10% |
| 2022 | $600 +1.1% | $92,194 +10% |
| 2021 | $593 +4.6% | $83,813 +10% |
| 2020 | $567 +4.6% | $76,194 +10% |
| 2019 | $542 +12.3% | $69,267 +10% |
| 2018 | $483 | $62,970 -0.6% |
| 2017 | -- | $63,320 +14% |
| 2016 | -- | $55,530 +17.4% |
| 2015 | -- | $47,310 +4.2% |
| 2014 | -- | $45,410 -0.1% |
| 2012 | -- | $45,460 -5.7% |
| 2011 | -- | $48,210 |
| 2010 | -- | $48,210 -1.5% |
| 2009 | -- | $48,940 -0.8% |
| 2008 | -- | $49,340 +5.8% |
| 2007 | -- | $46,650 |
Find assessor info on the county website
Monthly payment
Est. payment
Payment breakdown
Explore the cost of this home by adjusting the details. Changes won't be saved.Climate risks
Neighborhood: 78947
Nearby schools
Schools provided by the listing agent
- Elementary: Lexington
- Middle: Lexington
- High: Lexington
- District: Lexington ISD
Source: Unlock MLS. This data may not be complete. We recommend contacting the local school district to confirm school assignments for this home.
Similar homes
- $190,0002 bd2 ba1.4k sqft809 Main St, Lexington, TX 78947Active
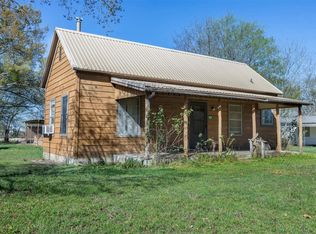
 MLS ID #8586473, Keith Bexley, Bexley Land & Cattle. Unlock MLS
 - $182,0003 bd2 ba1.9k sqft204 N Rockdale St, Lexington, TX 78947For Sale
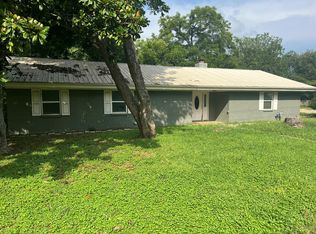 MLS ID #31446607, Norman Schultz, Schultz Texas Properties. HAR
 - $145,0003 bd2 ba1.5k sqft414 Avenue F, Lexington, TX 78947Active
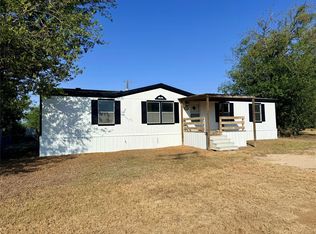 MLS ID #9247363, Misty Schumpert, Brokers Real Estate. Unlock MLS
 - $170,0003 bd3 ba1.6k sqft606 W Bell Ave, Rockdale, TX 76567Active
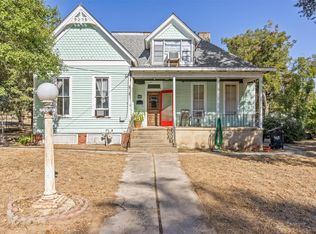 MLS ID #2508288, Cecilia Gonzalo, Team Price Real Estate. Unlock MLS
 - $150,0003 bd1 ba1k sqft403 Hazel Ave, Rockdale, TX 76567Active
 MLS ID #627320, Thomas Owens, Pud Owens Realty. Central Texas MLS
 - $159,9504 bd2 ba1.3k sqft574 Oaklawn Dr, Rockdale, TX 76567ActiveMLS ID #625252, Josiah J. Wilson, eXp Realty. Central Texas MLS
- $139,0004 bd4 ba1.9k sqft619 W Bell Ave, Rockdale, TX 76567ActiveMLS ID #4670925, Laura Croteau, Austin Rock City Realty. Unlock MLS
- $135,0002 bd1 ba1.1k sqft148 Brenham St, Mc Dade, TX 78650ActiveMLS ID #1108731, Andrew Ossorio, Realty Texas LLC. Unlock MLS
- $187,5003 bd2 ba1.4k sqft148 E Boundary St, Giddings, TX 78942ActiveMLS ID #7195375, Liliana Rios, Schultz Texas Properties, LLC. Unlock MLS
- $135,0001 bd1 ba810 sqft151 County Road 311, Rockdale, TX 76567ActiveMLS ID #9068811, Monique Gebhart, Oakstone Real Estate. Unlock MLS
- $195,5003 bd1 ba1.1k sqft1104 E Umlang St, Thorndale, TX 76577ActiveMLS ID #576090, Kenneth R. Heaton Jr, LPT Realty, LLC. Central Texas MLS
- $190,0003 bd2 ba1.3k sqft823 N Ellis St, Giddings, TX 78942ActiveMLS ID #6806245, Donald Harrell, Dash Realty. Unlock MLS
- $209,0003 bd1 ba1.4k sqft209 County Road 310, Rockdale, TX 76567ActiveMLS ID #5907853, Sabrina Billings, Fathom Realty. Unlock MLS
