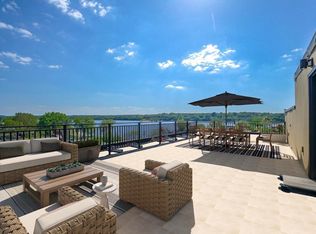
Prepare to be captivated by the unparalleled luxury and breathtaking vistas offered by this exquisite 3rd-floor condominium, perfectly situated in the vibrant heart of Hudson. Overlooking the majestic St. Croix River and the charming downtown cityscape, this residence offers a lifestyle of refined elegance and effortless convenience. Step inside to discover a thoughtfully designed floor plan flooded with ample natural light, creating a warm and inviting atmosphere. The gourmet kitchen is a chef's dream, boasting high-end stainless steel appliances, premium hardwood cabinets, and exquisite quartz countertops, ensuring both functionality and sophistication. The stunning luxury vinyl plank floors flow throughout the residence, adding a touch of classic beauty and durability. Enjoy the convenience of walkable access to a diverse selection of acclaimed restaurants, lush parks, and the vibrant community arts center, making it easy to immerse yourself in the local culture and entertainment. Commuting is a breeze, with an approximate 20-minute drive to the Twin Cities, offering the perfect balance of city accessibility and peaceful suburban living. Relax and unwind on your private balcony, or take advantage of the shared rooftop deck, providing the ultimate space for entertaining guests or simply enjoying the picturesque surroundings. "The Pier," built by renowned Clearview Construction, is meticulously maintained and ready for its next discerning owner. This is an exceptional opportunity to own a piece of prime real estate in a highly sought-after location.
Pending
$450,000
517 2nd St #303, Hudson, WI 54016
1beds
1,028sqft
(CC) High Rise (4+ Levels)
Built in 2020
-- sqft lot
$441,900 Zestimate®
$438/sqft
$350/mo HOA
What's special
- 58 days
- 16
- 1
Zillow last checked:
Listing updated:
Listed by:
Bryce Schuenke 651-302-4812,
Keller Williams Preferred Rlty
Source: NorthstarMLS as distributed by MLS GRID,MLS#: 7028392
Facts & features
Interior
Bedrooms & bathrooms
- Bedrooms: 1
- Bathrooms: 2
- 3/4 bathrooms: 1
- 1/2 bathrooms: 1

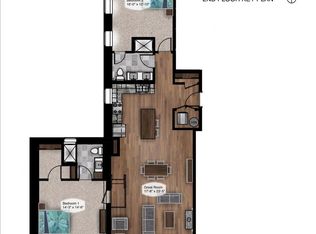
Bedroom
- Level: Main
- Area: 221 Square Feet
- Dimensions: 17x13
Deck
- Level: Main
- Area: 42 Square Feet
- Dimensions: 7x6
Foyer
- Level: Main
- Area: 42 Square Feet
- Dimensions: 7x6
Kitchen
- Level: Main
- Area: 176 Square Feet
- Dimensions: 22x8
Living room
- Level: Main
- Area: 242 Square Feet
- Dimensions: 22x11
Heating
- Forced Air, In-Floor Heating
Cooling
- Central Air
Appliances
- Included: Dishwasher, Dryer, Microwave, Other, Range, Refrigerator, Stainless Steel Appliance(s), Washer
- Laundry: Electric Dryer Hookup, Laundry Closet, Washer Hookup
Features
- Basement: None
- Number of fireplaces: 1
- Fireplace features: Gas, Living Room
Interior area
- Total structure area: 1,028
- Total interior livable area: 1,028 sqft
- Finished area above ground: 1,028
- Finished area below ground: 0
Property
Parking
- Total spaces: 1
- Parking features: Assigned, Attached, Heated Garage, Other, Secured, Tuckunder Garage
- Attached garage spaces: 1
Accessibility
- Accessibility features: Accessible Elevator Installed
Features
- Levels: One
- Stories: 1
- Patio & porch: Deck
- Has view: Yes
- View description: River
- Has water view: Yes
- Water view: River
- Waterfront features: River View
Details
- Foundation area: 1028
- Parcel number: 236025003030
- Zoning description: Residential-Single Family
Construction
Type & style
- Home type: Condo
- Property subtype: (CC) High Rise (4+ Levels)
- Attached to another structure: Yes
Condition
- New construction: No
- Year built: 2020
Utilities & green energy
- Gas: Natural Gas
- Sewer: City Sewer/Connected
- Water: City Water/Connected
Community & HOA
Community
- Security: Secured Garage/Parking
HOA
- Has HOA: Yes
- Amenities included: Elevator(s), Patio
- Services included: Maintenance Structure, Maintenance Grounds, Parking, Shared Amenities
- HOA fee: $350 monthly
- HOA name: 2nd Street Condominium Homeowners Association
- HOA phone: 715-222-8877
Location
- Region: Hudson
Financial & listing details
- Price per square foot: $438/sqft
- Tax assessed value: $552,900
- Annual tax amount: $7,231
- Date on market: 7/21/2026
- Cumulative days on market: 342 days
Estimated market value
$441,900
$420,000 - $464,000
$1,751/mo
Price history
| Date | Event | Price |
|---|---|---|
| 7/21/2026 | Pending sale | $450,000$438/sqft |
Source:  NorthstarMLS as distributed by MLS GRID #7028392 Report a problem NorthstarMLS as distributed by MLS GRID #7028392 Report a problem | ||
| 7/13/2026 | Listing removed | $450,000$438/sqft |
Source: NorthstarMLS as distributed by MLS GRID #7028392 Report a problem | ||
| 6/9/2026 | Price change | $450,000-10%$438/sqft |
Source: NorthstarMLS as distributed by MLS GRID #7028392 Report a problem | ||
| 4/2/2026 | Price change | $499,900-4.8%$486/sqft |
Source: NorthstarMLS as distributed by MLS GRID #7028392 Report a problem | ||
| 3/2/2026 | Listed for sale | $525,000-4.5%$511/sqft |
Source: NorthstarMLS as distributed by MLS GRID #7028392 Report a problem | ||
| 11/3/2025 | Listing removed | $550,000$535/sqft |
Source: NorthstarMLS as distributed by MLS GRID #6768178 Report a problem | ||
| 8/6/2025 | Listed for sale | $550,000-8.3%$535/sqft |
Source: NorthstarMLS as distributed by MLS GRID #6768178 Report a problem | ||
| 8/6/2025 | Listing removed | $599,900$584/sqft |
Source: NorthstarMLS as distributed by MLS GRID #6714196 Report a problem | ||
| 6/16/2025 | Price change | $599,900-4%$584/sqft |
Source: NorthstarMLS as distributed by MLS GRID #6714196 Report a problem | ||
| 5/7/2025 | Listed for sale | $625,000+34.4%$608/sqft |
Source: NorthstarMLS as distributed by MLS GRID #6714196 Report a problem | ||
| 12/27/2022 | Sold | $465,000-9.7%$452/sqft |
Source: NorthstarMLS as distributed by MLS GRID #5671873 Report a problem | ||
| 12/20/2022 | Pending sale | $514,900$501/sqft |
Source: NorthstarMLS as distributed by MLS GRID #5671873 Report a problem | ||
| 10/10/2022 | Listed for sale | $514,900$501/sqft |
Source: NorthstarMLS as distributed by MLS GRID #5671873 Report a problem | ||
Public tax history
| Year | Property taxes | Tax assessment |
|---|---|---|
| 2025 | $8,181 -11.7% | $547,000 +19.9% |
| 2024 | $9,265 +6.8% | $456,400 |
| 2023 | $8,672 +108% | $456,400 +85.8% |
| 2022 | $4,170 +6.5% | $245,700 |
| 2021 | $3,914 | $245,700 |
Find assessor info on the county website
Monthly payment
Est. payment
Payment breakdown
Explore the cost of this home by adjusting the details. Changes won't be saved.Climate risks
Neighborhood: 54016

Similar homes
- $242,2002 bd2 ba1k sqft9 Hope Cir, Hudson, WI 54016For Sale

 MLS ID #7121190, TJ J. Wilson, Applegate Inc. NorthstarMLS as distributed by MLS GRID
 - $430,0002 bd2 ba1.4k sqft620 Main St N APT 102, Stillwater, MN 55082For Sale
 MLS ID #7140515, Welcome Home Co., Welcome Home Productions, LLC. NorthstarMLS as distributed by MLS GRID
 - $275,0003 bd1 ba1.2k sqft619 Locust St, Hudson, WI 54016For Sale
 MLS ID #7111647, Jennifer Kling, A Hometown Realty. NorthstarMLS as distributed by MLS GRID
 - $285,2002 bd2 ba1.1k sqft451 Hunter Hill Rd, Hudson, WI 54016For Sale
 MLS ID #7114911, TJ J. Wilson, Applegate Inc. NorthstarMLS as distributed by MLS GRID
 - $452,7952 bd2 ba1.2k sqft10926 37th St N, Lake Elmo, MN 55042For SaleMLS ID #7145753, David E Steger, Robert Thomas Homes, Inc.. NorthstarMLS as distributed by MLS GRID
- $229,5002 bd2 ba1.5k sqft2445 Londin Ln E APT 202, Maplewood, MN 55119For SaleMLS ID #7145414, Bridgette L Prew, Redfin Corporation. NorthstarMLS as distributed by MLS GRID
- $549,9001 bd2 ba1.1k sqft350 Main St N Unit 446, Stillwater, MN 55082For SaleMLS ID #7106017, Todd Peterson, WESTconsin Realty LLC. NorthstarMLS as distributed by MLS GRID
- $385,0003 bd2 ba1.5k sqft5698 Stagecoach Trl N, Stillwater, MN 55082For SaleMLS ID #7079897, Justyna M. Johnson, eXp Realty. NorthstarMLS as distributed by MLS GRID
- $419,9003 bd2 ba1.4k sqft3188 Newcastle Dr, River Falls, WI 54022For SaleMLS ID #7092075, Peter Goodwin, Realty ONE Group SIMPLIFIED. NorthstarMLS as distributed by MLS GRID
- $350,0003 bd2 ba1.4k sqft8351 Innsdale Ave S, Cottage Grove, MN 55016For SaleMLS ID #7145164, Emily Marie Eck, Engel & Volkers Minneapolis. NorthstarMLS as distributed by MLS GRID
- $359,0001 bd1 ba893 sqft350 Main St N Unit 252, Stillwater, MN 55082For SaleMLS ID #7077572, Michael T. Russ, Leader Real Estate Group, Inc.. NorthstarMLS as distributed by MLS GRID
- $595,0002 bd2 ba1.3k sqft501 Main St N Suite 202, Stillwater, MN 55082For SaleMLS ID #7110407, Cathleen C. Gjermo, Keller Williams Premier Realty. NorthstarMLS as distributed by MLS GRID
- $399,9004 bd2 ba1.4k sqft7541 Immanuel Avenue Ct S, Cottage Grove, MN 55016For SaleMLS ID #7115206, Isaac Arthur Kuehn, DRG. NorthstarMLS as distributed by MLS GRID
- $400,0004 bd2 ba1.5k sqft5505 Portland Ave, White Bear Township, MN 55110For SaleMLS ID #7129324, Steven DeGreeff, Keller Williams Integrity NW. NorthstarMLS as distributed by MLS GRID
- $375,0003 bd2 ba1.5k sqft7710 Lamar Ave S, Cottage Grove, MN 55016For SaleMLS ID #7113469, Brian Amundson, Keller Williams Preferred Rlty. NorthstarMLS as distributed by MLS GRID
- $404,9002 bd3 ba1.5k sqft2365 Skillman Ave, North Saint Paul, MN 55109For SaleMLS ID #7122311, Allison L. Lawson, Cardinal Realty Co.. NorthstarMLS as distributed by MLS GRID
