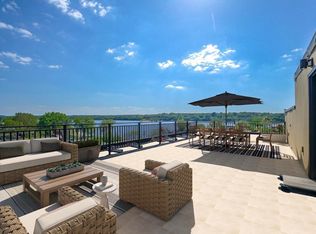

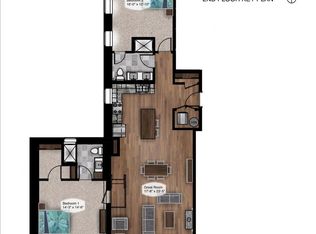
Exquisite Luxury Condominium Living in the Heart of Hudson. Prepare to be enchanted by this exceptional 3rd-floor condominium, a masterpiece of design and luxury nestled in the vibrant heart of Hudson. Overlooking the majestic St. Croix River and the charming cityscape, this residence presents a unique opportunity to embrace a lifestyle of refined elegance and unparalleled convenience. Step inside and be greeted by an abundance of natural light that fills the thoughtfully designed floor plan, creating a warm and inviting ambiance throughout. The residence boasts a seamless flow, perfect for both relaxed living and sophisticated entertaining. The gourmet kitchen is a culinary enthusiast's dream, meticulously crafted with high-end stainless steel appliances, premium hardwood cabinets, and stunning quartz countertops. Throughout the residence, exquisite luxury vinyl plank floors add a touch of classic beauty and enduring durability. Enjoy walkable access to a diverse selection of acclaimed restaurants, lush parks, and the vibrant community arts center. Immerse yourself in the local culture, explore the charming streets, and discover the many treasures that Hudson has to offer. Commuting is a breeze, with an approximate 20-minute drive to the Twin Cities. This ideal location provides the perfect balance of city accessibility and peaceful suburban living, allowing you to enjoy the best of both worlds. Relax and unwind on your private balcony with retractable awning, soaking in the picturesque views of the St. Croix River and the surrounding landscape. For a grander perspective, take advantage of the shared rooftop deck, the ultimate space for entertaining guests or simply enjoying the serenity of your surroundings. "The Birkmose," meticulously built by the renowned Clearview Construction, is a testament to quality and craftsmanship. This impeccably maintained condominium is ready to welcome its next discerning owner. This is an exceptional opportunity to own a piece of prime real estate in a highly sought-after location. Don't miss your chance to experience the epitome of luxury living in the heart of Hudson.
Pending
$550,000
517 2nd St #304, Hudson, WI 54016
1beds
1,132sqft
(CC) High Rise (4+ Levels)
Built in 2020
-- sqft lot
$537,900 Zestimate®
$486/sqft
$350/mo HOA
What's special
Stunning quartz countertopsThoughtfully designed floor planGourmet kitchenAbundance of natural lightHigh-end stainless steel appliancesPremium hardwood cabinets
- 199 days
- 31
- 0
Zillow last checked:
Listing updated:
Listed by:
Bryce Schuenke 651-302-4812,
Keller Williams Preferred Rlty
Source: NorthstarMLS as distributed by MLS GRID,MLS#: 7025958
Facts & features
Interior
Bedrooms & bathrooms
- Bedrooms: 1
- Bathrooms: 2
- 3/4 bathrooms: 1
- 1/2 bathrooms: 1
Bedroom
- Level: Main
- Area: 330 Square Feet
- Dimensions: 22x15
Deck
- Level: Main
- Area: 225 Square Feet
- Dimensions: 15x15
Kitchen
- Level: Main
- Area: 190 Square Feet
- Dimensions: 19x10
Living room
- Level: Main
- Area: 270 Square Feet
- Dimensions: 18x15
Walk in closet
- Level: Main
- Area: 45 Square Feet
- Dimensions: 9x5
Heating
- Forced Air, In-Floor Heating
Cooling
- Central Air
Appliances
- Included: Dishwasher, Microwave, Range, Refrigerator, Stainless Steel Appliance(s)
- Laundry: Electric Dryer Hookup, Laundry Room, Washer Hookup
Features
- Basement: None
- Number of fireplaces: 1
- Fireplace features: Living Room
Interior area
- Total structure area: 1,132
- Total interior livable area: 1,132 sqft
- Finished area above ground: 1,132
- Finished area below ground: 0
Property
Parking
- Total spaces: 1
- Parking features: Assigned, Attached, Heated Garage, Other, Secured, Tuckunder Garage
- Attached garage spaces: 1
Accessibility
- Accessibility features: Accessible Elevator Installed
Features
- Levels: One
- Stories: 1
- Patio & porch: Deck
- Has view: Yes
- View description: River
- Has water view: Yes
- Water view: River
- Waterfront features: River View
Details
- Foundation area: 1132
- Parcel number: 236025003040
- Zoning description: Residential-Single Family
Construction
Type & style
- Home type: Condo
- Property subtype: (CC) High Rise (4+ Levels)
- Attached to another structure: Yes
Condition
- New construction: No
- Year built: 2020
Utilities & green energy
- Gas: Natural Gas
- Sewer: City Sewer/Connected
- Water: City Water/Connected
Community & HOA
Community
- Security: Secured Garage/Parking
HOA
- Has HOA: Yes
- Amenities included: Elevator(s), Patio
- Services included: Maintenance Structure, Maintenance Grounds, Parking, Shared Amenities
- HOA fee: $350 monthly
- HOA name: 2nd Street Condominium Homeowners Association
- HOA phone: 715-222-8877
Location
- Region: Hudson
Financial & listing details
- Price per square foot: $486/sqft
- Tax assessed value: $621,000
- Annual tax amount: $8,131
- Date on market: 3/2/2026
- Cumulative days on market: 348 days
- Road surface type: Paved
Estimated market value
$537,900
$511,000 - $565,000
$1,806/mo
Price history
| Date | Event | Price |
|---|---|---|
| 7/21/2026 | Pending sale | $550,000$486/sqft |
Source:  NorthstarMLS as distributed by MLS GRID #7025958 Report a problem NorthstarMLS as distributed by MLS GRID #7025958 Report a problem | ||
| 4/2/2026 | Price change | $550,000-4.3%$486/sqft |
Source: NorthstarMLS as distributed by MLS GRID #7025958 Report a problem | ||
| 3/2/2026 | Listed for sale | $575,000-8%$508/sqft |
Source: NorthstarMLS as distributed by MLS GRID #7025958 Report a problem | ||
| 11/2/2025 | Listing removed | $625,000$552/sqft |
Source: NorthstarMLS as distributed by MLS GRID #6714181 Report a problem | ||
| 6/16/2025 | Price change | $625,000-3.8%$552/sqft |
Source: NorthstarMLS as distributed by MLS GRID #6714181 Report a problem | ||
| 5/7/2025 | Listed for sale | $650,000+32.4%$574/sqft |
Source: NorthstarMLS as distributed by MLS GRID #6714181 Report a problem | ||
| 2/28/2023 | Sold | $490,922-3.2%$434/sqft |
Source: NorthstarMLS as distributed by MLS GRID #5671881 Report a problem | ||
| 2/8/2023 | Pending sale | $506,900$448/sqft |
Source: NorthstarMLS as distributed by MLS GRID #5671881 Report a problem | ||
| 8/24/2022 | Listed for sale | $506,900$448/sqft |
Source:  WIREX MLS #5671881 Report a problem WIREX MLS #5671881 Report a problem | ||
Public tax history
| Year | Property taxes | Tax assessment |
|---|---|---|
| 2025 | $9,189 -4.8% | $614,400 +29.2% |
| 2024 | $9,654 +85.2% | $475,600 +73.3% |
| 2023 | $5,214 +11.7% | $274,400 |
| 2022 | $4,666 +6.5% | $274,400 |
| 2021 | $4,380 | $274,400 |
Find assessor info on the county website
Monthly payment
Est. payment
Payment breakdown
Explore the cost of this home by adjusting the details. Changes won't be saved.Climate risks
Neighborhood: 54016

Similar homes
- from $519,9001 bd1 ba1.4k sqftWillow Plan, Canter Crossing, Hudson, WI 54016New Construction
 Creative Homes
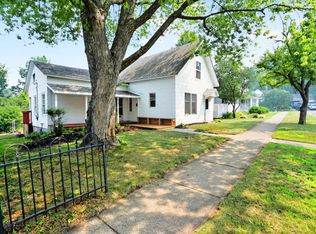
 - $275,0003 bd1 ba1.2k sqft619 Locust St, Hudson, WI 54016For Sale
 MLS ID #7111647, Jennifer Kling, A Hometown Realty. NorthstarMLS as distributed by MLS GRID

 - from $529,9002 bd2 ba1.3k sqftMorgan Plan, Canter Crossing, Hudson, WI 54016New Construction
 Creative Homes
 - $549,9001 bd2 ba1.1k sqft350 Main St N Unit 446, Stillwater, MN 55082For Sale
 MLS ID #7106017, Todd Peterson, WESTconsin Realty LLC. NorthstarMLS as distributed by MLS GRID
 - $285,2002 bd2 ba1.1k sqft451 Hunter Hill Rd, Hudson, WI 54016For SaleMLS ID #7114911, TJ J. Wilson, Applegate Inc. NorthstarMLS as distributed by MLS GRID
- $430,0002 bd2 ba1.4k sqft620 Main St N APT 102, Stillwater, MN 55082For SaleMLS ID #7140515, Welcome Home Co., Welcome Home Productions, LLC. NorthstarMLS as distributed by MLS GRID
- $595,0002 bd2 ba1.3k sqft501 Main St N Suite 202, Stillwater, MN 55082For SaleMLS ID #7110407, Cathleen C. Gjermo, Keller Williams Premier Realty. NorthstarMLS as distributed by MLS GRID
- $452,7952 bd2 ba1.2k sqft10926 37th St N, Lake Elmo, MN 55042For SaleMLS ID #7145753, David E Steger, Robert Thomas Homes, Inc.. NorthstarMLS as distributed by MLS GRID
- $385,0003 bd2 ba1.5k sqft5698 Stagecoach Trl N, Stillwater, MN 55082For SaleMLS ID #7079897, Justyna M. Johnson, eXp Realty. NorthstarMLS as distributed by MLS GRID
- $825,0002 bd2 ba1.3k sqft1 Hill Farm Rd #101, North Oaks, MN 55127For SaleMLS ID #7080435, Mary Jo Pennig, Edina Realty, Inc.. NorthstarMLS as distributed by MLS GRID
- $318,0001 bd2 ba1.6k sqft209 8th St E APT 109, Saint Paul, MN 55101For SaleMLS ID #7110183, Jackeline Funk, BrBaGa. NorthstarMLS as distributed by MLS GRID
- $325,0002 bd3 ba1.6k sqft1208 Timber Way, Stillwater, MN 55082For SaleMLS ID #7114544, Colin Burkholder, Pemberton RE. NorthstarMLS as distributed by MLS GRID
- $359,0001 bd1 ba893 sqft350 Main St N Unit 252, Stillwater, MN 55082For SaleMLS ID #7077572, Michael T. Russ, Leader Real Estate Group, Inc.. NorthstarMLS as distributed by MLS GRID
- $350,0003 bd2 ba1.4k sqft8351 Innsdale Ave S, Cottage Grove, MN 55016For SaleMLS ID #7145164, Emily Marie Eck, Engel & Volkers Minneapolis. NorthstarMLS as distributed by MLS GRID
- $399,9003 bd2 ba1.5k sqft1401 Driving Park Rd, Stillwater, MN 55082For SaleMLS ID #7063997, John D Schuster, Coldwell Banker Realty - Southwest Regional. NorthstarMLS as distributed by MLS GRID
- $419,9003 bd2 ba1.4k sqft3188 Newcastle Dr, River Falls, WI 54022For SaleMLS ID #7092075, Peter Goodwin, Realty ONE Group SIMPLIFIED. NorthstarMLS as distributed by MLS GRID
- $420,0003 bd2 ba1.5k sqft8632 Seasons Ct, Woodbury, MN 55125For SaleMLS ID #7127521, Jessica Siverson, Engel & Volkers Minneapolis. NorthstarMLS as distributed by MLS GRID
- $349,9003 bd1 ba1.5k sqft125 3rd Ave S, South Saint Paul, MN 55075For SaleMLS ID #7145457, Danielle Bickham Pelton, Cardinal Realty Co.. NorthstarMLS as distributed by MLS GRID
