Skip main navigation
Off market
  • $1,224,300

    517 7th Ave, Libertyville, IL 60048

    4beds
    5baths
    3,560sqft
    SingleFamily
    Built in 2007
    8,232 Square Feet Lot
    $1,224,300 Zestimate®
    $344/sqft
    $6,748 Estimated rent

    Home value

    $1,224,300

    $1.14M - $1.32M

    $6,748/mo

    Zestimate® history
    Loading
    Loading...

    Owner options

    List your home for rent

    $6,748/mo

    Rent Zestimate®

    Find your next renter with Zillow Rental Manager. Plus, with online applications, you can quickly screen prospective tenants – for free.

    Learn more

    $6,748/mo

    Rent Zestimate®

    Refinance and save

    $9,380/mo

    Est. payment

    Refinancing to a lower rate could help reduce your monthly payments and save thousands over the life of the loan.

    See today's rates

    $9,380/mo

    Est. payment

    Explore your selling options

    Work with a Zillow partner agent

    Leverage their expertise and Zillow's premium Showcase listings to get your home seen by more buyers.

    Get started

    List with your own agent

    Get your home in front of millions of buyers by listing it on Zillow.

    Learn how to do it

    Sell it yourself

    Take full control of how buyers see your home on Zillow by listing For Sale by Owner (FSBO).

    List your home

    What's special

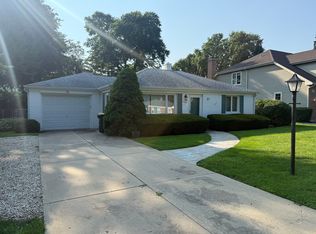
    Live your best life in this beautiful open concept home. Hardwood floors throughout, this home has a butler pantry and separate buffet for service storage. The large eat in kitchen, with granite countertops and cherry cabinets is a delight for anyone who enjoys cooking. Matching stainless steel Kitchen Aid appliances, separate cooktop range and double oven, large granite island with built in microwave that opens up to a breakfast area and the great room with custom built-ins that offset either side of a stone fireplace. There is a first-floor laundry with ample room to hang and fold clothes as well as the oversized mud room with two separate coat closets that all lead into the 2.5 car garage. This home also features a private first floor office and a spacious formal dining room with trey ceilings. The entryway opens into a breath-taking two-story foyer with grand staircase leading up to the impeccably designed second floor. The second-floor features 4 bedrooms, each with an attached bathroom. One guest bedroom with it's own private bathroom while two bedrooms share a jack and jill bathroom. The master bedroom is sanctuary-like with plenty of natural light and an oversize walk in closet with ample space for all of your clothes and shoes. The ensuite is spa-like with a granite countertop double vanity, deep soaker jacuzzi tub and separate shower with private toilet and bidet. Relax on the lovely back patio that has space for a table and separate sitting area, under a custom awning that retracts electronically for when you're entertaining and want a little extra shade. Follow the stairs down into the basement where the space opens into a large open area with room for a billiards table, an entertainment space for watching movies or sporting events, a full bathroom and a full wet bar to add to that feeling of resort living!

    This property is off market, which means it's not currently listed for sale or rent on Zillow. This may be different from what's available on other websites or public sources.
    Facts & features

    Interior

    Bedrooms & bathrooms
    • Bedrooms: 4
    • Bathrooms: 5
    Heating
    • Forced air, Gas
    Cooling
    • Central
    Appliances
    • Included: Dishwasher, Dryer, Freezer, Garbage disposal, Microwave, Refrigerator, Washer
    Features
    • Flooring: Tile, Carpet, Hardwood
    • Basement: Finished
    • Attic: Unfinished
    • Has fireplace: Yes
    Interior area
    • Total interior livable area: 3,560 sqft

    Property

    Parking
    • Total spaces: 2
    • Parking features: Garage
    Features
    • Exterior features: Brick, Cement / Concrete
    Lot
    • Size: 8,232 Square Feet
    Details
    • Parcel number: 1122302008

    Construction

    Type & style
    • Home type: SingleFamily
    Materials
    • Roof: Asphalt
    Condition
    • Year built: 2007

    Utilities & green energy

    • Sewer: Sewer-Public

    Community & HOA

    Location
    • Region: Libertyville

    Financial & listing details

    • Price per square foot: $344/sqft
    • Tax assessed value: $877,057
    • Annual tax amount: $21,934

    Price history

    DateEventPrice
    6/1/2020Sold$800,000-1.8%$225/sqft
    Source: MRED as distributed by MLS GRID #10696181 Report a problem
    4/28/2020Pending sale$814,900$229/sqft
    Source: Homesmart Connect LLC #10696181 Report a problem
    4/23/2020Listed for sale$814,900-1.2%$229/sqft
    Source: Homesmart Connect LLC #10696181 Report a problem
    6/21/2017Sold$825,000-1.7%$232/sqft
    Source: MRED as distributed by MLS GRID #09571117 Report a problem
    5/7/2017Pending sale$839,000$236/sqft
    Source: @properties #09571117 Report a problem
    5/5/2017Price change$839,000-1.2%$236/sqft
    Source: @properties #09571117 Report a problem
    3/21/2017Listed for sale$849,000+7.5%$238/sqft
    Source: @properties #09571117 Report a problem
    8/31/2011Sold$790,000-4.1%$222/sqft
    Source: Agent Provided Report a problem
    6/17/2011Price change$824,000-1.6%$231/sqft
    Source: Prudential Rubloff #07819090 Report a problem
    5/30/2011Listed for sale$837,000+211.7%$235/sqft
    Source: Prudential Rubloff #07819090 Report a problem
    2/27/2007Sold$268,500+25.5%$75/sqft
    Source: Public Record Report a problem
    5/14/2004Sold$214,000$60/sqft
    Source: Public Record Report a problem

    Public tax history

    YearProperty taxesTax assessment
    2024$21,934 +4.1%$323,858 +10.8%
    2023$21,070 +3.4%$292,323 +8.4%
    2022$20,385 +3.8%$269,621 +3.3%
    2021$19,632 -2.5%$260,892 -2.3%
    2020$20,134 +2.6%$267,004 +1%
    2019$19,632 +9.1%$264,465 +4%
    2018$17,990 $254,255 +3.3%
    2017$17,990 +4.2%$246,228 +5.5%
    2016$17,268 +5.7%$233,458 +7%
    2015$16,333 +0.3%$218,206 +5.9%
    2014$16,281 +5.8%$206,040 +1.1%
    2012$15,388 -2.8%$203,753 -12.6%
    2011$15,837 +1.1%$233,063 -3.9%
    2010$15,666 +6.6%$242,488 -1.9%
    2009$14,699 +3.6%$247,195 -1%
    2008$14,187 +153.5%$249,624 +216%
    2006$5,598 +5.7%$78,988
    2005$5,297 +12.3%--
    2004$4,718 -1%--
    2003$4,764 +12.2%--
    2002$4,246 +111.2%--
    2001$2,011 -40.7%$55,326 +18.6%
    2000$3,391 $46,632
    Find assessor info on the county website

    Neighborhood: 60048

    Nearby schools

    GreatSchools rating
    Schools provided by the listing agent
    • Elementary: Copeland Manor Elementary School
    • Middle: Highland Middle School
    • High: Libertyville High School

    Source: The MLS. This data may not be complete. We recommend contacting the local school district to confirm school assignments for this home.

    Get a cash offer in 3 minutes
    Find out how much your home could sell for in as little as 3 minutes with a no-obligation cash offer.
    Estimated market value
    $1,224,300
    Get a cash offer in 3 minutes
    Find out how much your home could sell for in as little as 3 minutes with a no-obligation cash offer.
    Estimated market value
    $1,224,300