Skip main navigation
Off market
  • $507,300

    518 Hampton Ter, Libertyville, IL 60048

    3beds
    1,652sqft
    SingleFamily
    Built in 1950
    8,428 Square Feet Lot
    $507,300 Zestimate®
    $307/sqft
    $3,383 Estimated rent

    Home value

    $507,300

    $477,000 - $543,000

    $3,383/mo

    Zestimate® history
    Loading
    Loading...

    Owner options

    List your home for rent

    $3,383/mo

    Rent Zestimate®

    Find your next renter with Zillow Rental Manager. Plus, with online applications, you can quickly screen prospective tenants – for free.

    Learn more

    $3,383/mo

    Rent Zestimate®

    Refinance and save

    $3,826/mo

    Est. payment

    Refinancing to a lower rate could help reduce your monthly payments and save thousands over the life of the loan.

    See today's rates

    $3,826/mo

    Est. payment

    Explore your selling options

    Work with a Zillow partner agent

    Leverage their expertise and Zillow's premium Showcase listings to get your home seen by more buyers.

    Get started

    List with your own agent

    Get your home in front of millions of buyers by listing it on Zillow.

    Learn how to do it

    Sell it yourself

    Take full control of how buyers see your home on Zillow by listing For Sale by Owner (FSBO).

    List your home

    What's special

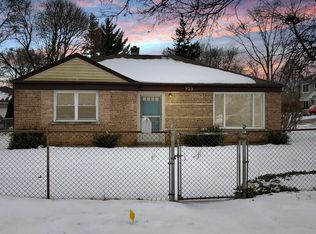
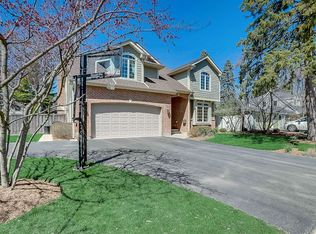
    Breathtaking ranch home with every bit of charm and more! This one has the location, style, and updates you have been waiting for. As you walk in you are greeted with a fabulous foyer with new laminate flooring, tons of natural light from floor to ceiling windows, room for a sitting area and dining room. Two spacious guest rooms with a shared full bath with gleaming white tile and tub shower combo. Fabulous updated kitchen with charming farmstyle cabinets, floating shelves perfect for displaying your favorite cookware, and wonderful pantry and breakfast bar with woodblock for all those new chef skills. Huge master bedroom large enough for a sitting area or desk with tons of closet space, natural light and a private exit to the unbelievable yard oasis. The spacious family room addition with lovely stone fireplace is perfect for cozying up to for family game nights or enjoying a book with a view of the yard. Extra dining space area with adorable light is a great entertaining space. Extra half bath with tons of storage. Large utility room with a pull down attic stair for all those extras you need to store. Access to the home and to the yard and attached 2 car garage with so much room for anything you need to store, on top of a shed attached in the backyard! Gardeners paradise with raised beds, perennials galore, seasonal berry bushes for your grandkids to nibble on while they play in the sprinklers this summer! Freshly painted, new flooring, brand new air conditioner, some new windows, and the list goes on! This one is turn key and ready for you! Walk to downtown Libertyville, the farmers market, parks, Des Plaines trail, and more! You won't want to miss this one!

    This property is off market, which means it's not currently listed for sale or rent on Zillow. This may be different from what's available on other websites or public sources.
    Facts & features

    Interior

    Bedrooms & bathrooms
    • Bedrooms: 3
    • Bathrooms: 2
    • Full bathrooms: 1
    • 1/2 bathrooms: 1
    Heating
    • Gas
    Cooling
    • Central
    Appliances
    • Included: Dishwasher, Microwave, Refrigerator
    Features
    • Flooring: Hardwood, Laminate
    • Attic: Pull Down Stair, Unfinished
    • Has fireplace: Yes
    Interior area
    • Total interior livable area: 1,652 sqft

    Property

    Parking
    • Total spaces: 7
    • Parking features: Garage - Attached
    Features
    • Exterior features: Brick
    Lot
    • Size: 8,428 sqft
    Details
    • Parcel number: 1122302001

    Construction

    Type & style
    • Home type: SingleFamily
    Materials
    • Roof: Asphalt
    Condition
    • Year built: 1950

    Utilities & green energy

    • Sewer: Sewer-Public, Sewer-Storm

    Community & neighborhood

    Location
    • Region: Libertyville

    Other

    Other facts
    • Addtl Room 1 Level: Not Applicable
    • Addtl Room 2 Level: Not Applicable
    • Addtl Room 3 Level: Not Applicable
    • Addtl Room 4 Level: Not Applicable
    • Addtl Room 5 Level: Not Applicable
    • Air Conditioning: Central Air
    • Appliances: Microwave, Dishwasher, Refrigerator, Oven-Double
    • 4th Bedroom Level: Not Applicable
    • Built Before 1978 (Y/N): Yes
    • Driveway: Asphalt
    • Electricity: Circuit Breakers
    • Exterior Building Type: Brick
    • Foundation: Concrete
    • Heat/Fuel: Gas
    • Sewer: Sewer-Public, Sewer-Storm
    • Listing Type: Exclusive Right To Sell
    • Parking Type: Garage, Space/s
    • Tax Exemptions: Homeowner
    • 2nd Bedroom Level: Main Level
    • Dining Room Flooring: Wood Laminate
    • Dining Room Level: Main Level
    • Water: Lake Michigan
    • Kitchen Type: Eating Area-Breakfast Bar, Pantry-Closet
    • Kitchen Flooring: Wood Laminate
    • Kitchen Level: Main Level
    • Lot Description: Landscaped Professionally
    • Living Room Level: Main Level
    • Master Bedroom Level: Main Level
    • Exposure: W (West), E (East)
    • Roof Type: Asphalt/Glass (Shingles)
    • Living Room Flooring: Hardwood
    • Other Information: School Bus Service, Commuter Train, Commuter Bus, Interstate Access
    • Fireplace Type/Details: Wood Burning
    • Master Bedroom Flooring: Wood Laminate
    • 2nd Bedroom Flooring: Wood Laminate
    • Family Room Level: Main Level
    • 3rd Bedroom Level: Main Level
    • Family Room Flooring: Wood Laminate
    • Dining Room: Combined w/ FamRm
    • 3rd Bedroom Flooring: Wood Laminate
    • Addtl Room 10 Level: Not Applicable
    • Addtl Room 6 Level: Not Applicable
    • Addtl Room 7 Level: Not Applicable
    • Addtl Room 8 Level: Not Applicable
    • Addtl Room 9 Level: Not Applicable
    • Frequency: Not Applicable
    • Style Of House: Ranch
    • Attic: Pull Down Stair, Unfinished
    • Area Amenities: Tennis Courts, Curbs/Gutters, Street Lights, Street Paved, Sidewalks, Park/Playground
    • Status: Contingent
    • Square Feet Source: Assessor
    • Living Room Window Treatments (Y/N): All
    • Bath Amenities: Soaking Tub
    • Age: 61-70 Years
    • Garage On-Site: Yes
    • Interior Property Features: 1st Floor Bedroom, 1st Floor Laundry, Wood Laminate Floors, 1st Floor Full Bath, Built-in Features
    • Parking On-Site: Yes
    • Additional Rooms: No additional rooms
    • Recent Rehab (Y/N): Yes
    • Fireplace Location: Family Room
    • Parking Ownership: Owned
    • Parking: Driveway
    • Type of House 2: 1 Story
    • Garage Type: Attached2, Attached
    • Additional Media Type 1: Other Media
    • Laundry Level: Main Level
    • Exterior Property Features: Deck
    • Garage Ownership: Owned
    • Basement Sq Ft: 0
    • Aprox. Total Finished Sq Ft: 1652
    • Total Sq Ft: 1652
    • Main Sq Ft: 1652
    • Lot Dimensions: 118X71X118X70
    • Parcel Identification Number: 11223020010000
    • Tax Year: 2019

    Price history

    DateEventPrice
    10/9/2020Sold$320,000-1.5%$194/sqft
    Source: MRED as distributed by MLS GRID #10766542 Report a problem
    8/26/2020Pending sale$325,000$197/sqft
    Source: Compass #10766542 Report a problem
    8/7/2020Listed for sale$325,000$197/sqft
    Source: Compass #10766542 Report a problem
    8/6/2020Pending sale$325,000$197/sqft
    Source: Compass #10766542 Report a problem
    6/3/2020Listed for sale$325,000$197/sqft
    Source: RE/MAX Suburban #10710782 Report a problem
    5/28/2020Pending sale$325,000$197/sqft
    Source: RE/MAX Suburban #10710782 Report a problem
    5/15/2020Price change$325,000-4.4%$197/sqft
    Source: RE/MAX Suburban #10710782 Report a problem
    5/10/2020Listed for sale$339,900+11.4%$206/sqft
    Source: RE/MAX Suburban #10710782 Report a problem
    8/15/2019Sold$305,000+1.7%$185/sqft
    Source: MRED as distributed by MLS GRID #10428454 Report a problem
    6/27/2019Pending sale$299,900$182/sqft
    Source: Baird & Warner #10428454 Report a problem
    6/24/2019Listed for sale$299,900+92.2%$182/sqft
    Source: Baird & Warner #10428454 Report a problem
    10/25/1999Sold$156,000$94/sqft
    Source: Public Record Report a problem

    Public tax history

    YearProperty taxesTax assessment
    2023$7,899 +3.6%$115,010 +8.4%
    2022$7,628 +3.9%$106,079 +4.6%
    2021$7,339 -2.7%$101,374 -2.3%
    2020$7,540 +2.5%$103,748 +1%
    2019$7,354 +0.1%$102,761 -4.4%
    2018$7,343 $107,450 +3.3%
    2017$7,343 +4.7%$104,058 +5.5%
    2016$7,015 +5.2%$98,661 +7%
    2015$6,669 +0.4%$92,215 +5.2%
    2014$6,645 +7%$87,682 +1.1%
    2012$6,211 +1.4%$86,710 -6.9%
    2011$6,125 -5.1%$93,181 -9.4%
    2010$6,457 -0.9%$102,825 -8.4%
    2009$6,518 +3.4%$112,315 +3%
    2008$6,302 +26.7%$109,002 +3.5%
    2006$4,975 +6.6%$105,275
    2005$4,667 +14.7%--
    2004$4,070 -3.2%--
    2003$4,203 -22.5%--
    2002$5,421 +5.9%--
    2001$5,118 +14.9%$73,922 +14.1%
    2000$4,454 $64,759

    Find assessor info on the county website

    Neighborhood: 60048

    Nearby schools

    GreatSchools rating
    Get a cash offer in 3 minutes
    Find out how much your home could sell for in as little as 3 minutes with a no-obligation cash offer.
    Estimated market value
    $507,300
    Get a cash offer in 3 minutes
    Find out how much your home could sell for in as little as 3 minutes with a no-obligation cash offer.
    Estimated market value
    $507,300