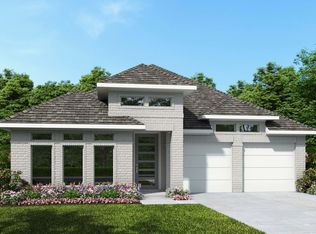
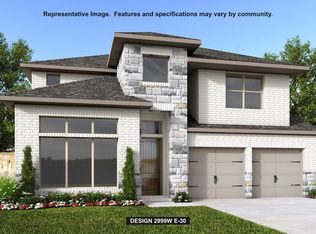
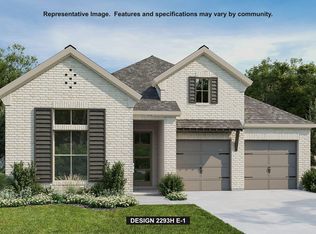
Front porch opens into a two-story entryway with a grand staircase. French doors enclose the private home office. The utility room is conveniently located off the main hallway. The family room boasts extended ceilings and a wall of windows. The kitchen has an island with built-in seating, a 5-burner gas cooktop, and a walk-in pantry. The dining area is embraced by a corner wall of windows and allows entrance into the covered backyard patio. The primary bedroom boasts three large windows. French doors open into the primary bathroom which hosts dual vanities, a freestanding tub, glass enclosed shower, and two walk-in closets. Upstairs you are welcomed by a media room and secondary bedrooms. Completing the home is a guest suite tucked beyond the mud room which features a full bathroom. Two-car garage.
123 days
|
108
|
3
|
Zillow last checked:
Listing updated:
Listed by:
Lee Jones(713) 948-6666,
Perry Homes Realty, LLC(713) 948-6666
Source: Unlock MLS,MLS#: 1467757
Facts & features
Interior
Bedrooms & bathrooms
Bedrooms: 4
Bathrooms: 4
Full bathrooms: 3
1/2 bathrooms: 1
Main level bedrooms: 2
Primary bedroom
Description: 14x16
Level: First
Bedroom
Description: 11x10
Level: Second
Bedroom
Description: 11x10
Level: Second
Bedroom
Description: 11x11
Level: First
Primary bathroom
Level: First
Bathroom
Level: First
Bathroom
Level: First
Bathroom
Level: Second
Dining room
Description: 11x14
Level: First
Family room
Description: 15x19
Level: First
Game room
Description: 13x16
Level: Second
Kitchen
Level: First
Office
Description: 11x11
Level: First
Heating
Central
Cooling
Central Air
Appliances
Included: Built-In Oven(s), Dishwasher, Disposal, ENERGY STAR Qualified Appliances, Gas Cooktop, Microwave, Self Cleaning Oven, Gas Water Heater
Features
Breakfast Bar, Coffered Ceiling(s), High Ceilings, Double Vanity, Electric Dryer Hookup, Eat-in Kitchen, Entrance Foyer, High Speed Internet, Kitchen Island, Low Flow Plumbing Fixtures, Multiple Living Areas, Open Floorplan, Pantry, Primary Bedroom on Main, Study/Home Office, Walk-In Closet(s), Washer Hookup
Flooring: Carpet, Tile
Windows: None
Interior area
Total interior livable area: 2,796 sqft
Property
Parking
Total spaces: 2
Parking features: Attached, Driveway, Garage, Garage Door Opener
Attached garage spaces: 2
Accessibility
Accessibility features: None
Features
Levels: Two
Stories: 2
Patio & porch: Covered, Patio, Porch
Exterior features: Gutters Partial, Private Yard
Pool features: None
Fencing: Back Yard, Wood
Has view: Yes
View description: None
Waterfront features: None
Lot
Size: 6,629 Square Feet
Dimensions: 51 x 130
Features: Back Yard, Front Yard, Interior Lot, Sprinkler - Back Yard, Sprinklers In Front
Details
Additional structures: None
Parcel number: R673526
Special conditions: Standard
Construction
Type & style
Home type: SingleFamily
Property subtype: Single Family Residence
Materials
Foundation: Slab
Roof: Composition
Condition
Under Construction
New construction: No
Year built: 2026
Details
Builder name: Perry Homes
Utilities & green energy
Sewer: Public Sewer
Water: Public
Utilities for property: Underground Utilities
Community & HOA
Community
Features: Cluster Mailbox, Common Grounds, Park, Playground
Subdivision: Wolf Ranch
HOA
Has HOA: Yes
Services included: Common Area Maintenance, Maintenance Grounds, Maintenance Structure