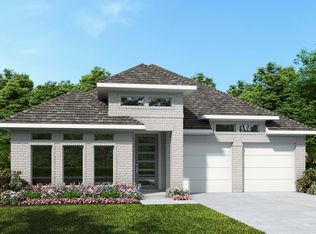
Welcoming front porch opens into an extended entryway adorned with 12-foot ceilings. French doors open into the private home office, located just off the entrance. Down the hallway, you will find the secondary bedrooms, each featuring walk-in closets and a shared full bathroom. Adjacent to the hallway, French doors open into the inviting game room, complete with three large windows. The open family room seamlessly leads into the designated dining area and features a cast stone fireplace and a wall of windows with a sliding glass door that opens to the extended covered backyard patio. The corner kitchen hosts a 5-burner gas cooktop, an inviting island with built-in seating and a walk-in pantry. Entering the primary bedroom, you are greeted with ample natural light from the three large windows. French doors lead into the primary suite, showcasing dual vanities, a freestanding tub, a glass-enclosed shower, and two walk-in closets. A guest suite with a walk-in closet and private full bathroom is located off the main hallway. The utility room with an included linen closet is conveniently located adjacent to the game room. Completing the home is a two-car garage.
Pending
Price increase: $6K (11/5)
$580,900
525 Alameda Ln, Georgetown, TX 78628
4beds
2,619sqft
Single Family Residence
Built in 2026
6,629 Square Feet Lot
$-- Zestimate®
$222/sqft
$93/mo HOA
What's special
Cast stone fireplaceExtended covered backyard patioOpen family roomFreestanding tubWelcoming front porchWalk-in pantryGlass-enclosed shower
- 125 days
- 254
- 19
Zillow last checked:
Listing updated:
Listed by:
Lee Jones (713) 948-6666,
Perry Homes Realty, LLC (713) 948-6666
Source: Unlock MLS,MLS#: 1388659
Facts & features
Interior
Bedrooms & bathrooms
- Bedrooms: 4
- Bathrooms: 4
- Full bathrooms: 3
- 1/2 bathrooms: 1
- Main level bedrooms: 4
Primary bedroom
- Description: 15x16
- Level: First
Bedroom
- Description: 11x13
- Level: First
Bedroom
- Description: 13x11
- Level: First
Bedroom
- Description: 13x11
- Level: First
Primary bathroom
- Level: First
Bathroom
- Level: First
Bathroom
- Level: First
Bathroom
- Level: First
Dining room
- Description: 11x11
- Level: First
Family room
- Description: 13x23
- Level: First
Foyer
- Level: First
Game room
- Description: 17x13
- Level: First
Kitchen
- Level: First
Laundry
- Level: First
Office
- Description: 13x10
- Level: First
Heating
- Central, Natural Gas
Cooling
- Central Air
Appliances
- Included: Built-In Oven(s), Dishwasher, Disposal, ENERGY STAR Qualified Appliances, Gas Cooktop, Microwave, Self Cleaning Oven, Gas Water Heater
Features
- Breakfast Bar, High Ceilings, Granite Counters, Double Vanity, Electric Dryer Hookup, Eat-in Kitchen, Entrance Foyer, French Doors, High Speed Internet, Kitchen Island, Low Flow Plumbing Fixtures, Multiple Living Areas, Open Floorplan, Pantry, Primary Bedroom on Main, Smart Thermostat, Study/Home Office, Walk-In Closet(s), Washer Hookup
- Flooring: Carpet, Tile
- Windows: Double Pane Windows
Interior area
- Total interior livable area: 2,619 sqft
Property
Parking
- Total spaces: 2
- Parking features: Attached, Driveway, Garage, Garage Door Opener
- Attached garage spaces: 2
Accessibility
- Accessibility features: None
Features
- Levels: One
- Stories: 1
- Patio & porch: Covered, Patio
- Exterior features: Gutters Partial, Private Yard
- Pool features: None
- Fencing: Privacy, Wood
- Has view: Yes
- View description: Hill Country
- Waterfront features: None
Lot
- Size: 6,629 Square Feet
- Dimensions: 51 x 130
- Features: Back Yard, Front Yard, Sprinkler - Back Yard, Sprinklers In Front
Details
- Additional structures: None
- Parcel number: R673528
- Special conditions: Standard
Construction
Type & style
- Home type: SingleFamily
- Property subtype: Single Family Residence
Materials
- Foundation: Slab
- Roof: Composition
Condition
- Under Construction
- New construction: No
- Year built: 2026
Details
- Builder name: Perry Homes
Utilities & green energy
- Sewer: Public Sewer
- Water: Public
- Utilities for property: Underground Utilities
Community & HOA
Community
- Features: Cluster Mailbox, Common Grounds, Dog Park, Fitness Center, Park, Playground
- Subdivision: Wolf Ranch
HOA
- Has HOA: Yes
- Services included: Common Area Maintenance, Maintenance Grounds, Maintenance Structure
- HOA fee: $1,120 annually
- HOA name: FirstService Residential
Location
- Region: Georgetown
Financial & listing details
- Price per square foot: $222/sqft
- Date on market: 7/16/2026
- Listing terms: Cash,Conventional,FHA,VA Loan
Estimated market value
Not available
Estimated sales range
Not available
Not available
Price history
| Date | Event | Price |
|---|---|---|
| 11/5/2026 | Pending sale | $580,900$222/sqft |
Source:  Unlock MLS #1388659 Report a problem | ||
| 11/5/2026 | Price change | $580,900+1%$222/sqft |
Source: Unlock MLS #1388659 Report a problem | ||
| 10/28/2026 | Price change | $574,900-4.2%$220/sqft |
Source: Unlock MLS #1388659 Report a problem | ||
| 10/19/2026 | Price change | $599,900-4%$229/sqft |
Source: Unlock MLS #1388659 Report a problem | ||
| 10/12/2026 | Price change | $624,900-3.8%$239/sqft |
Source: Unlock MLS #1388659 Report a problem | ||
| 10/6/2026 | Price change | $649,900-7.1%$248/sqft |
Source: Unlock MLS #1388659 Report a problem | ||
| 10/1/2026 | Price change | $699,900-6.7%$267/sqft |
Source: Unlock MLS #1388659 Report a problem | ||
| 7/21/2026 | Price change | $749,900-1.2%$286/sqft |
Source: Unlock MLS #1388659 Report a problem | ||
| 7/16/2026 | Listed for sale | $758,900$290/sqft |
Source: Unlock MLS #1388659 Report a problem | ||
Public tax history
Tax history is unavailable.
Monthly payment
Est. payment
Payment breakdown
Explore the cost of this home by adjusting the details. Changes won't be saved.Climate risks
Neighborhood: 78628
Nearby schools
Schools provided by the listing agent
- Elementary: Wolf Ranch Elementary
- Middle: James Tippit
- High: East View
- District: Georgetown ISD
Source: Unlock MLS. This data may not be complete. We recommend contacting the local school district to confirm school assignments for this home.

Similar homes
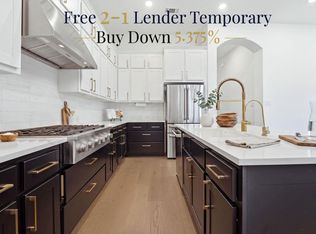
- $575,0004 bd3 ba1.9k sqft112 Fox Run, Georgetown, TX 78628Active
 MLS ID #3259722, Stacey Rubanowice, eXp Realty, LLC. Unlock MLS
- $599,9004 bd3 ba2.8k sqft108 Blackberry Cv, Georgetown, TX 78628Active
 MLS ID #1609998, Tom Ford, Real Broker, LLC. Unlock MLS
- $599,0005 bd4 ba2.9k sqft312 Maddox Dr, Georgetown, TX 78628Active
 MLS ID #6467111, Jenn Carey, Open House Austin Group LLC. Unlock MLS
- $619,0004 bd3 ba2.9k sqft201 S Park Vis, Georgetown, TX 78628Active
 MLS ID #6961840, Jeffrey Sehon, Compass RE Texas, LLC. Unlock MLS
- $589,0004 bd3 ba2.4k sqft520 High Summit Dr, Georgetown, TX 78628ActiveUnlock MLS
- $625,0004 bd5 ba3.1k sqft200 Ashmore Ln, Georgetown, TX 78628ActiveMLS ID #9764738, Dow Kennedy, REALTY CAPITAL CITY. Unlock MLS
- $624,9004 bd4 ba3k sqft524 Alameda Ln, Georgetown, TX 78628ActiveUnlock MLS
- $599,9004 bd4 ba2.9k sqft420 River Overlook Rd, Georgetown, TX 78628ActiveUnlock MLS
- $559,0005 bd3 ba2.6k sqft616 High Summit Dr, Georgetown, TX 78628ActiveUnlock MLS
- $759,9004 bd3 ba2.5k sqft536 Alameda Ln, Georgetown, TX 78628ActiveMLS ID #1672362, Lee Jones, Perry Homes Realty, LLC. Unlock MLS
- $584,9904 bd5 ba2.9k sqft325 Ridgeway Ln, Georgetown, TX 78628ActiveUnlock MLS
- $584,9904 bd5 ba2.9k sqft325 Ridgeway Dr, Georgetown, TX 78628Active
 MLS ID #615524, Kathryn Pipes, First Texas Brokerage-Temple. Central Texas MLS
- $480,0004 bd3 ba2.3k sqft1124 Stetson Hat Trl, Georgetown, TX 78628ActiveMLS ID #5493687, Sam Sheikh, SpecTower Realty Group. Unlock MLS
- $493,8714 bd4 ba2.5k sqft237 Arrowhead Mound Rd, Georgetown, TX 78628ActiveMLS ID #1070824, Gary Bisha, My Castle Realty. Unlock MLS
- $719,6995 bd5 ba3.5k sqft416 River Overlook Rd, Georgetown, TX 78628ActiveMLS ID #7487687, Susan Reames, Coldwell Banker Realty. Unlock MLS
- $674,9004 bd3 ba3k sqft705 High Summit Dr, Georgetown, TX 78628ActiveUnlock MLS
- $699,7834 bd4 ba3.4k sqft704 High Summit Dr, Georgetown, TX 78628ActiveMLS ID #8701292, Susan Reames, Coldwell Banker Realty. Unlock MLS
- $729,8015 bd5 ba3.5k sqft525 River Overlook Rd, Georgetown, TX 78628ActiveMLS ID #8440468, Susan Reames, Coldwell Banker Realty. Unlock MLS
