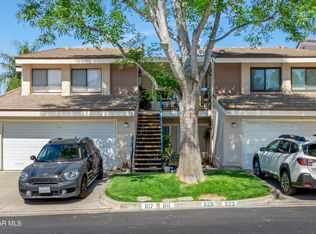
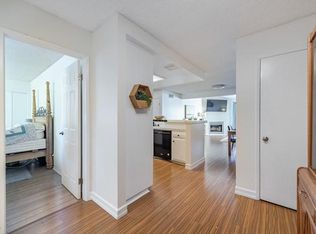
Welcome home to this wonderful 2-bedroom, 2-bathroom end-unit located in the desirable Amberwood tract in the heart of Newbury Park. As you enter, you'll immediately notice the vaulted ceilings and open floor plan, creating a bright and spacious feel throughout the home. The inviting living room features a beautiful brick-lined fireplace, while the dining area is conveniently located just off the kitchen. The spacious kitchen offers plenty of cabinetry and counter space, making meal preparation and entertaining a breeze. Wood-like flooring flows throughout the home. The primary bedroom features vaulted ceilings and a private en suite bathroom with a shower/tub combination. A generously sized secondary bedroom and hall bathroom with a shower/tub provide plenty of space for family or guests. A separate laundry closet adds convenience. Step outside to the cozy balcony overlooking the community pool--an ideal spot to enjoy your morning coffee or unwind at the end of the day. Additional features include ceiling fans, a Nest doorbell and thermostat, and other smart-home devices. This home includes a one-car garage, driveway parking, and an additional designated parking space. The community offers a pool, spa, and plenty of guest parking. Conveniently located near Amgen, schools, parks, shopping, freeway access, and numerous hiking trails. Come see all this wonderful Newbury Park home has to offer today!
For sale
$550,000
517 Artisan Rd, Thousand Oaks, CA 91320
2beds
1,155sqft
Condominium
Built in 1980
-- sqft lot
$532,600 Zestimate®
$476/sqft
$520/mo HOA
What's special
One-car garageBeautiful brick-lined fireplaceGenerously sized secondary bedroomPlenty of guest parkingOpen floor planBright and spacious feelSeparate laundry closet
- 12 days
- 440
- 28
Zillow last checked:
Listing updated:
Listed by:
Karin A Wilson DRE #01727714 805-857-9926,
Keller Williams Westlake Village
Source: CSMAOR,MLS#: 226004611
Facts & features
Interior
Bedrooms & bathrooms
- Bedrooms: 2
- Bathrooms: 2
- Full bathrooms: 2
Heating
- Central Furnace, Natural Gas
Cooling
- Central Air
Appliances
- Included: Dryer, Disposal, Gas Dryer Hookup, Washer
Features
- Tile Counters
- Flooring: Wood/Wood Like
- Has fireplace: Yes
- Fireplace features: Decorative, Living Room
- Common walls with other units/homes: End Unit
Interior area
- Total structure area: 1,155
- Total interior livable area: 1,155 sqft
Property
Parking
- Total spaces: 3
- Parking features: Garage
- Garage spaces: 1
Features
- Levels: One
- Stories: 1
- Entry location: Top Level
- Exterior features: Balcony
- Has private pool: Yes
- Pool features: Association, Community, Fenced
- Has spa: Yes
- Spa features: Association Spa, Community, Fenced, In Ground
Lot
- Size: 435 Square Feet
Details
- Parcel number: 6670150445
- Special conditions: Standard
Construction
Type & style
- Home type: Condo
- Architectural style: Contemporary
- Property subtype: Condominium
- Attached to another structure: Yes
Materials
- Stucco, Wood
- Foundation: Concrete Slab
Condition
- Year built: 1980
Utilities & green energy
- Sewer: In Street
- Water: District/Public
Community & HOA
HOA
- Has HOA: Yes
- Amenities included: Other
- Services included: Trash
- HOA fee: $520 monthly
- HOA name: Amberwood
Location
- Region: Thousand Oaks
Financial & listing details
- Price per square foot: $476/sqft
- Tax assessed value: $541,212
- Date on market: 9/28/2026
- Cumulative days on market: 13 days
- Listing terms: Conventional,Cash to New Loan,Cash
Estimated market value
$532,600
$506,000 - $559,000
$3,067/mo
Price history
| Date | Event | Price |
|---|---|---|
| 9/28/2026 | Listed for sale | $550,000+10%$476/sqft |
Source:  CSMAOR #226004611 Report a problem CSMAOR #226004611 Report a problem | ||
| 9/22/2021 | Sold | $499,999+0.2%$433/sqft |
Source: CSMAOR #221004333 Report a problem | ||
| 9/15/2021 | Pending sale | $499,000$432/sqft |
Source: CSMAOR #221004333 Report a problem | ||
| 8/19/2021 | Contingent | $499,000$432/sqft |
Source: CSMAOR #221004333 Report a problem | ||
| 8/6/2021 | Listed for sale | $499,000+24.8%$432/sqft |
Source: CSMAOR #221004333 Report a problem | ||
| 3/13/2020 | Listing removed | $399,999$346/sqft |
Source: Keller Williams Realty Westlake Village #219014852 Report a problem | ||
| 3/13/2020 | Listed for sale | $399,999+5.3%$346/sqft |
Source: Keller Williams Realty Westlake Village #219014852 Report a problem | ||
| 3/11/2020 | Sold | $380,000-5%$329/sqft |
Source: CSMAOR #219014852 Report a problem | ||
| 2/11/2020 | Pending sale | $399,999$346/sqft |
Source: Keller Williams Realty Westlake Village #219014852 Report a problem | ||
| 1/27/2020 | Price change | $399,999-2.4%$346/sqft |
Source: Keller Williams Realty Westlake Village #219014852 Report a problem | ||
| 1/10/2020 | Listed for sale | $409,999-0.6%$355/sqft |
Source: Keller Williams Realty Westlake Village #219014852 Report a problem | ||
| 6/30/2005 | Sold | $412,500+71.9%$357/sqft |
Source: Public Record Report a problem | ||
| 9/5/2002 | Sold | $240,000+370.6%$208/sqft |
Source: Public Record Report a problem | ||
| 5/4/1999 | Sold | $51,000$44/sqft |
Source: Public Record Report a problem | ||
Public tax history
| Year | Property taxes | Tax assessment |
|---|---|---|
| 2026 | -- | $541,212 +2% |
| 2025 | $6,105 +5.7% | $530,600 +2% |
| 2024 | $5,774 | $520,197 +2% |
| 2023 | $5,774 +1.8% | $509,998 +2% |
| 2022 | $5,673 +27.2% | $499,999 +30.2% |
| 2021 | $4,460 +10.2% | $383,935 +1% |
| 2020 | $4,049 -8.7% | $380,000 -9.5% |
| 2019 | $4,436 +6% | $420,000 +6.1% |
| 2018 | $4,183 +3.1% | $396,000 +3.1% |
| 2017 | $4,059 +4% | $384,000 +5.2% |
| 2016 | $3,901 +11% | $365,000 +10.9% |
| 2015 | $3,513 +11.8% | $329,000 +12.7% |
| 2014 | $3,142 | $292,000 +23.7% |
| 2013 | -- | $236,000 +9.8% |
| 2012 | -- | $215,000 -21.5% |
| 2011 | -- | $274,000 -18.9% |
| 2009 | -- | $338,000 -21.2% |
| 2007 | -- | $429,164 +2% |
| 2006 | -- | $420,750 +68.7% |
| 2005 | -- | $249,368 +3.9% |
| 2003 | -- | $240,000 +69.6% |
| 2002 | -- | $141,487 +2% |
| 2001 | $1,418 +3.6% | $138,714 +2.8% |
| 2000 | $1,369 | $135,000 |
Find assessor info on the county website
Monthly payment
Est. payment
Payment breakdown
Explore the cost of this home by adjusting the details. Changes won't be saved.Climate risks
Neighborhood: Newbury Park
Similar homes
- $568,0001 bd1 ba923 sqft571 Artisan Rd, Thousand Oaks, CA 91320For Sale
 MLS ID #226004529, Bryan Scott, Keller Williams Westlake Village. CSMAOR
 - $--3 bd2 ba1.3k sqft3191 Michael Dr, Thousand Oaks, CA 91320Auction
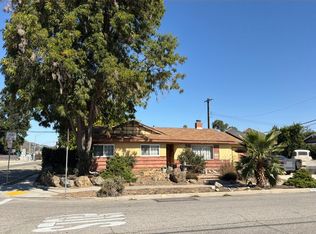 Auction.com 2
 - $699,0003 bd3 ba1.6k sqft612 Artisan Rd, Thousand Oaks, CA 91320For Sale
 MLS ID #226004838, Jonathan Barker, The ONE Luxury Properties. CSMAOR
 - $399,0002 bd1 ba810 sqft600 Avenida Del Platino, Thousand Oaks, CA 91320For Sale
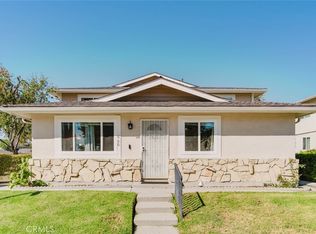 MLS ID #SR26218412, Martiros Karamanyan, JohnHart Real Estate. CRMLS
