Discover this charming 3-bedroom, 2.5-bath home nestled in the highly desirable Deerfield neighborhood! Filled with natural light, this home features 9-foot ceilings, walk-in closets, and spacious, inviting living areas. The primary suite offers a private bath with an oversized soaking tub. Additional living space includes a dedicated study or home office, convenient half bath, and a finished basement featuring a family room and recreation area. Step outside and enjoy the cozy back patio, perfect for relaxing or entertaining. All appliances remain with the home, and a radon mitigation system is already installed for added peace of mind. A 2-car attached garage completes the package.
Don't miss your opportunity to make this beautiful Deerfield home your own!
For sale
$328,900
517 Bear Run, Piqua, OH 45356
3beds
1,464sqft
Single Family Residence
Built in 2000
10,410 Square Feet Lot
$322,500 Zestimate®
$225/sqft
$7/mo HOA
What's special
Convenient half bathFilled with natural lightWalk-in closetsOversized soaking tub
- 1 day
- 181
- 3
Zillow last checked:
Listing updated:
Listed by:
Paolina T Quafisi (937)898-4400,
RE/MAX Alliance Realty
Source: DABR MLS,MLS#: 972454 Originating MLS: Dayton Area Board of REALTORS
Facts & features
Interior
Bedrooms & bathrooms
- Bedrooms: 3
- Bathrooms: 3
- Full bathrooms: 2
- 1/2 bathrooms: 1
- Main level bathrooms: 2
Bedroom
- Level: Main
- Dimensions: 9 x 10
Bedroom
- Level: Main
- Dimensions: 9 x 10
Bedroom
- Level: Main
- Dimensions: 15 x 14
Dining room
- Level: Main
- Dimensions: 13 x 9
Family room
- Level: Basement
- Dimensions: 15 x 19
Game room
- Level: Basement
- Dimensions: 15 x 9
Kitchen
- Level: Main
- Dimensions: 10 x 9
Laundry
- Level: Main
- Dimensions: 6 x 5
Living room
- Level: Main
- Dimensions: 24 x 13
Office
- Level: Basement
- Dimensions: 8 x 13
Heating
- Baseboard, Forced Air, Natural Gas
Cooling
- Central Air
Appliances
- Included: Dishwasher, Range, Refrigerator, Gas Water Heater
Features
- High Speed Internet, Walk-In Closet(s)
- Windows: Double Hung
- Basement: Finished
Interior area
- Total structure area: 1,464
- Total interior livable area: 1,464 sqft
Property
Parking
- Total spaces: 2
- Parking features: Attached, Garage, Two Car Garage
- Attached garage spaces: 2
Features
- Levels: One
- Stories: 1
- Patio & porch: Patio
- Exterior features: Patio, Storage
Lot
- Size: 10,410 Square Feet
- Dimensions: 110 x 116
Details
- Additional structures: Shed(s)
- Parcel number: N44078036
- Zoning: Residential
- Zoning description: Residential
Construction
Type & style
- Home type: SingleFamily
- Architectural style: Ranch
- Property subtype: Single Family Residence
Materials
- Brick
Condition
- Year built: 2000
Details
- Builder model: Ranch
Utilities & green energy
- Water: Public
- Utilities for property: Natural Gas Available, Sewer Available, Water Available
Community & HOA
Community
- Subdivision: Deerfield Sub #7
HOA
- Has HOA: Yes
- HOA fee: $80 annually
- HOA name: .
Location
- Region: Piqua
Financial & listing details
- Price per square foot: $225/sqft
- Tax assessed value: $248,600
- Annual tax amount: $3,072
- Date on market: 11/3/2026
- Listing terms: Conventional,FHA,VA Loan
Estimated market value
$322,500
$306,000 - $339,000
$1,745/mo
Price history
| Date | Event | Price |
|---|---|---|
| 11/3/2026 | Listed for sale | $328,900+115%$225/sqft |
Source:  DABR MLS #972454 Report a problem | ||
| 12/23/2005 | Sold | $153,000+7.8%$105/sqft |
Source: Public Record Report a problem | ||
| 1/30/2001 | Sold | $141,870$97/sqft |
Source: Public Record Report a problem | ||
Public tax history
| Year | Property taxes | Tax assessment |
|---|---|---|
| 2025 | $3,072 +13.1% | $87,020 +31.7% |
| 2024 | $2,716 +1.8% | $66,090 |
| 2023 | $2,667 -3.5% | $66,090 |
| 2022 | $2,763 +5.1% | $66,090 +15% |
| 2021 | $2,628 +2% | $57,480 |
| 2020 | $2,575 -0.5% | $57,480 |
| 2019 | $2,589 +12.2% | $57,480 +17.5% |
| 2018 | $2,307 -1.2% | $48,900 |
| 2017 | $2,335 +1.1% | $48,900 |
| 2016 | $2,310 -2.3% | $48,900 |
| 2015 | $2,363 | $48,900 |
| 2014 | $2,363 -0.3% | $48,900 |
| 2013 | $2,371 -3.6% | $48,900 -8% |
| 2012 | $2,460 -0.2% | $53,170 |
| 2011 | $2,464 +37.8% | $53,170 |
| 2010 | $1,787 +7.1% | $53,170 +4% |
| 2009 | $1,669 +0.9% | $51,110 |
| 2008 | $1,654 -49.1% | $51,110 |
| 2007 | $3,249 +6% | -- |
| 2006 | $3,065 -0.4% | -- |
| 2005 | $3,079 +0.3% | -- |
| 2004 | $3,069 +4.5% | -- |
| 2003 | $2,936 +9.2% | -- |
| 2002 | $2,689 +27.5% | -- |
| 2001 | $2,109 +381.4% | -- |
| 2000 | $438 | -- |
Find assessor info on the county website
Monthly payment
Est. payment
Payment breakdown
Explore the cost of this home by adjusting the details. Changes won't be saved.Climate risks
Neighborhood: 45356
Nearby schools
Schools provided by the listing agent
- District: Piqua
Source: DABR MLS. This data may not be complete. We recommend contacting the local school district to confirm school assignments for this home.
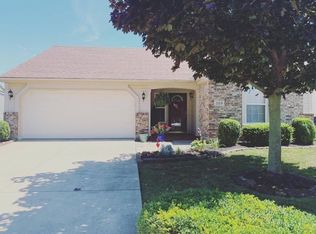

Similar homes
- $--4 bd2 ba1.5k sqft1820 Wilshire Dr, Piqua, OH 45356Auction
 Auction.com 1
- $--4 bd2 ba1.4k sqft554 W Miami Shelby Rd, Piqua, OH 45356AuctionAuction.com 2
- $254,9003 bd2 ba1.3k sqft1814 Wilshire Dr, Piqua, OH 45356For Sale

 MLS ID #971401, Tiffany Shepherd, Key Realty. DABR MLS
- $279,9003 bd3 ba1.4k sqft101 Clifton Dr, Piqua, OH 45356For Sale
 MLS ID #966578, Sydney Jackson, Coldwell Banker Heritage. DABR MLS
- $319,0003 bd2 ba2.1k sqft1409 Broadway, Piqua, OH 45356For SaleMLS ID #960529, David Ivey, eXp Realty. DABR MLS
- $249,0003 bd2 ba1.4k sqft2300 Wilshire Dr, Piqua, OH 45356For SaleMLS ID #968382, Ryan Havenar, Bruns Realty Group, LLC. DABR MLS
- $259,0003 bd2 ba1.5k sqft1326 Maplewood Dr, Piqua, OH 45356For Sale
 MLS ID #1048880, Frank Arling, Arling Real Estate LLC. WRIST
- $389,9003 bd2 ba1.8k sqft3101 Seminole Way, Piqua, OH 45356For SaleMLS ID #971688, Richard Pierce, Coldwell Banker Heritage. DABR MLS
- $379,9003 bd3 ba2.1k sqft9425 N Brenrick Dr, Piqua, OH 45356For SaleMLS ID #968015, Chelsea Ragon, Coldwell Banker Heritage. DABR MLS
- $329,0003 bd2 ba1.2k sqft3300 N Washington Rd, Covington, OH 45318For SaleMLS ID #971579, Richard Pierce, Coldwell Banker Heritage. DABR MLS
- $249,9003 bd2 ba1.5k sqft2104 Indian Ridge Dr, Piqua, OH 45356For SaleMLS ID #970556, Jeanie J Bates, McVety Realty. DABR MLS
- $229,9003 bd2 ba1.2k sqft477 Woodward Way, Sidney, OH 45365For SaleMLS ID #972378, Karen Mcrill, Streetlight Realty LLC. DABR MLS
- $229,9004 bd2 ba2k sqft1018 W North St, Piqua, OH 45356For SaleMLS ID #971513, Jeanie J Bates, McVety Realty. DABR MLS
- $399,9004 bd3 ba2.1k sqft1615 Stockham Dr, Piqua, OH 45356For SaleMLS ID #954173, Ashley Bunch, Glasshouse Realty Group. DABR MLS
- $349,9003 bd2 ba1.5k sqft2917 Seminole Way, Piqua, OH 45356New ConstructionDABR MLS
- $179,9003 bd2 ba1.7k sqft806 Camp St, Piqua, OH 45356For SaleMLS ID #969456, Noel C Morris, eXp Realty. DABR MLS
- $164,5003 bd2 ba1.2k sqft1033 W North St, Piqua, OH 45356For SaleMLS ID #967816, Paolina T Quafisi, RE/MAX Alliance Realty. DABR MLS
- $229,9004 bd2 ba2.1k sqft1001 Washington Ave, Piqua, OH 45356For SaleMLS ID #970623, Jeanie J Bates, McVety Realty. DABR MLS
- $219,0003 bd2 ba1.4k sqft908 Park Ave, Piqua, OH 45356For SaleMLS ID #964430, Harold J DaPore, EB Real Estate. DABR MLS
- $180,0003 bd2 ba1.1k sqft936 Caldwell St, Piqua, OH 45356For SaleMLS ID #970806, Patrick Wolf, Coldwell Banker Heritage. DABR MLS
