Skip main navigation
Off market
  • $3,741,800

    517 Bolsa Ave #B, Newport Beach, CA 92663

    4beds
    3,167sqft
    SingleFamily
    Built in 2020
    6,708 Square Feet Lot
    $3,741,800 Zestimate®
    $1,181/sqft
    $10,966 Estimated rent

    Home value

    $3,741,800

    $3.41M - $4.15M

    $10,966/mo

    Zestimate® history
    Loading
    Loading...

    Owner options

    List your home for rent

    $10,966/mo

    Rent Zestimate®

    Find your next renter with Zillow Rental Manager. Plus, with online applications, you can quickly screen prospective tenants – for free.

    Learn more

    $10,966/mo

    Rent Zestimate®

    Refinance and save

    $23,308/mo

    Est. payment

    Refinancing to a lower rate could help reduce your monthly payments and save thousands over the life of the loan.

    See today's rates

    $23,308/mo

    Est. payment

    Explore your selling options

    Work with a Zillow partner agent

    Leverage their expertise and Zillow's premium Showcase listings to get your home seen by more buyers.

    Get started

    List with your own agent

    Get your home in front of millions of buyers by listing it on Zillow.

    Learn how to do it

    Sell it yourself

    Take full control of how buyers see your home on Zillow by listing For Sale by Owner (FSBO).

    List your home

    What's special

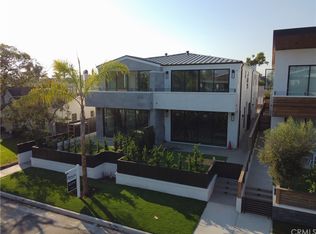
    Welcome to 517 Bolsa Ave! 2020 NEW CONSTRUCTION! showcasing the highly sought after Newport Heights neighborhood with a coastal modern flair. True open concept living with ten-foot ceilings throughout the entire home to provide for a seamless flow from the kitchen and living area out to the yard through nine feet of wall-to-wall sliding glass. An oversized kitchen island complimented with Dacor appliances, quartzite countertops, smart lighting, and custom cabinetry. Enjoy the downstairs office which provides a sense of privacy kept from the rest of the house. The porcelain tile flooring leads to a single stringer custom 3" white oak staircase with custom steel railings, creating just the right amount of contrast to the upper level. The upstairs landing boasts large gallery walls and three large geometric skylights. The master bedroom features custom built-ins and ceiling heights which reach fourteen feet. Fleetwood glass sliders open out to a private balcony. An oversized master bathroom includes a steam shower and separate soaking tub with designer fixtures. The master closet is custom built with LED lighting throughout. Two middle bedrooms share a Jack and Jill bathroom. The large back bedroom features ceiling heights up to 13 feet and offers the versatility of being used as a den or even an additional master suite. Smooth stucco and stone on the exterior and striking lines provide the home with a strong presence. Don't miss the opportunity to call this home!

    This property is not currently displayed as for sale or rent on Zillow. This may be different from what's on other websites or public sources.
    Facts & features

    Interior

    Bedrooms & bathrooms
    • Bedrooms: 4
    • Bathrooms: 4
    • Full bathrooms: 3
    • 1/2 bathrooms: 1
    Heating
    • Forced air, Electric
    Cooling
    • Central
    Appliances
    • Included: Dishwasher, Microwave, Range / Oven, Refrigerator
    • Laundry: Inside, Gas Dryer Hookup, Washer Hookup
    Features
    • Recessed Lighting, Stone Counters, Wired for Sound, Granite Counters, Wainscoting, Wired for Data, Open Floorplan, Built-in Features, Crown Molding, High Ceilings
    • Flooring: Tile, Hardwood
    • Has fireplace: Yes
    • Fireplace features: Gas, Family Room
    • Common walls with other units/homes: 1 common wall
    Interior area
    • Total interior livable area: 3,167 sqft

    Property

    Parking
    • Total spaces: 2
    • Parking features: Garage - Attached
    Accessibility
    • Accessibility features: 36 inch or more wide halls, Doors - Swing in, Parking
    Features
    • Levels: Two
    • Patio & porch: Patio Open, Patio, See Remarks, Front Porch
    • Exterior features: Stucco
    Lot
    • Size: 6,708 Square Feet
    • Features: Front Yard, Landscaped, Yard, Lawn, Sprinklers In Front, 2-5 Units/Acre
    Details
    • Parcel number: 42529210
    • Special conditions: Standard

    Construction

    Type & style
    • Home type: SingleFamily
    • Architectural style: See Remarks
    Condition
    • Turnkey
    • Year built: 2020

    Utilities & green energy

    • Sewer: Public Sewer
    • Water: Public
    • Utilities for property: Water Connected, Sewer Connected, Electricity Connected

    Community & HOA

    HOA
    • Amenities included: Other
    Location
    • Region: Newport Beach

    Financial & listing details

    • Price per square foot: $1,181/sqft
    • Road surface type: Paved

    Price history

    DateEventPrice
    3/22/2021Sold$2,350,000-1.9%$742/sqft
    Source: Agent Provided Report a problem
    12/9/2020Listed for sale$2,395,000$756/sqft
    Source: KASE Real Estate #OC20253770 Report a problem

    Public tax history

    Tax history is unavailable.

    Neighborhood: 92663

    Nearby schools

    GreatSchools rating
    Schools provided by the listing agent
    • Elementary: Newport Heights
    • Middle: Ensign
    • High: Newport Harbor
    • District: Newport Mesa Unified

    Source: The MLS. This data may not be complete. We recommend contacting the local school district to confirm school assignments for this home.

    Get a cash offer in 3 minutes
    Find out how much your home could sell for in as little as 3 minutes with a no-obligation cash offer.
    Estimated market value
    $3,741,800
    Get a cash offer in 3 minutes
    Find out how much your home could sell for in as little as 3 minutes with a no-obligation cash offer.
    Estimated market value
    $3,741,800