Skip main navigation
Off market
Street View
  • $3,556,300

    521 Bolsa Ave #A, Newport Beach, CA 92663

    4beds
    3,300sqft
    Condo
    Built in 2018
    -- sqft lot
    $3,556,300 Zestimate®
    $1,078/sqft
    $8,298 Estimated rent

    Home value

    $3,556,300

    $3.17M - $3.98M

    $8,298/mo

    Zestimate® history
    Loading
    Loading...

    Owner options

    List your home for rent

    $8,298/mo

    Rent Zestimate®

    Find your next renter with Zillow Rental Manager. Plus, with online applications, you can quickly screen prospective tenants – for free.

    Learn more

    $8,298/mo

    Rent Zestimate®

    Refinance and save

    $22,348/mo

    Est. payment

    Refinancing to a lower rate could help reduce your monthly payments and save thousands over the life of the loan.

    See today's rates

    $22,348/mo

    Est. payment

    Explore your selling options

    Work with a Zillow partner agent

    Leverage their expertise and Zillow's premium Showcase listings to get your home seen by more buyers.

    Get started

    List with your own agent

    Get your home in front of millions of buyers by listing it on Zillow.

    Learn how to do it

    Sell it yourself

    Take full control of how buyers see your home on Zillow by listing For Sale by Owner (FSBO).

    List your home

    What's special

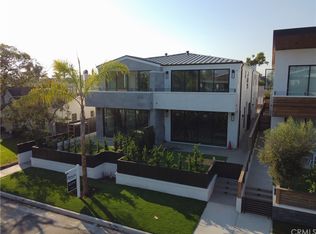
    A case study in open concept living. Modern styling and ten-foot ceilings throughout the entire home provide for a seamless flow from the kitchen and living area and out to the yard through nine feet of wall-to-wall sliding glass. An oversized kitchen island, lit by TECH Lighting is complemented by a built-in breakfast nook with seating for six and all stainless steel Jenn-Air appliances. A White Oak and steel floating staircase leads upstairs to a large vestibule with gallery walls and four large geometric skylights. The master bedroom features a sloped ceiling which reaches fourteen feet at its highest point and Fleetwood glass sliders open out to a private balcony. An all-white bathroom has a steam shower and separate soaking tub with designer fixtures and fittings and a CLEAF designed walk-in closet with inset LED lighting. Two middle bedrooms share a Jack and Jill bathroom with a custom concrete trough sink. The large back bedroom again features ceiling heights up to 14 feet and offers the versatility of being used as a den or an office. Smooth stucco on the exterior and striking lines provide the home with a strong presence, softened by Tigerwood accents. Simply put, this home is an experience.

    This property is not currently displayed as for sale or rent on Zillow. This may be different from what's on other websites or public sources.

    Facts & features

    Interior

    Bedrooms & bathrooms
    • Bedrooms: 4
    • Bathrooms: 4
    • Full bathrooms: 4
    Heating
    • Forced air
    Cooling
    • Central
    Appliances
    • Included: Dishwasher, Garbage disposal, Microwave, Range / Oven, Refrigerator
    • Laundry: Area, Gas Dryer Hookup, Washer Hookup, On Upper Level
    Features
    • Recessed Lighting, Built-Ins, High Ceilings (9 Feet+), Open Floor Plan, Bar, Balcony
    • Flooring: Tile, Hardwood
    • Doors: Sliding Glass Door(s)
    • Windows: Energy Star Windows
    • Has fireplace: Yes
    • Common walls with other units/homes: 1 common wall
    Interior area
    • Total interior livable area: 3,300 sqft

    Property

    Parking
    • Total spaces: 4
    • Parking features: Garage - Attached
    Accessibility
    • Accessibility features: 2+ Access Exits
    Features
    • Levels: Two
    Lot
    • Size: 6,124 Square Feet
    • Features: Front Yard, Lot Shape-Rectangular, Level with Street
    Details
    • Parcel number: 93735158
    • Special conditions: Standard

    Construction

    Type & style
    • Home type: Condo
    Condition
    • Turnkey, Updated/Remodeled
    • Year built: 2018

    Utilities & green energy

    • Electric: Standard, 220V In Garage, 220V In Kitchen
    • Sewer: Public Sewer
    • Water: Public
    Green energy
    • Energy efficient items: Appliances, Insulation, Construction, HVAC, Water Heater, Windows, Doors, Exposure/Shade, Lighting, Roof, Thermostat, Incentives

    Community & HOA

    HOA
    • Amenities included: Insurance
    Location
    • Region: Newport Beach

    Financial & listing details

    • Price per square foot: $1,078/sqft
    • Tax assessed value: $2,247,209

    Price history

    Price history is unavailable.

    Public tax history

    YearProperty taxesTax assessment
    2026-- $2,247,209 +2%
    2025$23,602 +1.6%$2,203,147 +2%
    2024$23,234 +2.4%$2,159,949 +2%
    2023$22,693 +1.8%$2,117,598 +2%
    2022$22,301 +2%$2,076,077 +2%
    2021$21,867 +1%$2,035,370 +1%
    2020$21,658 $2,014,500 +2%
    2019$21,658 $1,975,000
    Find assessor info on the county website

    Neighborhood: 92663

    Nearby schools

    GreatSchools rating
    Schools provided by the listing agent
    • District: Newport Mesa Unified

    Source: The MLS. This data may not be complete. We recommend contacting the local school district to confirm school assignments for this home.

    Get a cash offer in 3 minutes
    Find out how much your home could sell for in as little as 3 minutes with a no-obligation cash offer.
    Estimated market value
    $3,556,300
    Get a cash offer in 3 minutes
    Find out how much your home could sell for in as little as 3 minutes with a no-obligation cash offer.
    Estimated market value
    $3,556,300