Stunning French Provincial style home in highly sought-after Libertyville. With 5 bedrooms, 4.5 baths this home boasts elegant finishes throughout including incredible custom millwork, beautiful hardwood flooring, and 10ft ceilings on the main level with large windows beaming with natural sunlight. Built in 2018 by the Kinzie Group this newer construction home has a gorgeous grand foyer hall leading to an oak switchback staircase that highlights an impressive 10-foot window. The open-concept features a seamless transition between the family room and kitchen, which is outfitted with upper white maple cabinets, Kohler plumbing fixtures, and Stainless Steel KitchenAid appliances. Off the kitchen is a mudroom with built-in lockers and additional closet storage. The main level includes an office/den, formal dining room, butler's pantry, and mudroom with HWD floors and crown molding throughout. Upstairs, features the Owner's Suite, a Junior Suite, and 2 additional bedrooms with a Jack and Jill bath. The expansive Owner's Suite features a tray ceiling with a separate sitting area. The En-Suite includes a double vanity, Kohler Archer free-standing tub, spacious shower, and his and her closets. The thoughtfully designed layout is complete with 2nd-floor laundry. The fully finished lower level is meant for entertaining featuring a full bar equipped with KitchenAid appliances, a large island to seat 4-5 stools, a large rec room, and a lower level 5th bedroom and 4th full bathroom perfect for hosting guests. The fenced-in backyard has a 6ft fence perfect for privacy and a stone patio ideal for cooking out or relaxing on warm summer nights. Close to downtown Libertyville shops, restaurants, and nightlife. Easy access to the train, schools, highway, and more. This is the perfect place to call Home!
Closed
$1,195,000
517 Buckingham Pl, Libertyville, IL 60048
5beds
3,262sqft
Single Family Residence
Built in 2018
7,897 Square Feet Lot
$1,336,400 Zestimate®
$366/sqft
$7,286 Estimated rent
Home value
$1,336,400
$1.27M - $1.40M
$7,286/mo
Zestimate® history
Owner options
List your home for rent
$7,286/mo
Rent Zestimate®
Find your next renter with Zillow Rental Manager. Plus, with online applications, you can quickly screen prospective tenants – for free.
$7,286/mo
Rent Zestimate®
Refinance and save
$7,641/mo
Est. payment
Refinancing to a lower rate could help reduce your monthly payments and save thousands over the life of the loan.
$7,641/mo
Est. payment
Explore your selling options
Work with a Zillow partner agent
Leverage their expertise and Zillow's premium Showcase listings to get your home seen by more buyers.
Get startedList with your own agent
Get your home in front of millions of buyers by listing it on Zillow.
Learn how to do itSell it yourself
Take full control of how buyers see your home on Zillow by listing For Sale by Owner (FSBO).
List your homeWhat's special
Zillow last checked:
Listing updated:
Listed by:
Shaunna Patterson 847-840-2792,
@properties Christie's International Real Estate
Bought with:
Daniel Timm
Baird & Warner
Source: MRED as distributed by MLS GRID,MLS#: 12161825
Facts & features
Interior
Bedrooms & bathrooms
- Bedrooms: 5
- Bathrooms: 5
- Full bathrooms: 4
- 1/2 bathrooms: 1
Rooms
- Room types: Eating Area, Study, Foyer, Mud Room, Pantry, Bedroom 5
Primary bedroom
- Features: Flooring (Carpet), Bathroom (Full, Double Sink, Tub & Separate Shwr)
- Level: Second
- Area: 330 Square Feet
- Dimensions: 15X22
Bedroom 2
- Features: Flooring (Carpet)
- Level: Second
- Area: 154 Square Feet
- Dimensions: 14X11
Bedroom 3
- Features: Flooring (Carpet)
- Level: Second
- Area: 144 Square Feet
- Dimensions: 12X12
Bedroom 4
- Features: Flooring (Carpet)
- Level: Second
- Area: 156 Square Feet
- Dimensions: 13X12
Bedroom 5
- Level: Basement
- Area: 140 Square Feet
- Dimensions: 10X14
Dining room
- Features: Flooring (Hardwood)
- Level: Main
- Area: 132 Square Feet
- Dimensions: 11X12
Eating area
- Features: Flooring (Hardwood)
- Level: Main
- Area: 150 Square Feet
- Dimensions: 10X15
Family room
- Features: Flooring (Hardwood)
- Level: Main
- Area: 240 Square Feet
- Dimensions: 16X15
Foyer
- Features: Flooring (Hardwood)
- Level: Main
- Area: 65 Square Feet
- Dimensions: 5X13
Kitchen
- Features: Kitchen (Eating Area-Table Space, Island, Pantry-Butler, Pantry-Walk-in), Flooring (Hardwood)
- Level: Main
- Area: 165 Square Feet
- Dimensions: 11X15
Laundry
- Features: Flooring (Ceramic Tile)
- Level: Second
- Area: 72 Square Feet
- Dimensions: 9X8
Mud room
- Features: Flooring (Hardwood)
- Level: Main
- Area: 49 Square Feet
- Dimensions: 7X7
Pantry
- Features: Flooring (Hardwood)
- Level: Main
- Area: 30 Square Feet
- Dimensions: 5X6
Study
- Features: Flooring (Hardwood)
- Level: Main
- Area: 110 Square Feet
- Dimensions: 11X10
Heating
- Natural Gas, Forced Air, Zoned
Cooling
- Central Air, Zoned
Appliances
- Included: Double Oven, Microwave, Dishwasher, Refrigerator, Disposal, Cooktop, Range Hood
- Laundry: Upper Level
Features
- Flooring: Hardwood
- Basement: Finished,Rec/Family Area,Full
- Number of fireplaces: 1
- Fireplace features: Wood Burning, Gas Starter, Family Room
Interior area
- Total structure area: 4,512
- Total interior livable area: 3,262 sqft
- Finished area below ground: 1,250
Property
Parking
- Total spaces: 2
- Parking features: Asphalt, Garage Door Opener, On Site, Garage Owned, Attached, Garage
- Attached garage spaces: 2
- Has uncovered spaces: Yes
Accessibility
- Accessibility features: No Disability Access
Features
- Stories: 2
- Patio & porch: Patio
- Exterior features: Balcony
Lot
- Size: 7,897 Square Feet
- Dimensions: 64 X 120 X 68 X 120
Details
- Parcel number: 11212360060000
- Special conditions: None
- Other equipment: Sump Pump
Construction
Type & style
- Home type: SingleFamily
- Architectural style: French Provincial
- Property subtype: Single Family Residence
Materials
- Brick, Stucco
- Foundation: Concrete Perimeter
- Roof: Asphalt
Condition
- New construction: No
- Year built: 2018
Utilities & green energy
- Electric: 200+ Amp Service
- Sewer: Public Sewer, Storm Sewer
- Water: Public
Community & HOA
Community
- Security: Fire Sprinkler System
HOA
- Services included: None
Location
- Region: Libertyville
Financial & listing details
- Price per square foot: $366/sqft
- Tax assessed value: $926,202
- Annual tax amount: $20,922
- Date on market: 9/19/2024
- Ownership: Fee Simple
Price history
| Date | Event | Price |
|---|---|---|
| 10/24/2024 | Sold | $1,195,000$366/sqft |
Source:  MRED as distributed by MLS GRID #12161825 Report a problem MRED as distributed by MLS GRID #12161825 Report a problem | ||
| 9/26/2024 | Contingent | $1,195,000$366/sqft |
Source: MRED as distributed by MLS GRID #12161825 Report a problem | ||
| 9/19/2024 | Listed for sale | $1,195,000+32.8%$366/sqft |
Source: MRED as distributed by MLS GRID #12161825 Report a problem | ||
| 5/18/2018 | Sold | $899,900+2.4%$276/sqft |
Source: MRED as distributed by MLS GRID #09827990 Report a problem | ||
| 4/8/2018 | Pending sale | $879,000$269/sqft |
Source: Kinzie Brokerage LLC #09827990 Report a problem | ||
| 1/8/2018 | Listed for sale | $879,000+16.1%$269/sqft |
Source: Kinzie Brokerage LLC #09827990 Report a problem | ||
| 3/27/2017 | Sold | $756,833+260.6%$232/sqft |
Source: Public Record Report a problem | ||
| 2/21/2017 | Pending sale | $209,880$64/sqft |
Source: Owners.com #09500047 Report a problem | ||
| 2/11/2017 | Price change | $209,880-19%$64/sqft |
Source: REALHome Services and Solutions #09500047 Report a problem | ||
| 1/21/2017 | Price change | $259,000-10.1%$79/sqft |
Source: REALHome Services and Solutions Report a problem | ||
| 12/23/2016 | Listed for sale | $288,002$88/sqft |
Source: REALHome Services and Solutions Report a problem | ||
Public tax history
| Year | Property taxes | Tax assessment |
|---|---|---|
| 2024 | $23,197 +4.1% | $342,005 +10.8% |
| 2023 | $22,286 +6.5% | $308,703 +8.4% |
| 2022 | $20,922 +3.8% | $284,729 +6.4% |
| 2021 | $20,149 -2.5% | $267,601 -2.3% |
| 2020 | $20,664 +3.2% | $273,871 +1.6% |
| 2019 | $20,028 +244.7% | $269,672 +4.5% |
| 2018 | $5,811 | $258,137 +191.4% |
| 2017 | $5,811 +225.8% | $88,597 -14.1% |
| 2016 | $1,784 -72.9% | $103,171 +7% |
| 2015 | $6,579 +264.6% | $96,430 +5.3% |
| 2014 | $1,805 +4.5% | $91,581 +1.1% |
| 2012 | $1,726 +10.4% | $90,566 -9% |
| 2011 | $1,563 +4.4% | $99,537 -8.3% |
| 2010 | $1,497 +6.5% | $108,596 -8% |
| 2009 | $1,405 -1.5% | $118,095 +3% |
| 2008 | $1,426 -4.7% | $114,611 +3.5% |
| 2006 | $1,496 -4.5% | $110,693 |
| 2005 | $1,566 -3.8% | -- |
| 2004 | $1,628 -11.8% | -- |
| 2003 | $1,846 -61.4% | -- |
| 2002 | $4,778 +379.5% | -- |
| 2001 | $996 -50% | $67,416 +104.8% |
| 2000 | $1,994 | $32,918 |
Find assessor info on the county website
Neighborhood: 60048
Nearby homes
- $530,0003 bd2 ba1.7k sqft523 Buckingham Pl, Libertyville, IL 60048Sold
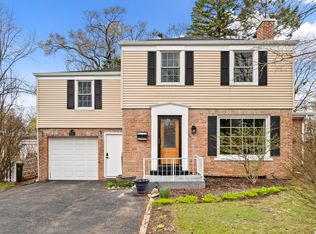
- $2,6002 bd1 ba856 sqft649 E Rockland Rd, Libertyville, IL 60048For Rent

- $352,8002 bd1 ba1.4k sqft643 E Rockland Rd, Libertyville, IL 60048Off Market
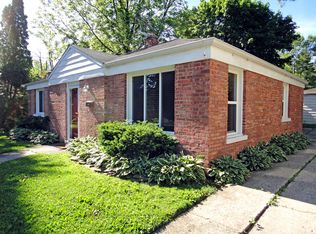
- $468,300-- bd1 ba1.1k sqft516 Wrightwood Ter, Libertyville, IL 60048Off Market
- $549,2004 bd3 ba2.4k sqft529 Buckingham Pl, Libertyville, IL 60048Off Market
- $485,700-- bd2 ba1.1k sqft522 Wrightwood Ter, Libertyville, IL 60048Off Market
- $583,6005 bd3 ba2.5k sqft637 E Rockland Rd, Libertyville, IL 60048Off Market
- $1,150,0004 bd4 ba3.1k sqft518 Buckingham Pl, Libertyville, IL 60048Sold
Nearby schools
GreatSchools rating
- 9/10Copeland Manor Elementary SchoolGrades: K-5Distance: 0.2 mi
- 7/10Highland Middle SchoolGrades: 6-8Distance: 0.7 mi
- 9/10Libertyville High SchoolGrades: 9-12Distance: 1.2 mi
Schools provided by the listing agent
- Elementary: Copeland Manor Elementary School
- Middle: Highland Middle School
- High: Libertyville High School
- District: 70
Source: MRED as distributed by MLS GRID. This data may not be complete. We recommend contacting the local school district to confirm school assignments for this home.
Get a cash offer in 3 minutes
Find out how much your home could sell for in as little as 3 minutes with a no-obligation cash offer.
Estimated market value
$1,336,400
Get a cash offer in 3 minutes
Find out how much your home could sell for in as little as 3 minutes with a no-obligation cash offer.
Estimated market value
$1,336,400
- Illinois
- Lake County
- Libertyville
- 60048
- 517 Buckingham Pl
Nearby cities
Nearby neighborhoods
Nearby zip codes
Other Libertyville Topics
