This beautiful 3 BR + office, 2 BA expanded Georgian home on a large lot has so many features today's discerning buyer will appreciate. Located in desirable Copeland Manor, you will be welcomed into an open concept living space featuring hardwood floors, charming built-ins, and large new windows that make the home so bright with natural light. The kitchen boasts maple 42" cabinets, granite, ss appliances, backsplash and a large breakfast bar with seating. The family room with skylights and gas fireplace opens up to a large two tier deck and beautifully landscaped yard that makes the space perfect for entertaining. Other first floor features include a dining room for hosting larger family gatherings and a designer bath. On the second floor you'll find three generously sized bedrooms and one bath. You can work from home with ease in the office, or combine this space with another bedroom to create a large master ensuite. The lower level is nicely finished with a rec room, well appointed laundry room with washer/dryer and sink and plenty of storage space. Many updates have been done recently, including the gutters (2017), windows (2017), roof (upper 2017, lower 2022) siding (2022), and first floor bath (2023). The fabulous location is near a great dining scene, boutiques, and public transportation in downtown Libertyville. Easy highway access as well. Elementary school, neighborhood pool, sports fields/courts, and the Des Plaines River Trail are all in easy walking distance for you to enjoy. The home is in the highly rated, blue ribbon award winning Copeland Manor Elementary School district and feeds into Libertyville High School. Come and see this amazing, turnkey home today! ***Showings begin April 25***
Closed
$530,000
523 Buckingham Pl, Libertyville, IL 60048
3beds
1,775sqft
Single Family Residence
Built in 1947
7,797 Square Feet Lot
$564,100 Zestimate®
$299/sqft
$4,163 Estimated rent
Home value
$564,100
$508,000 - $626,000
$4,163/mo
Zestimate® history
Owner options
List your home for rent
$4,163/mo
Rent Zestimate®
Find your next renter with Zillow Rental Manager. Plus, with online applications, you can quickly screen prospective tenants – for free.
$4,163/mo
Rent Zestimate®
Refinance and save
$4,057/mo
Est. payment
Refinancing to a lower rate could help reduce your monthly payments and save thousands over the life of the loan.
$4,057/mo
Est. payment
Explore your selling options
Work with a Zillow partner agent
Leverage their expertise and Zillow's premium Showcase listings to get your home seen by more buyers.
Get startedList with your own agent
Get your home in front of millions of buyers by listing it on Zillow.
Learn how to do itSell it yourself
Take full control of how buyers see your home on Zillow by listing For Sale by Owner (FSBO).
List your homeWhat's special
Zillow last checked:
Listing updated:
Listed by:
Tim Dannegger 773-281-1000,
Solid Realty Services Inc
Bought with:
Christina Carmody
Fulton Grace Realty
Source: MRED as distributed by MLS GRID,MLS#: 12342407
Facts & features
Interior
Bedrooms & bathrooms
- Bedrooms: 3
- Bathrooms: 2
- Full bathrooms: 2
Rooms
- Room types: Recreation Room, Deck
Primary bedroom
- Features: Flooring (Hardwood), Window Treatments (Window Treatments)
- Level: Second
- Area: 216 Square Feet
- Dimensions: 18X12
Bedroom 2
- Features: Flooring (Hardwood), Window Treatments (Window Treatments)
- Level: Second
- Area: 110 Square Feet
- Dimensions: 11X10
Bedroom 3
- Features: Flooring (Hardwood), Window Treatments (Window Treatments)
- Level: Second
- Area: 140 Square Feet
- Dimensions: 10X14
Deck
- Level: Main
- Area: 425 Square Feet
- Dimensions: 25X17
Dining room
- Features: Flooring (Carpet)
- Level: Main
- Area: 153 Square Feet
- Dimensions: 17X09
Family room
- Features: Flooring (Carpet), Window Treatments (Window Treatments)
- Level: Main
- Area: 204 Square Feet
- Dimensions: 12X17
Kitchen
- Features: Flooring (Ceramic Tile)
- Level: Main
- Area: 132 Square Feet
- Dimensions: 11X12
Laundry
- Features: Flooring (Other)
- Level: Basement
- Area: 100 Square Feet
- Dimensions: 10X10
Living room
- Features: Flooring (Carpet), Window Treatments (Window Treatments)
- Level: Main
- Area: 216 Square Feet
- Dimensions: 18X12
Recreation room
- Level: Basement
- Area: 132 Square Feet
- Dimensions: 11X12
Heating
- Natural Gas, Forced Air
Cooling
- Central Air
Appliances
- Included: Double Oven, Range, Microwave, Dishwasher, Refrigerator, Washer, Dryer, Disposal, Stainless Steel Appliance(s), Gas Cooktop, Gas Oven
Features
- Cathedral Ceiling(s)
- Basement: Partially Finished,Partial
- Attic: Dormer
- Number of fireplaces: 1
- Fireplace features: Gas Log, Family Room
Interior area
- Total structure area: 0
- Total interior livable area: 1,775 sqft
Property
Parking
- Total spaces: 1
- Parking features: Asphalt, Garage Door Opener, On Site, Garage Owned, Attached, Garage
- Attached garage spaces: 1
- Has uncovered spaces: Yes
Accessibility
- Accessibility features: No Disability Access
Features
- Stories: 2
- Patio & porch: Deck
- Has view: Yes
- View description: Water
- Has water view: Yes
- Water view: Water
Lot
- Size: 7,797 Square Feet
- Dimensions: 65 X 120
Details
- Parcel number: 11214060070000
- Special conditions: None
Construction
Type & style
- Home type: SingleFamily
- Property subtype: Single Family Residence
Materials
- Aluminum Siding, Vinyl Siding, Steel Siding, Brick
- Roof: Asphalt
Condition
- New construction: No
- Year built: 1947
Utilities & green energy
- Sewer: Public Sewer
- Water: Lake Michigan
Community & HOA
Community
- Subdivision: Copeland Manor
HOA
- Services included: None
Location
- Region: Libertyville
Financial & listing details
- Price per square foot: $299/sqft
- Tax assessed value: $403,760
- Annual tax amount: $9,351
- Date on market: 4/22/2025
- Listing terms: Conventional
- Ownership: Fee Simple
Price history
| Date | Event | Price |
|---|---|---|
| 5/28/2025 | Sold | $530,000+1%$299/sqft |
Source:  MRED as distributed by MLS GRID #12342407 Report a problem MRED as distributed by MLS GRID #12342407 Report a problem | ||
| 4/28/2025 | Contingent | $525,000$296/sqft |
Source: MRED as distributed by MLS GRID #12342407 Report a problem | ||
| 4/22/2025 | Price change | $525,000-4.4%$296/sqft |
Source: MRED as distributed by MLS GRID #12342407 Report a problem | ||
| 3/14/2025 | Price change | $549,000-3.7%$309/sqft |
Source: MRED as distributed by MLS GRID #12301493 Report a problem | ||
| 3/3/2025 | Listed for sale | $570,000+83.9%$321/sqft |
Source: MRED as distributed by MLS GRID #12301493 Report a problem | ||
| 8/19/2008 | Sold | $310,000-5.8%$175/sqft |
Source: MRED as distributed by MLS GRID #06834189 Report a problem | ||
| 5/16/2008 | Listing removed | $329,000$185/sqft |
Source: Number1Expert #06834189 Report a problem | ||
| 5/10/2008 | Price change | $329,000-5.6%$185/sqft |
Source: Number1Expert #06834189 Report a problem | ||
| 3/22/2008 | Listed for sale | $348,500$196/sqft |
Source: Number1Expert #06834189 Report a problem | ||
Public tax history
| Year | Property taxes | Tax assessment |
|---|---|---|
| 2024 | $9,769 +4.5% | $162,959 +21.1% |
| 2023 | $9,352 +2.1% | $134,573 +8.4% |
| 2022 | $9,160 +3.9% | $124,122 +3% |
| 2021 | $8,816 -2.6% | $120,534 -2.3% |
| 2020 | $9,053 +2.5% | $123,359 +1% |
| 2019 | $8,829 +10% | $122,186 +4.5% |
| 2018 | $8,028 | $116,898 +3.3% |
| 2017 | $8,028 +4.6% | $113,208 +5.5% |
| 2016 | $7,675 +5.3% | $107,337 +7% |
| 2015 | $7,287 +0.4% | $100,324 +5.3% |
| 2014 | $7,261 +6.5% | $95,247 +1.1% |
| 2012 | $6,816 +0.8% | $94,191 -7.9% |
| 2011 | $6,762 +4.9% | $102,256 -0.4% |
| 2010 | $6,445 +8% | $102,641 -15.2% |
| 2009 | $5,967 -12.5% | $121,057 +3% |
| 2008 | $6,819 +16.1% | $117,485 +3.5% |
| 2006 | $5,874 +5.6% | $113,469 |
| 2005 | $5,564 +11.6% | -- |
| 2004 | $4,987 +94.5% | -- |
| 2003 | $2,564 -42.6% | -- |
| 2002 | $4,469 +105.3% | -- |
| 2001 | $2,176 -41.3% | $63,391 +16.3% |
| 2000 | $3,708 | $54,493 |
Find assessor info on the county website
Neighborhood: 60048
Nearby homes
- $555,7004 bd3 ba2.4k sqft529 Buckingham Pl, Libertyville, IL 60048Off Market
- $1,195,0005 bd5 ba3.2k sqft517 Buckingham Pl, Libertyville, IL 60048Sold
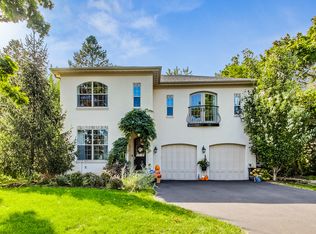
- $489,000-- bd2 ba1.1k sqft522 Wrightwood Ter, Libertyville, IL 60048Off Market
- $606,1003 bd3 ba1.8k sqft601 Buckingham Pl, Libertyville, IL 60048Off Market
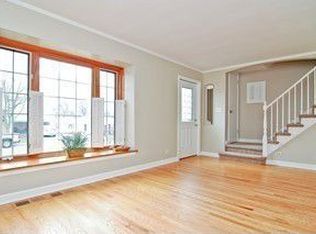
- $581,0004 bd2 ba1.5k sqft528 Wrightwood Ter, Libertyville, IL 60048Off Market
- $471,700-- bd1 ba1.1k sqft516 Wrightwood Ter, Libertyville, IL 60048Off Market
- $403,100-- bd1 ba936 sqft522 Buckingham Pl, Libertyville, IL 60048Off Market
- $2,6002 bd1 ba856 sqft649 E Rockland Rd, Libertyville, IL 60048For Rent
Nearby schools
GreatSchools rating
- 9/10Copeland Manor Elementary SchoolGrades: K-5Distance: 0.2 mi
- 7/10Highland Middle SchoolGrades: 6-8Distance: 0.7 mi
- 9/10Libertyville High SchoolGrades: 9-12Distance: 1.2 mi
Schools provided by the listing agent
- Elementary: Copeland Manor Elementary School
- Middle: Highland Middle School
- High: Libertyville High School
- District: 70
Source: MRED as distributed by MLS GRID. This data may not be complete. We recommend contacting the local school district to confirm school assignments for this home.
Get a cash offer in 3 minutes
Find out how much your home could sell for in as little as 3 minutes with a no-obligation cash offer.
Estimated market value
$564,100
Get a cash offer in 3 minutes
Find out how much your home could sell for in as little as 3 minutes with a no-obligation cash offer.
Estimated market value
$564,100
- Illinois
- Lake County
- Libertyville
- 60048
- 523 Buckingham Pl
Nearby cities
Nearby neighborhoods
Nearby zip codes
Other Libertyville Topics
