Lovingly cared for, single-story home in delightful golf course community. Life can be simple and easy when there is no yard or exterior maintenance to worry about, just spending your time doing the things you like with the people you love. This floor plan is perfect for those looking to downsize, but still enjoy having company, with the main flooring living and finished basement for your guests. From the oversized, attached two-car garage, you'll enter into the ample sized laundry room (washer/dryer included), and then into the classy kitchen, where all updated appliances are included. The kitchen is the perfect size if you enjoy cooking, but don't want to clean up a huge mess. There is lots of cabinet storage and ample counter space plus gleaming hardwood floors. The bright and airy living and dining room make your daily activities or entertaining a breeze, as they are open and flowing with vaulted ceilings and huge windows overlooking the surrounding green space. This floor also includes an office, powder room and primary suite. The primary bedroom offers a spacious bedroom + 5-piece bathroom, ideal for those that can choose a bath or shower, depending on your mood. A large walk-in closet, water closet and dual vanity complete this lovely retreat. You'll see that the basement is primed and ready for you or your guests to relax and enjoy some good shows or movies, complete projects or maybe play cards or board games. The rec room space walks out into the grassy common area, where you can soak up some sun or take your pets for a walk. There is a generously sized bedroom, 3/4 bath and storage to round out the basement. If you are looking for low-maintenance, but high quality of life, this little gem can be yours. This home has the option to come fully furnished and move-in ready, just ask for details. If this excites you, please do set a private tour today!
Sold for $586,000
$586,000
517 Clubhouse Dr, Loveland, CO 80537
2beds
2,560sqft
Townhouse
Built in 2000
-- sqft lot
$576,500 Zestimate®
$229/sqft
$2,489 Estimated rent
Home value
$576,500
$548,000 - $605,000
$2,489/mo
Zestimate® history
Owner options
List your home for rent
$2,489/mo
Rent Zestimate®
Find your next renter with Zillow Rental Manager. Plus, with online applications, you can quickly screen prospective tenants – for free.
$2,489/mo
Rent Zestimate®
Refinance and save
$3,635/mo
Est. payment
Refinancing to a lower rate could help reduce your monthly payments and save thousands over the life of the loan.
$3,635/mo
Est. payment
Explore your selling options
Work with a Zillow partner agent
Leverage their expertise and Zillow's premium Showcase listings to get your home seen by more buyers.
Get startedList with your own agent
Get your home in front of millions of buyers by listing it on Zillow.
Learn how to do itSell it yourself
Take full control of how buyers see your home on Zillow by listing For Sale by Owner (FSBO).
List your homeWhat's special
Zillow last checked:
Listing updated:
Listed by:
Connie Kraska 303-443-6161,
LIV Sotheby's Intl Realty
Bought with:
Tonya Deiter, 1314232
RE/MAX Alliance-Longmont
Source: IRES as distributed by MLS GRID,MLS#: 1006925
Facts & features
Interior
Bedrooms & bathrooms
- Bedrooms: 2
- Bathrooms: 3
- Full bathrooms: 1
- 3/4 bathrooms: 1
- 1/2 bathrooms: 1
- Main level bathrooms: 2
Primary bedroom
- Description: Carpet
- Features: 5 Piece Primary Bath
- Level: Main
- Area: 324 Square Feet
- Dimensions: 18 x 18
Bedroom 2
- Description: Carpet
- Level: Basement
- Area: 288 Square Feet
- Dimensions: 18 x 16
Dining room
- Description: Carpet
- Level: Main
- Area: 120 Square Feet
- Dimensions: 10 x 12
Kitchen
- Description: Hardwood
- Level: Main
- Area: 112 Square Feet
- Dimensions: 8 x 14
Laundry
- Description: Tile
- Level: Main
- Area: 64 Square Feet
- Dimensions: 8 x 8
Living room
- Description: Carpet
- Level: Main
- Area: 304 Square Feet
- Dimensions: 16 x 19
Study
- Description: Carpet
- Level: Main
- Area: 120 Square Feet
- Dimensions: 12 x 10
Heating
- Forced Air
Appliances
- Included: Dishwasher, Refrigerator, Washer, Dryer, Microwave, Disposal
Features
- Cathedral Ceiling(s), Open Floorplan, Walk-In Closet(s)
- Basement: Partially Finished,Walk-Out Access
- Number of fireplaces: 1
- Fireplace features: Living Room, One
Interior area
- Total structure area: 1,294
- Total interior livable area: 2,560 sqft
- Finished area above ground: 1,294
Property
Parking
- Total spaces: 2
- Parking features: Garage - Attached
- Attached garage spaces: 2
- Details: Attached
Features
- Levels: One
- Stories: 1
- Patio & porch: Patio
- Has view: Yes
- View description: Mountain(s)
Lot
- Features: Near Golf Course
Details
- Parcel number: R1585938
- Zoning: P-8
- Special conditions: Private Owner
Construction
Type & style
- Home type: Townhouse
- Architectural style: Contemporary
- Property subtype: Townhouse
- Attached to another structure: Yes
Materials
- Frame, Stucco, Concrete
- Roof: Composition
Condition
- New construction: No
- Year built: 2000
Utilities & green energy
- Sewer: Public Sewer
- Water: City
- Utilities for property: Natural Gas Available, Electricity Available, Cable Available
Green energy
- Energy efficient items: Windows
Community & HOA
Community
- Features: Unknown
- Subdivision: Mariana Butte
HOA
- Has HOA: Yes
- Services included: Snow Removal, Exterior Maintenance
- HOA fee: $240 monthly
- HOA name: Fairway Ridge
- HOA phone: 970-237-6971
Location
- Region: Loveland
Financial & listing details
- Price per square foot: $229/sqft
- Tax assessed value: $596,400
- Annual tax amount: $2,155
- Date on market: 4/11/2024
- Listing terms: Cash,Conventional,FHA,VA Loan
- Exclusions: Staging items
- Electric utility on property: Yes
Price history
| Date | Event | Price |
|---|---|---|
| 4/25/2024 | Sold | $586,000+3.7%$229/sqft |
Source:  IRES as distributed by MLS GRID #1006925 Report a problem IRES as distributed by MLS GRID #1006925 Report a problem | ||
| 4/15/2024 | Pending sale | $565,000$221/sqft |
Source:  REcolorado as distributed by MLS GRID #2294866 Report a problem REcolorado as distributed by MLS GRID #2294866 Report a problem | ||
| 4/11/2024 | Listed for sale | $565,000+82.3%$221/sqft |
Source: REcolorado as distributed by MLS GRID #2294866 Report a problem | ||
| 7/1/2013 | Sold | $310,000-1.6%$121/sqft |
Source: Public Record Report a problem | ||
| 2/26/2012 | Listing removed | $314,900$123/sqft |
Source: Resident Realty #660334 Report a problem | ||
| 9/25/2011 | Price change | $314,900-1.6%$123/sqft |
Source: Resident Realty #660334 Report a problem | ||
| 8/25/2011 | Listed for sale | $319,900+1.6%$125/sqft |
Source: Resident Realty #660334 Report a problem | ||
| 9/13/2007 | Sold | $315,000+11.8%$123/sqft |
Source: Public Record Report a problem | ||
| 6/12/2001 | Sold | $281,849$110/sqft |
Source: Public Record Report a problem | ||
Public tax history
| Year | Property taxes | Tax assessment |
|---|---|---|
| 2025 | $3,188 +22.3% | $37,276 +2.6% |
| 2024 | $2,606 +20.9% | $36,334 -1% |
| 2023 | $2,155 -2.7% | $36,687 +35.5% |
| 2022 | $2,214 +2.4% | $27,078 -2.8% |
| 2021 | $2,162 +1.7% | $27,857 +2.5% |
| 2020 | $2,125 +9.2% | $27,185 -0.7% |
| 2019 | $1,946 | $27,374 +15.8% |
| 2018 | $1,946 | $23,645 |
| 2017 | $1,946 +16.1% | $23,645 +0.2% |
| 2016 | $1,676 -2.4% | $23,593 +0% |
| 2015 | $1,716 +13.5% | $23,590 +17.3% |
| 2014 | $1,512 | $20,110 |
| 2013 | -- | $20,110 +4.5% |
| 2012 | -- | $19,240 |
| 2011 | -- | $19,240 -9.2% |
| 2010 | -- | $21,180 |
| 2009 | -- | $21,180 +11.1% |
| 2008 | -- | $19,060 |
| 2007 | -- | $19,060 -19.8% |
| 2006 | -- | $23,760 |
| 2005 | -- | $23,760 -1.1% |
| 2004 | -- | $24,030 +26.5% |
| 2002 | -- | $18,990 +163.4% |
| 2001 | -- | $7,210 |
Find assessor info on the county website
Neighborhood: 80537
Nearby homes
- $537,9003 bd4 ba1.7k sqft511 Clubhouse Dr, Loveland, CO 80537Off Market
- $502,3002 bd3 ba2.5k sqft525 Clubhouse Dr, Loveland, CO 80537Off Market
- $539,0003 bd3 ba2.6k sqft505 Clubhouse Dr, Loveland, CO 80537For Sale

- $531,5003 bd3 ba2.4k sqft531 Clubhouse Dr, Loveland, CO 80537Off Market
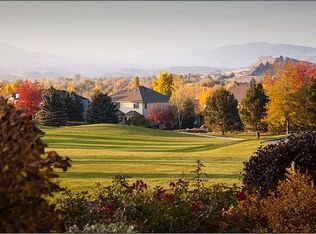
- $533,5003 bd1 ba2.7k sqft467 Clubhouse Ct, Loveland, CO 80537Off Market
- $517,3003 bd2 ba1.3k sqft491 Clubhouse Ct, Loveland, CO 80537Off Market
- $524,0003 bd1 ba2.9k sqft493 Clubhouse Ct, Loveland, CO 80537Off Market
- $490,6002 bd2 ba1.2k sqft495 Clubhouse Ct, Loveland, CO 80537Off Market
Nearby schools
GreatSchools rating
- 4/10Namaqua Elementary SchoolGrades: K-5Distance: 0.8 mi
- 5/10Walt Clark Middle SchoolGrades: 6-8Distance: 1.8 mi
- 6/10Thompson Valley High SchoolGrades: 9-12Distance: 2.3 mi
Schools provided by the listing agent
- Elementary: Namaqua
- Middle: Walt Clark
- High: Thompson Valley
Source: IRES as distributed by MLS GRID. This data may not be complete. We recommend contacting the local school district to confirm school assignments for this home.
Get a cash offer in 3 minutes
Find out how much your home could sell for in as little as 3 minutes with a no-obligation cash offer.
Estimated market value
$576,500
Get a cash offer in 3 minutes
Find out how much your home could sell for in as little as 3 minutes with a no-obligation cash offer.
Estimated market value
$576,500
- Colorado
- Larimer County
- Loveland
- 80537
- 517 Clubhouse Dr
Nearby cities
Nearby zip codes
Other Loveland Topics
