Experience effortless Colorado living in this stunning ranch townhome nestled in the highly sought-after Mariana Butte Golf Course community. Perfectly positioned to capture breathtaking mountain views from the living room, primary suite, and expansive patio, this beautifully maintained home offers the ideal blend of luxury, comfort, and low-maintenance convenience. The bright, open floor plan features soaring vaulted ceilings that create an airy feel throughout the living, dining, and kitchen spaces. Gather around the striking Colorado-style stone gas fireplace or step outside to the spacious main-level patio to unwind while taking in spectacular sunsets. The well-appointed kitchen offers granite countertops, convenient pull-out shelving, and newer stainless appliances. A rare walk-out basement provides even more living space, with a sliding glass door overlooking open space. The spacious family room, two additional bedrooms, and a full bath make the lower level ideal for guests or hobbies.The thoughtfully designed main floor offers true one-level living with a spacious primary suite featuring plantation shutters, a dedicated office, laundry room, and powder bath. Quality craftsmanship is evident throughout with solid wood doors and trim, beautifully refinished hardwood floors, and seven ceiling fans for year-round comfort. Updates include new electric range/oven, microwave, and refrigerator in 2025, new dishwasher in 2024, furnace and A/C replaced in 2015, and energy-efficient windows designed for enhanced insulation and sun protection.The attractive stucco exterior and durable tile roof complement the carefree lifestyle, while the HOA handles lawn care, and snow removal. Just steps from Mariana Butte Golf Course and Birdies, Burgers, and Brews restaurant, this exceptional home offers the perfect combination of scenic beauty, quality construction, and easy living.
Accepting backups
$539,000
505 Clubhouse Dr, Loveland, CO 80537
3beds
2,671sqft
Townhouse
Built in 2000
3,730 Square Feet Lot
$534,900 Zestimate®
$202/sqft
$260/mo HOA
What's special
Rare walk-out basementSpectacular sunsetsConvenient pull-out shelvingSpacious primary suiteSoaring vaulted ceilingsPowder bathGranite countertops
- 38 days |
- 572 |
- 28 |
Zillow last checked:
Listing updated:
Listed by:
Jill Leichliter 970-443-7789,
RE/MAX Alliance-Loveland
Source: IRES as distributed by MLS GRID,MLS#: 1063985
Facts & features
Interior
Bedrooms & bathrooms
- Bedrooms: 3
- Bathrooms: 3
- Full bathrooms: 1
- 3/4 bathrooms: 1
- 1/2 bathrooms: 1
- Main level bathrooms: 2
Primary bedroom
- Description: Wood
- Features: 5 Piece Primary Bath
- Level: Main
- Area: 195 Square Feet
- Dimensions: 13 x 15
Bedroom 2
- Description: Engineered Hardwood
- Level: Basement
- Area: 204 Square Feet
- Dimensions: 12 x 17
Bedroom 3
- Description: Engineered Hardwood
- Level: Basement
- Area: 156 Square Feet
- Dimensions: 12 x 13
Dining room
- Description: Wood
- Level: Main
- Area: 154 Square Feet
- Dimensions: 11 x 14
Family room
- Description: Engineered Hardwood
- Level: Basement
- Area: 690 Square Feet
- Dimensions: 23 x 30
Kitchen
- Description: Wood
- Level: Main
- Area: 120 Square Feet
- Dimensions: 10 x 12
Laundry
- Description: Vinyl
- Level: Main
- Area: 72 Square Feet
- Dimensions: 8 x 9
Living room
- Description: Wood
- Level: Main
- Area: 272 Square Feet
- Dimensions: 16 x 17
Study
- Description: Wood
- Level: Main
- Area: 130 Square Feet
- Dimensions: 10 x 13
Heating
- Forced Air, Humidity Control
Cooling
- Central Air, Ceiling Fan(s)
Appliances
- Included: Electric Range, Dishwasher, Refrigerator, Washer, Dryer, Microwave, Water Purifier Owned
Features
- Eat-in Kitchen, Separate Dining Room, Cathedral Ceiling(s), Open Floorplan, Natural Woodwork, Walk-In Closet(s), High Ceilings
- Flooring: Wood
- Doors: French Doors, 6-Panel Doors
- Windows: Window Coverings
- Basement: Full,Partially Finished,Walk-Out Access,Retrofit for Radon
- Has fireplace: Yes
- Fireplace features: Gas, Living Room
Interior area
- Total structure area: 1,370
- Total interior livable area: 2,671 sqft
- Finished area above ground: 1,370
Property
Parking
- Total spaces: 2
- Parking features: Attached
- Attached garage spaces: 2
- Details: Attached
Accessibility
- Accessibility features: Main Floor Bath, Accessible Bedroom, Stall Shower, Main Level Laundry
Features
- Levels: One
- Stories: 1
- Entry location: 1st Floor
- Patio & porch: Deck
- Has view: Yes
- View description: Mountain(s)
Lot
- Size: 3,730 Square Feet
- Features: Near Golf Course, Abuts Private Open Space, Paved, Curbs, Gutters, Sidewalks
Details
- Parcel number: R1585940
- Zoning: P-8
- Special conditions: Private Owner
Construction
Type & style
- Home type: Townhouse
- Property subtype: Townhouse
- Attached to another structure: Yes
Materials
- Frame, Stucco
- Roof: Tile
Condition
- New construction: No
- Year built: 2000
Details
- Builder model: Cypress
- Builder name: Charter Homes
Utilities & green energy
- Electric: City of Loveland
- Gas: Xcel
- Sewer: Public Sewer
- Water: City
- Utilities for property: Natural Gas Available, Electricity Available, Cable Available, Individual Meter-Electric, Individual Meter-Gas, Satellite Avail, High Speed Avail
Green energy
- Energy efficient items: Windows, Doors
Community & HOA
Community
- Features: None
- Subdivision: Mariana Butte
HOA
- Has HOA: Yes
- Services included: Snow Removal, Maintenance Grounds, Exterior Maintenance
- HOA fee: $260 monthly
- HOA name: Fairway Ridge HOA
- HOA phone: 970-635-0498
Location
- Region: Loveland
Financial & listing details
- Price per square foot: $202/sqft
- Tax assessed value: $590,800
- Annual tax amount: $3,158
- Date on market: 7/11/2026
- Listing terms: Cash,Conventional,FHA,VA Loan
- Electric utility on property: Yes
Estimated market value
$534,900
$508,000 - $562,000
$2,770/mo
Price history
| Date | Event | Price |
|---|---|---|
| 8/7/2026 | Pending sale | $539,000$202/sqft |
Source:  REcolorado as distributed by MLS GRID #IR1063985 Report a problem REcolorado as distributed by MLS GRID #IR1063985 Report a problem | ||
| 8/4/2026 | Listed for sale | $539,000$202/sqft |
Source: REcolorado as distributed by MLS GRID #IR1063985 Report a problem | ||
| 7/25/2026 | Pending sale | $539,000$202/sqft |
Source: REcolorado as distributed by MLS GRID #IR1063985 Report a problem | ||
| 7/11/2026 | Listed for sale | $539,000-8.2%$202/sqft |
Source:  IRES as distributed by MLS GRID #1063985 Report a problem IRES as distributed by MLS GRID #1063985 Report a problem | ||
| 1/9/2025 | Sold | $587,000-0.5%$220/sqft |
Source: IRES as distributed by MLS GRID #1023473 Report a problem | ||
| 12/20/2024 | Pending sale | $590,000$221/sqft |
Source: REcolorado as distributed by MLS GRID #IR1023473 Report a problem | ||
| 12/15/2024 | Listed for sale | $590,000+77.4%$221/sqft |
Source: IRES as distributed by MLS GRID #1023473 Report a problem | ||
| 1/3/2024 | Listing removed | -- |
Source: Zillow Rentals Report a problem | ||
| 12/1/2023 | Price change | $2,900-3.3%$1/sqft |
Source: Zillow Rentals Report a problem | ||
| 11/23/2023 | Listed for rent | $3,000$1/sqft |
Source: Zillow Rentals Report a problem | ||
| 6/7/2006 | Sold | $332,500+19.3%$124/sqft |
Source: Public Record Report a problem | ||
| 5/7/2001 | Sold | $278,643$104/sqft |
Source: Public Record Report a problem | ||
Public tax history
| Year | Property taxes | Tax assessment |
|---|---|---|
| 2025 | $3,158 +16.9% | $36,926 -1.6% |
| 2024 | $2,701 +57.7% | $37,527 -1% |
| 2023 | $1,713 -2.7% | $37,891 +33.1% |
| 2022 | $1,760 +1.1% | $28,475 +28.6% |
| 2021 | $1,740 +1.7% | $22,143 +1.2% |
| 2020 | $1,711 +12.8% | $21,886 -0.7% |
| 2019 | $1,516 | $22,039 -14% |
| 2018 | $1,516 | $25,625 |
| 2017 | $1,516 +16.1% | $25,625 -0.9% |
| 2016 | $1,306 -30.6% | $25,870 |
| 2015 | $1,882 +9.9% | $25,870 +13.6% |
| 2014 | $1,713 | $22,780 |
| 2013 | -- | $22,780 +7.5% |
| 2012 | -- | $21,190 |
| 2011 | -- | $21,190 -7.3% |
| 2010 | -- | $22,850 |
| 2009 | -- | $22,850 +12% |
| 2008 | -- | $20,410 |
| 2007 | -- | $20,410 -5.5% |
| 2006 | -- | $21,600 |
| 2005 | -- | $21,600 -12.8% |
| 2004 | -- | $24,760 +19.8% |
| 2002 | -- | $20,660 +179.9% |
| 2001 | -- | $7,380 |
Find assessor info on the county website
Monthly payment
Est. payment
Payment breakdown
Explore the cost of this home by adjusting the details. Changes won't be saved.Climate risks
Neighborhood: 80537
Nearby schools
GreatSchools rating
- 4/10Namaqua Elementary SchoolGrades: K-5Distance: 0.8 mi
- 5/10Walt Clark Middle SchoolGrades: 6-8Distance: 1.7 mi
- 6/10Thompson Valley High SchoolGrades: 9-12Distance: 2.3 mi
Schools provided by the listing agent
- Elementary: Namaqua
- Middle: Clark (Walt)
- High: Thompson Valley
Source: IRES as distributed by MLS GRID. This data may not be complete. We recommend contacting the local school district to confirm school assignments for this home.
- $537,9003 bd4 ba1.7k sqft511 Clubhouse Dr, Loveland, CO 80537Off Market
- $586,0002 bd3 ba2.5k sqft517 Clubhouse Dr, Loveland, CO 80537Sold
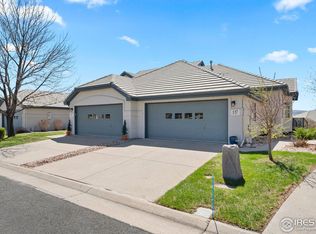
- $497,9002 bd3 ba2.5k sqft525 Clubhouse Dr, Loveland, CO 80537Off Market
- $490,6002 bd2 ba1.2k sqft495 Clubhouse Ct, Loveland, CO 80537Off Market
- $524,0003 bd1 ba2.9k sqft493 Clubhouse Ct, Loveland, CO 80537Off Market
- $531,5003 bd3 ba2.4k sqft531 Clubhouse Dr, Loveland, CO 80537Off Market
- $669,0004 bd3 ba3.2k sqft520 Clubhouse Dr, Loveland, CO 80537Sold
- $517,3003 bd2 ba1.3k sqft491 Clubhouse Ct, Loveland, CO 80537Off Market
A local agent can set up tours, give advice and negotiate with sellers.
Similar homes
- $700,0003 bd4 ba3.3k sqft516 Mariana Pointe Dr, Loveland, CO 80537For Sale

 MLS ID #1065421, Mike Papantonakis, RE/MAX Alliance-Olde Town. IRES as distributed by MLS GRID
 - $565,0004 bd3 ba2.9k sqft3405 Leopard Pl, Loveland, CO 80537For Sale
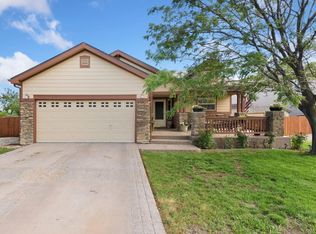 MLS ID #1062737, Alycia Martinez, Group Centerra. IRES as distributed by MLS GRID
 - $535,0003 bd3 ba3.1k sqft2908 Sanford Cir, Loveland, CO 80538For Sale
 MLS ID #1066051, Tamara Yaromy, C3 Real Estate Solutions, LLC. IRES as distributed by MLS GRID
 - $650,0004 bd3 ba3.3k sqft4212 Red Bird Pl, Loveland, CO 80537For Sale
 MLS ID #1065844, Chresa Anderson, C3 Real Estate Solutions, LLC. IRES as distributed by MLS GRID
 - $525,0003 bd2 ba3.3k sqft1670 Stove Prairie Cir, Loveland, CO 80538For SaleMLS ID #1065609, Alexis Foster, Group Centerra. IRES as distributed by MLS GRID
- $520,0004 bd3 ba2.4k sqft4260 Julesberg Dr, Loveland, CO 80538For SaleMLS ID #1065314, Jody Margheim, Realty One Group Fourpoints CO. IRES as distributed by MLS GRID
- $510,0003 bd3 ba2.8k sqft2298 Woody Creek Cir, Loveland, CO 80538For SaleMLS ID #1065768, Donald Wride, Smith & Wride Real Estate. IRES as distributed by MLS GRID
- $515,0004 bd3 ba2.9k sqft1476 Jamie Ct, Loveland, CO 80537For SaleMLS ID #1058931, Meagan Griesel, Group Centerra. IRES as distributed by MLS GRID
- $569,0003 bd2 ba1.8k sqft1907 Kennedy Ave, Loveland, CO 80538For SaleMLS ID #1064507, Rob Kittle, Kittle Real Estate. IRES as distributed by MLS GRID
- $480,0004 bd3 ba2.5k sqft372 Cardinal Ave, Loveland, CO 80537For SaleMLS ID #1065437, Desarey Fajardo, KW Top of the Rockies - Elevate. IRES as distributed by MLS GRID
- $450,0002 bd2 ba2.6k sqft2614 Forsythia Dr, Loveland, CO 80537For SaleMLS ID #1065480, Meagan Griesel, Group Centerra. IRES as distributed by MLS GRID
- $525,0004 bd3 ba3.2k sqft2294 Security Ct, Loveland, CO 80538For SaleMLS ID #1062089, Josh Landers, RE/MAX Nexus. IRES as distributed by MLS GRID
- $465,0003 bd2 ba2.6k sqft399 Lark Bunting Ave, Loveland, CO 80537For SaleMLS ID #1063282, Adrian Severson, C3 Real Estate Solutions, LLC. IRES as distributed by MLS GRID
- $465,0004 bd2 ba1.9k sqft2264 Darla Ct, Loveland, CO 80537For SaleMLS ID #1063118, Lisa Ketner, Fathom Realty Colorado LLC. IRES as distributed by MLS GRID
- $370,0002 bd3 ba1.9k sqft661 Moose Ct, Loveland, CO 80537For SaleMLS ID #1062980, Alan Jones, Coldwell Banker Realty-NOCO. IRES as distributed by MLS GRID
- $525,0003 bd3 ba1.9k sqft479 E 27th St, Loveland, CO 80538For SaleMLS ID #1060599, Stephanie Lane, RE/MAX Alliance-Loveland. IRES as distributed by MLS GRID
- $449,0003 bd4 ba2.2k sqft2026 Vista Dr, Loveland, CO 80538For SaleMLS ID #1061826, Jill Leichliter, RE/MAX Alliance-Loveland. IRES as distributed by MLS GRID
- $610,0004 bd3 ba2.9k sqft2281 Security Ct, Loveland, CO 80538For SaleMLS ID #1064573, Alan Jones, Coldwell Banker Realty-NOCO. IRES as distributed by MLS GRID
- $680,0003 bd2 ba2.1k sqft8727 Ranch Rd, Loveland, CO 80537For SaleMLS ID #1053869, Deb Youngbluth, Real. IRES as distributed by MLS GRID
- $535,0003 bd3 ba2.5k sqft4123 Da Vinci Drive, Longmont, CO 80503For Sale
 MLS ID #4776363, Carly Mayer, Compass Colorado, LLC - Boulder. REcolorado as distributed by MLS GRID
