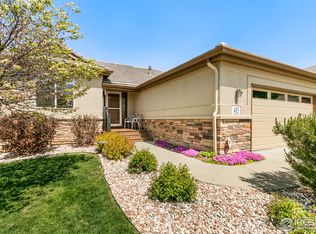
Discover the perfect blend of elegance and convenience in this beautifully maintained Mariana Pointe patio home, ideally situated just five doors from the Mariana Butte Golf Course clubhouse. This former model home offers true lock-and-leave living - HOA covers snow removal and lawn care-while still providing the privacy of a detached ranch with 4 bedrooms, 3 bathrooms, and a 2-car garage. The low-maintenance stucco exterior and tile roof pair with exceptional views of the mountains and the Butte, enjoyed right from your patio and from several windows. Nestled on a premium corner lot backing to the neighborhood greenbelt, the setting is as peaceful as it is picturesque. Inside, you'll find thoughtful upgrades throughout: solid granite countertops, a generous kitchen island, solid wood flooring, a skylight, surround sound, and plentiful Tharp custom cabinetry. The bright daylight basement is a true standout, featuring a stone-surround fireplace, beautiful built-ins, additional cabinets, a built-in desk, and a beverage fridge-perfect for entertaining or cozy evenings in. The spacious primary suite offers its own access to the deck, a luxurious 5-piece bath with a soaking tub, engineered wood flooring, and a walk-in closet. Even the garage impresses with an epoxy floor, finished/insulated walls, a workbench, and extra storage.With the furnace and A/C replaced in the last two years, this home is move-in ready and has been meticulously cared for. A rare opportunity in one of Loveland's most sought-after golf course communities.
Sold for $669,000
$669,000
520 Clubhouse Dr, Loveland, CO 80537
4beds
3,246sqft
Single Family Residence
Built in 2005
7,714 Square Feet Lot
$664,600 Zestimate®
$206/sqft
$3,084 Estimated rent
Home value
$664,600
$631,000 - $698,000
$3,084/mo
Zestimate® history
Owner options
List your home for rent
$3,084/mo
Rent Zestimate®
Find your next renter with Zillow Rental Manager. Plus, with online applications, you can quickly screen prospective tenants – for free.
$3,084/mo
Rent Zestimate®
Refinance and save
$4,156/mo
Est. payment
Refinancing to a lower rate could help reduce your monthly payments and save thousands over the life of the loan.
$4,156/mo
Est. payment
Explore your selling options
Work with a Zillow partner agent
Leverage their expertise and Zillow's premium Showcase listings to get your home seen by more buyers.
Get startedList with your own agent
Get your home in front of millions of buyers by listing it on Zillow.
Learn how to do itSell it yourself
Take full control of how buyers see your home on Zillow by listing For Sale by Owner (FSBO).
List your homeWhat's special
Zillow last checked:
Listing updated:
Listed by:
Jill Leichliter 970-443-7789,
RE/MAX Alliance-Loveland
Bought with:
Cory Younie, 100067859
Bison Real Estate Group
Source: IRES as distributed by MLS GRID,MLS#: 1047007
Facts & features
Interior
Bedrooms & bathrooms
- Bedrooms: 4
- Bathrooms: 3
- Full bathrooms: 1
- 3/4 bathrooms: 2
- Main level bathrooms: 2
Primary bedroom
- Description: Carpet
- Features: 5 Piece Primary Bath
- Level: Main
- Area: 195 Square Feet
- Dimensions: 13 x 15
Bedroom 2
- Description: Carpet
- Level: Main
- Area: 143 Square Feet
- Dimensions: 11 x 13
Bedroom 3
- Description: Carpet
- Level: Basement
- Area: 195 Square Feet
- Dimensions: 13 x 15
Bedroom 4
- Description: Carpet
- Level: Basement
- Area: 204 Square Feet
- Dimensions: 12 x 17
Dining room
- Description: Carpet
- Level: Main
- Area: 80 Square Feet
- Dimensions: 8 x 10
Family room
- Description: Carpet
- Level: Basement
- Area: 600 Square Feet
- Dimensions: 24 x 25
Kitchen
- Description: Wood
- Level: Main
- Area: 154 Square Feet
- Dimensions: 11 x 14
Laundry
- Description: Vinyl
- Level: Main
- Area: 18 Square Feet
- Dimensions: 3 x 6
Living room
- Description: Carpet
- Level: Main
- Area: 208 Square Feet
- Dimensions: 13 x 16
Heating
- Forced Air, Humidity Control, Electronic Air Filter
Cooling
- Central Air, Ceiling Fan(s)
Appliances
- Included: Electric Range, Dishwasher, Refrigerator, Bar Fridge, Washer, Dryer, Microwave
- Laundry: Washer/Dryer Hookup
Features
- Eat-in Kitchen, Separate Dining Room, Cathedral Ceiling(s), Open Floorplan, Walk-In Closet(s), Kitchen Island, High Ceilings
- Flooring: Wood
- Doors: French Doors, 6-Panel Doors
- Windows: Skylight(s), Window Coverings
- Basement: Full,Partially Finished,Daylight
- Has fireplace: Yes
- Fireplace features: Two or More, Gas, Living Room, Family Room
Interior area
- Total structure area: 1,629
- Total interior livable area: 3,246 sqft
- Finished area above ground: 1,629
Property
Parking
- Total spaces: 2
- Parking features: Garage - Attached
- Attached garage spaces: 2
- Details: Attached
Accessibility
- Accessibility features: Main Floor Bath, Accessible Bedroom, Stall Shower, Main Level Laundry
Features
- Levels: One
- Stories: 1
- Patio & porch: Patio, Deck
- Exterior features: Sprinkler System
- Has view: Yes
- View description: Mountain(s), Hills
Lot
- Size: 7,714 Square Feet
- Features: Corner Lot, Wooded, Evergreen Trees, Deciduous Trees, Sloped, Near Golf Course, Paved, Curbs, Gutters, Sidewalks
Details
- Parcel number: R1602559
- Zoning: P-8
- Special conditions: Private Owner
Construction
Type & style
- Home type: SingleFamily
- Architectural style: Patio Home
- Property subtype: Single Family Residence
Materials
- Frame, Stone, Stucco
- Roof: Tile
Condition
- New construction: No
- Year built: 2005
Details
- Builder name: Charter Homes
Utilities & green energy
- Electric: City of Loveland
- Gas: Xcel
- Sewer: Public Sewer
- Water: City
- Utilities for property: Natural Gas Available, Electricity Available, Cable Available, Satellite Avail, High Speed Avail
Green energy
- Energy efficient items: Windows, Doors, High Efficiency Furnace
Community & HOA
Community
- Subdivision: Mariana Butte 13th PUD
HOA
- Has HOA: Yes
- Services included: Snow Removal, Maintenance Grounds
- HOA fee: $280 monthly
- HOA name: Mariana Pointe HOA
- HOA phone: 970-663-9683
Location
- Region: Loveland
Financial & listing details
- Price per square foot: $206/sqft
- Tax assessed value: $690,700
- Annual tax amount: $2,791
- Date on market: 11/7/2025
- Listing terms: Cash,Conventional,FHA,VA Loan
- Electric utility on property: Yes
Price history
| Date | Event | Price |
|---|---|---|
| 12/29/2025 | Sold | $669,000$206/sqft |
Source:  IRES as distributed by MLS GRID #1047007 Report a problem IRES as distributed by MLS GRID #1047007 Report a problem | ||
| 12/6/2025 | Pending sale | $669,000$206/sqft |
Source:  REcolorado as distributed by MLS GRID #IR1047007 Report a problem REcolorado as distributed by MLS GRID #IR1047007 Report a problem | ||
| 11/7/2025 | Price change | $669,000-2.3%$206/sqft |
Source: IRES as distributed by MLS GRID #1047007 Report a problem | ||
| 7/31/2025 | Price change | $685,000-2%$211/sqft |
Source: IRES as distributed by MLS GRID #1032492 Report a problem | ||
| 6/13/2025 | Price change | $699,000-2.2%$215/sqft |
Source: IRES as distributed by MLS GRID #1032492 Report a problem | ||
| 5/3/2025 | Listed for sale | $715,000+60.2%$220/sqft |
Source: IRES as distributed by MLS GRID #1032492 Report a problem | ||
| 3/3/2008 | Sold | $446,400+8.4%$138/sqft |
Source: Public Record Report a problem | ||
| 9/29/2005 | Sold | $411,779$127/sqft |
Source: Public Record Report a problem | ||
Public tax history
| Year | Property taxes | Tax assessment |
|---|---|---|
| 2025 | $3,157 +13.1% | $43,169 -4.8% |
| 2024 | $2,791 +16.4% | $45,353 -1% |
| 2023 | $2,397 -2.7% | $45,793 +23.5% |
| 2022 | $2,463 +0.3% | $37,078 +19.6% |
| 2021 | $2,457 +1.7% | $30,995 +0.3% |
| 2020 | $2,416 -16.7% | $30,902 -0.7% |
| 2019 | $2,901 | $31,119 -11.7% |
| 2018 | $2,901 | $35,244 |
| 2017 | $2,901 +16.1% | $35,244 -1.1% |
| 2016 | $2,498 -3.6% | $35,621 0% |
| 2015 | $2,591 +9% | $35,630 +12.7% |
| 2014 | $2,378 | $31,620 |
| 2013 | -- | $31,620 -2.9% |
| 2012 | -- | $32,560 |
| 2011 | -- | $32,560 -1.2% |
| 2010 | -- | $32,960 |
| 2009 | -- | $32,960 +10.9% |
| 2008 | -- | $29,710 |
| 2007 | -- | $29,710 -6.5% |
| 2006 | -- | $31,760 +164.4% |
| 2005 | -- | $12,010 |
| 2004 | -- | $12,010 +6964.7% |
| 2002 | -- | $170 |
| 2001 | -- | $170 |
Find assessor info on the county website
Neighborhood: 80537
Nearby homes
- $681,0003 bd2 ba1.4k sqft538 Clubhouse Dr, Loveland, CO 80537Off Market
- $635,0003 bd3 ba2.7k sqft473 Mariana Pointe Dr, Loveland, CO 80537Sold

- $712,0003 bd2 ba1.5k sqft556 Clubhouse Dr, Loveland, CO 80537Off Market
- $644,7003 bd3 ba2.8k sqft485 Mariana Pointe Dr, Loveland, CO 80537Off Market
- $723,5003 bd3 ba3.1k sqft4790 Mariana Pointe Pl, Loveland, CO 80537Off Market
- $631,0003 bd3 ba2.7k sqft4768 Mariana Pointe Pl, Loveland, CO 80537Off Market
- $539,0003 bd3 ba2.6k sqft505 Clubhouse Dr, Loveland, CO 80537For Sale
- $713,5003 bd2 ba1.6k sqft497 Mariana Pointe Dr, Loveland, CO 80537Off Market
Nearby schools
GreatSchools rating
- 4/10Namaqua Elementary SchoolGrades: K-5Distance: 0.8 mi
- 5/10Walt Clark Middle SchoolGrades: 6-8Distance: 1.7 mi
- 6/10Thompson Valley High SchoolGrades: 9-12Distance: 2.3 mi
Schools provided by the listing agent
- Elementary: Namaqua
- Middle: Clark (Walt)
- High: Thompson Valley
Source: IRES as distributed by MLS GRID. This data may not be complete. We recommend contacting the local school district to confirm school assignments for this home.
Get a cash offer in 3 minutes
Find out how much your home could sell for in as little as 3 minutes with a no-obligation cash offer.
Estimated market value
$664,600
Get a cash offer in 3 minutes
Find out how much your home could sell for in as little as 3 minutes with a no-obligation cash offer.
Estimated market value
$664,600
- Colorado
- Larimer County
- Loveland
- 80537
- 520 Clubhouse Dr
Nearby cities
Nearby zip codes
Other Loveland Topics
