Skip main navigation
Sold for $599,900
  • $599,900

    517 Colson Dr, Bronston, KY 42518

    3beds
    3,254sqft
    Single Family Residence
    Built in 1998
    3.7 Acres Lot
    $606,000 Zestimate®
    $184/sqft
    $2,821 Estimated rent

    Home value

    $606,000

    $515,000 - $715,000

    $2,821/mo

    Zestimate® history
    Loading
    Loading...

    Owner options

    List your home for rent

    $2,821/mo

    Rent Zestimate®

    Find your next renter with Zillow Rental Manager. Plus, with online applications, you can quickly screen prospective tenants – for free.

    Learn more

    $2,821/mo

    Rent Zestimate®

    Refinance and save

    $3,601/mo

    Est. payment

    Refinancing to a lower rate could help reduce your monthly payments and save thousands over the life of the loan.

    See today's rates

    $3,601/mo

    Est. payment

    Explore your selling options

    Work with a Zillow partner agent

    Leverage their expertise and Zillow's premium Showcase listings to get your home seen by more buyers.

    Get started

    List with your own agent

    Get your home in front of millions of buyers by listing it on Zillow.

    Learn how to do it

    Sell it yourself

    Take full control of how buyers see your home on Zillow by listing For Sale by Owner (FSBO).

    List your home

    What's special

    Finished basementHot tubExtensive back deck spaceFire pit areaThree bay detached garageFinished studio upstairsAbove-ground pool
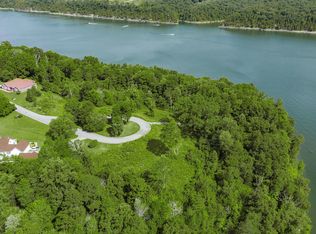
    Charming & Spacious Home with 3.7 Acres, Pool, Attached & Detached Garage in the Gated Community, Colson Cove. Welcome to 517 Colson Drive, a unique property offering comfort, recreation, and space to spread out. All just minutes from Lake Cumberland. Sitting on 3.7 beautiful acres that are both wooded and cleared, this one-and-a-half-story home with a finished basement is designed for both everyday living and entertaining. Step inside to discover a warm, inviting layout that blends functionality with charm. The main level features the primary suite, kitchen, dining area, office space (that could be a fourth bedroom), laundry and attached two car garage. The upstairs half story provides bedrooms 2 & 3 that are spacious and have closets. Upstairs also features a full bathroom and the attic space with flooring for additional storage. Don't miss the finished basement. Check out the extra living space, third full bathroom, additional kitchen area and basement garage that's perfect for storage, lawnmower or recreational vehicle. Outdoors, this property truly shines. Spend your summers relaxing on the extensive back deck space that has an above-ground pool, hot tub, fire pit area, and TONS of area to relax with friends or family. When you're done at the pool, take a beautiful stroll down to the large garden area with a gazebo. This part of the property would be picturesque for any get togethers. Sellers have also mentioned an active, small waterfall that's in the woods and flows when there's a good amount of rain. For those needing extra storage, a space to park your camper & fishing boat or creative space, the property features a three bay detached garage with a finished studio upstairs. This space is ideal for a workshop, home office, or man cave. This home sits right across the street from a neighborhood ramp that goes down to access on Lake Cumberland. This property backs up to the Army Corp of Engineer line but does not have a lake view. The water access and view is right across the street. With its combination of acreage, amenities, and versatility, this property is perfect for anyone looking to enjoy the beauty and lifestyle of Pulaski County while still being close to Somerset conveniences and Lake Cumberland recreation.

    Zillow last checked:

    Listing updated:

    Listed by:

    Matthew Fouch 859-409-8369,

    Keller Williams Commonwealth - Somerset

    Bought with:

    Matthew Fouch, 264821

    Keller Williams Commonwealth - Somerset

    Source: Imagine MLS,MLS#: 25500169MLS Logo

    Facts & features

    Interior

    Bedrooms & bathrooms
    • Bedrooms: 3
    • Bathrooms: 4
    • Full bathrooms: 3
    • 1/2 bathrooms: 1
    Primary bedroom
    • Level: First
    Bedroom 2
    • Level: Second
    Bedroom 3
    • Level: Second
    Bathroom 2
    • Level: Second
    Bathroom 3
    • Level: Lower
    Bathroom 4
    • Level: First
    Dining room
    • Level: First
    Family room
    • Level: Lower
    Kitchen
    • Level: First
    Living room
    • Level: First
    Office
    • Level: First
    Utility room
    • Level: First
    Heating
    • Electric, Heat Pump
    Cooling
    • Attic Fan, Electric, Heat Pump
    Appliances
    • Included: Dishwasher, Microwave, Refrigerator, Oven
    • Laundry: Main Level
    Features
    • Breakfast Bar, Eat-in Kitchen, Walk-In Closet(s), Ceiling Fan(s)
    • Flooring: Carpet, Hardwood, Vinyl
    • Doors: Storm Door(s)
    • Windows: Insulated Windows, Blinds, Screens
    • Basement: Exterior Entry,Finished,Full,Interior Entry,Partially Finished,Sump Pump
    • Number of fireplaces: 2
    • Fireplace features: Basement, Blower Fan, Gas Log, Living Room, Propane, Ventless
    Interior area
    • Total structure area: 3,254
    • Total interior livable area: 3,254 sqft
    • Finished area above ground: 2,359
    • Finished area below ground: 895

    Property

    Parking
    • Total spaces: 6
    • Parking features: Attached Garage, Basement, Detached Garage, Driveway, Garage Door Opener, Garage Faces Front, Garage Faces Rear, Garage Faces Side
    • Garage spaces: 6
    • Has uncovered spaces: Yes
    Features
    • Levels: One and One Half
    • Exterior features: Fire Pit, Garden, Other
    • Has private pool: Yes
    • Pool features: Above Ground
    • Has view: Yes
    • View description: Rural, Trees/Woods, Neighborhood
    Lot
    • Size: 3.70 Acres
    • Features: Landscaped, Wooded, Many Trees
    Details
    • Parcel number: 0522007

    Construction

    Type & style
    • Home type: SingleFamily
    • Architectural style: Cape Cod
    • Property subtype: Single Family Residence
    Materials
    • Vinyl Siding
    • Foundation: Concrete Perimeter
    • Roof: Shingle
    Condition
    • New construction: No
    • Year built: 1998

    Utilities & green energy

    • Sewer: Septic Tank
    • Water: Public

    Community & neighborhood

    Location
    • Region: Bronston
    • Subdivision: Colson Cove

    HOA & financial

    HOA
    • Has HOA: Yes
    • HOA fee: $740 annually
    • Amenities included: Other
    • Services included: Maintenance Grounds

    Price history

    DateEventPrice
    3/6/2026Sold$599,900-4%$184/sqft
    Source: Imagine MLS #25500169 Report a problem
    1/9/2026Contingent$624,900$192/sqft
    Source: Imagine MLS #25500169 Report a problem
    9/6/2025Listed for sale$624,900-9.3%$192/sqft
    Source: Imagine MLS #25500169 Report a problem
    6/29/2025Listing removed--
    Source: Owner Report a problem
    3/31/2025Listed for sale$689,000+107.2%$212/sqft
    Source: Owner Report a problem
    7/21/2015Sold$332,500+58.3%$102/sqft
    Source: Imagine MLS #1516246 Report a problem
    5/19/2005Sold$210,000$65/sqft
    Source: Agent Provided Report a problem

    Public tax history

    YearProperty taxesTax assessment
    2023-- $332,500
    2022-- $332,500
    2021-- $332,500
    2020$2,426 $332,500
    2019$2,426 -14.7%$332,500
    2018$2,843 +1.6%$332,500
    2017$2,798 +8.5%$332,500 +6.4%
    2016$2,578 $312,500
    2015$2,578 +26.3%$312,500 +20.2%
    2014$2,041 $260,000

    Find assessor info on the county website

    Neighborhood: 42518

    Nearby schools

    GreatSchools rating
    Schools provided by the listing agent
    • Elementary: Burnside
    • Middle: Southern
    • High: Southwestern

    Source: Imagine MLS. This data may not be complete. We recommend contacting the local school district to confirm school assignments for this home.

    Get pre-qualified for a loan
    At Zillow Home Loans, we can pre-qualify you in as little as 5 minutes with no impact to your credit score.

    An equal housing lender. NMLS #10287.