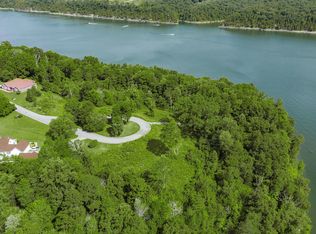
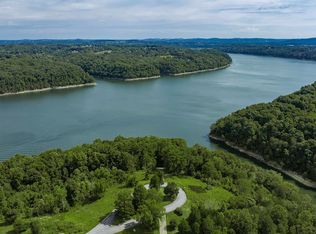
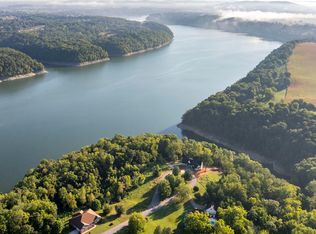
Rare opportunity to own a brand new home in a gated community with lake access on the shores of Lake Cumberland, conveniently located between Burnside Marina and Conley Bottom Resort just off Highway 90. Situated on approximately one acre, this home offers year-round lake views and an open floor plan designed to take advantage of the beautiful setting. Enjoy the ability to walk or ride down to the water whenever you want to fish, kayak, swim, or simply take in the scenery. The basement is still under construction, giving buyers a chance to select some finishes and add their own personal touches before completion. Properties like this are hard to find. Call today for pricing, construction updates, and additional information.
Contingent
Price cut: $50.9K (9/13)
$699,000
554 Colson Dr, Bronston, KY 42518
5beds
4,500sqft
Single Family Residence
Built in 2026
1 Acres Lot
$684,600 Zestimate®
$155/sqft
$17/mo HOA
What's special
- 136 days
- 201
- 18
Zillow last checked:
Listing updated:
Listed by:
Brandon Davis 606-802-0123,
No Wake Real Estate
Source: Imagine MLS,MLS#: 26012535
Facts & features
Interior
Bedrooms & bathrooms
- Bedrooms: 5
- Bathrooms: 4
- Full bathrooms: 3
- 1/2 bathrooms: 1
Primary bedroom
- Level: First
Bedroom 2
- Level: First
Bedroom 3
- Level: First
Bedroom 4
- Level: Lower
Bedroom 5
- Level: Lower
Bathroom 1
- Level: First
Bathroom 2
- Level: First
Bathroom 3
- Level: First
Bathroom 4
- Level: Lower
Kitchen
- Level: First
Living room
- Level: First
Office
- Level: First
Utility room
- Level: First
Heating
- Electric, Heat Pump
Cooling
- Electric, Heat Pump
Appliances
- Laundry: Electric Dryer Hookup, Main Level, Washer Hookup
Features
- Breakfast Bar, Entrance Foyer, Eat-in Kitchen, Wet Bar, Walk-In Closet(s), Ceiling Fan(s)
- Flooring: Concrete, Ceramic Tile
- Windows: Insulated Windows, Screens
- Basement: Bath/Stubbed,Full,Partially Finished,Walk-Out Access
- Has fireplace: No
Interior area
- Total structure area: 4,500
- Total interior livable area: 4,500 sqft
- Finished area above ground: 2,250
- Finished area below ground: 2,250
Property
Parking
- Total spaces: 2
- Parking features: Attached Garage, Driveway, Off Street
- Garage spaces: 2
- Has uncovered spaces: Yes
Features
- Levels: One
- On waterfront: Yes
- Body of water: Lake Cumberland
Lot
- Size: 1 Acres
- Features: Secluded, Few Trees
Details
- Parcel number: 0522010
Construction
Type & style
- Home type: SingleFamily
- Architectural style: Craftsman
- Property subtype: Single Family Residence
Materials
- Brick Veneer, HardiPlank Type, Stone
- Foundation: Concrete Perimeter
- Roof: Dimensional Style
Condition
- New Construction
- Year built: 2026
Details
- Warranty included: Yes
Utilities & green energy
- Sewer: Septic Tank
- Water: Public
- Utilities for property: Cable Available, Electricity Connected, Water Connected
Community & HOA
Community
- Subdivision: Colson Cove
HOA
- Has HOA: Yes
- Amenities included: Other
- Services included: Maintenance Grounds
- HOA fee: $200 annually
Location
- Region: Bronston
Financial & listing details
- Price per square foot: $155/sqft
- Date on market: 6/2/2026
Estimated market value
$684,600
$650,000 - $719,000
$4,175/mo
Price history
| Date | Event | Price |
|---|---|---|
| 9/29/2026 | Contingent | $699,000$155/sqft |
Source:  Imagine MLS #26012535 Report a problem Imagine MLS #26012535 Report a problem | ||
| 9/13/2026 | Price change | $699,000-6.8%$155/sqft |
Source: Imagine MLS #26012535 Report a problem | ||
| 6/2/2026 | Listed for sale | $749,900-5.7%$167/sqft |
Source: Imagine MLS #26012535 Report a problem | ||
| 4/19/2026 | Listing removed | $795,000$177/sqft |
Source: Imagine MLS #25003398 Report a problem | ||
| 10/16/2025 | Price change | $795,000-5.3%$177/sqft |
Source: Imagine MLS #25003398 Report a problem | ||
| 8/20/2025 | Price change | $839,900-1.2%$187/sqft |
Source: Imagine MLS #25003398 Report a problem | ||
| 2/26/2025 | Listed for sale | $849,900$189/sqft |
Source: Imagine MLS #25003398 Report a problem | ||
Public tax history
Tax history is unavailable.
Monthly payment
Est. payment
Payment breakdown
Explore the cost of this home by adjusting the details. Changes won't be saved.Climate risks
Neighborhood: 42518
Nearby schools
Schools provided by the listing agent
- Elementary: Burnside
- Middle: Southern
- High: Southwestern
Source: Imagine MLS. This data may not be complete. We recommend contacting the local school district to confirm school assignments for this home.
Similar homes
- $714,9006 bd5 ba6.4k sqft231 Colson Dr, Bronston, KY 42518For Sale

 MLS ID #26025772, Ashly V Smith, Lake Cumberland Real Estate Professionals. Imagine MLS
 - $675,0006 bd5 ba4.3k sqft291 Forest Ridge Cir, Bronston, KY 42518For Sale
 MLS ID #26015639, Nelson B Weaver, Lake Cumberland Real Estate Professionals. Imagine MLS
 - $640,0004 bd4 ba3.6k sqft333 Old Waitsboro Rd, Bronston, KY 42518For Sale
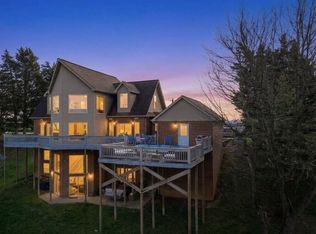 MLS ID #26024963, Jenna Smith Sims, SmithCO Real Estate Firm. Imagine MLS
 - $389,9004 bd2 ba2.3k sqft2708 State Highway 790, Bronston, KY 42518For Sale
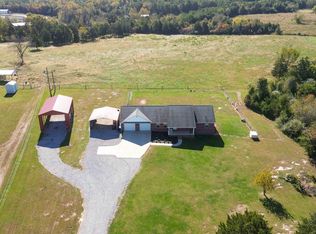 MLS ID #26028760, Lula Jean Burton, RE/MAX LakeTime Realty. Imagine MLS
 - $649,0005 bd5 ba5.5k sqft74 Antler Ct, Somerset, KY 42503For SaleMLS ID #26016560, Gina Hill, Lake Cumberland Real Estate Professionals. Imagine MLS
- $695,0004 bd4 ba5.7k sqft514 Waitsboro Dr, Somerset, KY 42503For SaleMLS ID #26026000, Brandon Becker, CENTURY 21 Advantage Realty. Imagine MLS
- $655,0005 bd4 ba4.3k sqft312 George St, Somerset, KY 42503For SaleMLS ID #26011584, Lindsey Bivens, Berkshire Hathaway de Movellan Properties. Imagine MLS
- $729,9003 bd4 ba2.5k sqft40 Waterfall Way, Somerset, KY 42503For SaleMLS ID #26006022, Millie King Weaver, Keller Williams Bluegrass Realty - Lake Cumberland. Imagine MLS
- $649,9005 bd5 ba4.1k sqft602 Knoll Ln, Nancy, KY 42544For SaleMLS ID #26011773, Ashly V Smith, Lake Cumberland Real Estate Professionals. Imagine MLS
- $649,9004 bd4 ba4.7k sqft207 Lake Cliff Dr, Somerset, KY 42503For SaleMLS ID #26004611, Eric Smith, RE/MAX Creative Realty. Imagine MLS
- $650,0005 bd3 ba4k sqft512 Water Cliff Dr, Somerset, KY 42503For SaleMLS ID #26004247, Lula Jean Burton, RE/MAX LakeTime Realty. Imagine MLS
- $599,9003 bd3 ba2.8k sqft600 Colyer Rd, Bronston, KY 42518For SaleMLS ID #26024501, Mike Hines, Lake Cumberland Real Estate Professionals. Imagine MLS
- $618,8884 bd4 ba3.9k sqft32 Mercato Dr, Somerset, KY 42503For SaleMLS ID #26024750, Millie King Weaver, Keller Williams Bluegrass Realty - Lake Cumberland. Imagine MLS
- $614,9005 bd4 ba5k sqft80 Kolsons Landing Dr, Somerset, KY 42503For SaleMLS ID #26023763, Susan W Alderdice, Lake Homes Realty. Imagine MLS
- $504,9004 bd4 ba4.2k sqft413 Natures Valley Dr, Somerset, KY 42503For SaleMLS ID #26007148, Miranda B Lyons, Prosperity Real Estate. Imagine MLS
- $519,9004 bd3 ba3.6k sqft58 Lake Ridge Rd, Somerset, KY 42503For SaleMLS ID #26022018, Millie King Weaver, Keller Williams Bluegrass Realty - Lake Cumberland. Imagine MLS
- $625,0006 bd4 ba4.3k sqft290 Mayfield Hollow Rd, Somerset, KY 42501For SaleMLS ID #26010671, Debbie J Sears, Lake Cumberland Real Estate Professionals. Imagine MLS
- $559,9005 bd4 ba3.7k sqft568 White Tail Run, Somerset, KY 42503For SaleMLS ID #26020433, Mike Hines, Lake Cumberland Real Estate Professionals. Imagine MLS
- $549,9004 bd3 ba3.6k sqft367 Natures Valley Dr, Somerset, KY 42503For SaleMLS ID #26019141, Matthew Fouch, Keller Williams Commonwealth - Somerset. Imagine MLS
- $649,9995 bd4 ba2.7k sqft56 E Golden Is, Nancy, KY 42544For SaleMLS ID #26009685, Brandon Davis, No Wake Real Estate. Imagine MLS
