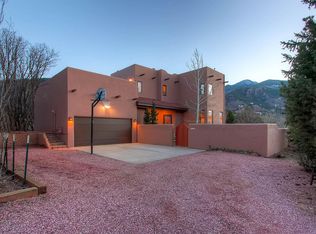
This one is special! Secluded, private, flag lot home nestled into the hillside of the desirable Crystal Hills Neighborhood of Manitou Springs. This meticulously renovated 3-bedroom, 3-bathroom home, with a mid century vibe, nestled on a .83-acre flag lot, offers privacy & breathtaking panoramic views, including views of the iconic Garden of the Gods (GOG). Experience a seamless blend of modern luxury, natural beauty & light. The 2024 kitchen renovation featuring custom design, quartz countertops, open shelving, hidden appliance garage, handmade Moroccan tile backsplash, and Cafe Appliances. The luxurious main-level master suite, completed in 2021, elegant Carrara marble, custom California Closets, a deep soaking tub, all while enjoying 180-degree views including GOG. This home is designed for modern living, with electric Bali blinds throughout, two cozy gas fireplaces (2022), and energy-efficient Pella windows and doors (2019). Relax in the private hot tub (2021) or entertain on the brand-new composite deck (2022). New sprinkler system (2023) ensures lush landscaping, and a newly installed cedar fence (2024) provides security & privacy. Furnace & AC 12/17, HWH 3/22, Roof 2019. Beyond the main deck, a private lower veranda offers a secluded space for relaxation & entertainment. Featuring a fire pit and telescope stand, perfect for stargazing, early morning yoga, or cozy evening fireside gatherings. Direct backyard access to the Intemann Trail, Red Rocks Open Space & endless opportunities for hiking & mountain biking. Every inch of this home has been thoughtfully renovated & painted, both inside and out. The open floor plan is ideal for entertaining, comfortably accommodating large gatherings. The water access road ensures the city of Manitou Springs will clear your driveway upon request, though it is easily managed by the current owners. This home is a lifestyle, offering a rare combination of privacy, luxury, and access to the natural beauty of Manitou Springs.
Sold for $1,035,000
$1,035,000
517 Crystal Hills Blvd, Manitou Springs, CO 80829
3beds
2,844sqft
Single Family Residence
Built in 1984
0.83 Acres Lot
$992,600 Zestimate®
$364/sqft
$3,528 Estimated rent
Home value
$992,600
$943,000 - $1.05M
$3,528/mo
Zestimate® history
Owner options
List your home for rent
$3,528/mo
Rent Zestimate®
Find your next renter with Zillow Rental Manager. Plus, with online applications, you can quickly screen prospective tenants – for free.
$3,528/mo
Rent Zestimate®
Refinance and save
$5,940/mo
Est. payment
Refinancing to a lower rate could help reduce your monthly payments and save thousands over the life of the loan.
$5,940/mo
Est. payment
Explore your selling options
Work with a Zillow partner agent
Leverage their expertise and Zillow's premium Showcase listings to get your home seen by more buyers.
Get startedList with your own agent
Get your home in front of millions of buyers by listing it on Zillow.
Learn how to do itSell it yourself
Take full control of how buyers see your home on Zillow by listing For Sale by Owner (FSBO).
List your homeWhat's special
Modern luxuryNewly installed cedar fenceCarrara marbleBreathtaking panoramic viewsCustom designPrivate hot tubSecluded private flag lot
Zillow last checked:
Listing updated:
Listed by:
Laura Gallant ABR C2EX MRP RENE SFR SRES 303-956-1793,
The Platinum Group
Bought with:
Skye Lewis PSA
Manitou Springs Real Estate LLC
Source: elevateMLS,MLS#: 1497029
Facts & features
Interior
Bedrooms & bathrooms
- Bedrooms: 3
- Bathrooms: 3
- Full bathrooms: 1
- 3/4 bathrooms: 1
- 1/2 bathrooms: 1
Basement
- Area: 1280
Heating
- Forced Air, Natural Gas
Cooling
- Central Air
Appliances
- Included: 220v in Kitchen, Dishwasher, Disposal, Dryer, Gas in Kitchen, Microwave, Refrigerator, Self Cleaning Oven, Washer
- Laundry: In Basement, Electric Hook-up
Features
- Skylight (s), Vaulted Ceiling(s), Breakfast Bar, High Speed Internet, Pantry
- Flooring: Tile
- Windows: Window Coverings
- Basement: Full,Partially Finished
- Number of fireplaces: 2
- Fireplace features: Basement, Gas, Two
Interior area
- Total structure area: 2,844
- Total interior livable area: 2,844 sqft
- Finished area above ground: 1,564
- Finished area below ground: 1,280
Property
Parking
- Total spaces: 2
- Parking features: Attached, Garage Door Opener, Concrete Driveway, RV Access/Parking
- Attached garage spaces: 2
Accessibility
- Accessibility features: Stairs to front entrance
Features
- Patio & porch: Composite, Other
- Exterior features: Auto Sprinkler System
- Has spa: Yes
- Spa features: Hot Tub/Spa
- Fencing: Back Yard
- Has view: Yes
- View description: Panoramic, Mountain(s), View of Rock Formations
Lot
- Size: 0.83 Acres
- Features: Backs to City/Cnty/State/Natl OS, Backs to Open Space, Flag Lot, Hillside, Sloped, Wooded, Hiking Trail
Details
- Parcel number: 7409302005
Construction
Type & style
- Home type: SingleFamily
- Architectural style: Ranch
- Property subtype: Single Family Residence
Materials
- Cedar, Framed on Lot
- Foundation: Garden Level
- Roof: Composite Shingle
Condition
- Existing Home
- New construction: No
- Year built: 1984
Utilities & green energy
- Water: Municipal
Community & HOA
Location
- Region: Manitou Springs
Financial & listing details
- Price per square foot: $364/sqft
- Tax assessed value: $807,836
- Annual tax amount: $3,727
- Date on market: 3/6/2025
- Listing terms: Cash,Conventional,FHA,VA Loan
Price history
| Date | Event | Price |
|---|---|---|
| 4/25/2025 | Sold | $1,035,000+3.6%$364/sqft |
Source:  elevateMLS #1497029 Report a problem elevateMLS #1497029 Report a problem | ||
| 3/12/2025 | Pending sale | $999,000$351/sqft |
Source:  REcolorado as distributed by MLS GRID #3848050 Report a problem REcolorado as distributed by MLS GRID #3848050 Report a problem | ||
| 3/11/2025 | Contingent | $999,000$351/sqft |
Source: elevateMLS #1497029 Report a problem | ||
| 3/6/2025 | Listed for sale | $999,000+62.4%$351/sqft |
Source: elevateMLS #1497029 Report a problem | ||
| 7/5/2018 | Sold | $615,000-3.5%$216/sqft |
Source: Public Record Report a problem | ||
| 5/2/2018 | Listed for sale | $637,000$224/sqft |
Source: Broadmoor Bluffs Realty #5589404 Report a problem | ||
Public tax history
| Year | Property taxes | Tax assessment |
|---|---|---|
| 2024 | $3,485 +34.3% | $54,130 |
| 2023 | $2,596 -4.1% | $54,130 +54.2% |
| 2022 | $2,706 | $35,110 -2.8% |
| 2021 | -- | $36,120 +11.6% |
| 2020 | $2,545 -5.8% | $32,360 |
| 2019 | $2,702 +21.8% | $32,360 +13.4% |
| 2018 | $2,219 -11.6% | $28,530 |
| 2017 | $2,511 +13.1% | $28,530 -3% |
| 2016 | $2,219 -3% | $29,400 |
| 2015 | $2,288 +17.2% | $29,400 +9% |
| 2014 | $1,952 | $26,980 |
| 2013 | -- | -- |
| 2012 | -- | $27,530 |
| 2011 | $1,973 | $27,530 |
| 2010 | -- | $27,530 |
| 2009 | -- | $27,530 +4% |
| 2008 | -- | $26,470 |
| 2006 | -- | $26,470 +27.4% |
| 2004 | -- | $20,770 |
| 2003 | $1,762 +2.8% | $20,770 -9.5% |
| 2002 | $1,714 +3.8% | $22,950 +2.4% |
| 2001 | $1,652 | $22,420 |
Find assessor info on the county website
Neighborhood: 80829
Nearby homes
- $913,0003 bd3 ba2.8k sqft517 Crystal, colorado springs, CO 80829Off Market
- $644,7003 bd2 ba1.4k sqft519 Crystal Hills Blvd, Manitou Springs, CO 80829Off Market
- $1,010,5005 bd4 ba3.5k sqft523 Crystal Hills Blvd, Manitou Springs, CO 80829Off Market
- $669,1003 bd2 ba2.1k sqft513 Crystal Hills Blvd, Manitou Springs, CO 80829Off Market
- $640,4003 bd2 ba2.5k sqft521 Crystal Hills Blvd, Manitou Springs, CO 80829Off Market
- $734,8003 bd2 ba2.1k sqft509 Crystal Hills Blvd, Manitou Springs, CO 80829Off Market
- $657,7003 bd3 ba2.1k sqft506 Crystal Hills Blvd, Manitou Springs, CO 80829Off Market
- $587,5001 bd1 ba2.3k sqft508 Crystal Hills Blvd, Manitou Springs, CO 80829Off Market
Nearby schools
GreatSchools rating
- 5/10Ute Pass Elementary SchoolGrades: PK-6Distance: 7.4 mi
- 6/10Manitou Springs Middle SchoolGrades: 6-8Distance: 0.9 mi
- 8/10Manitou Springs High SchoolGrades: 9-12Distance: 0.9 mi
Schools provided by the listing agent
- Elementary: Manitou Springs
- Middle: Manitou Springs
- High: Manitou Springs
- District: Manitou Springs-14
Source: elevateMLS. This data may not be complete. We recommend contacting the local school district to confirm school assignments for this home.
Get a cash offer in 3 minutes
Find out how much your home could sell for in as little as 3 minutes with a no-obligation cash offer.
Estimated market value
$992,600
Get a cash offer in 3 minutes
Find out how much your home could sell for in as little as 3 minutes with a no-obligation cash offer.
Estimated market value
$992,600
- Colorado
- El Paso County
- Manitou Springs
- 80829
- 517 Crystal Hills Blvd
Nearby cities
Nearby zip codes
Other Manitou Springs Topics
