Welcome to, nestled in Crystal Hills! Located in School District 14, this home offers convenient access to the trails at Red Rock Canyon Open Space, I-25, shopping, restaurants, and area military bases. Enjoy beautiful mountain views from both the front yard and the back deck, all while being surrounded by mature trees and established landscaping. This well-cared-for, one-owner home features a split-level floor plan with 4 bedrooms, 3 bathrooms, an oversized 2-car garage, and 2,694 square feet of living space. Exterior cedar siding is freshly painted, and the roof features premium Owens Corning Presidential Class 5 shingles with a 50-year rating. Fourteen windows have been replaced with Renewal by Andersen, adding to the home’s many improvements. Step inside to a welcoming living room with vaulted ceilings, exposed wood beams, and a wood-burning stove that creates a warm and inviting atmosphere. Skylights bring in additional natural light, enhancing the open feel of the main living area. The eat-in kitchen offers an island for additional workspace and gathering, along with a charming bay window. The adjacent dining and living areas offer an easy flow for everyday living. The walkout basement adds convenient access to the outdoors, while the remodeled primary bathroom and basement bathroom, both updated in 2020, offer refreshed finishes. A 75-gallon water heater was replaced in 2022, and mini-split systems have been added for cooling. The home is equipped with boiler heat, and the washer and dryer are included. One of the home’s special features is the sunroom, complete with redwood siding, abundant windows, and skylights. Please note that the sunroom’s square footage is not included in the home’s stated total square footage. With its established setting, mountain views, thoughtful updates, and convenient location, this home offers a wonderful opportunity to enjoy Colorado living. Come discover the possibilities at !
For sale
$725,000
508 Crystal Hills Blvd, Manitou Springs, CO 80829
4beds
2,694sqft
Single Family Residence
Built in 1986
8,485 Square Feet Lot
$-- Zestimate®
$269/sqft
$-- HOA
What's special
Split-level floor planExposed wood beamsCharming bay window
- 8 days
- 734
- 89
Likely to sell faster than
Zillow last checked:
Listing updated:
Listed by:
Paul Reichart ABR MRP 719-650-7958,
The Platinum Group
Source: elevateMLS,MLS#: 9227326
Facts & features
Interior
Bedrooms & bathrooms
- Bedrooms: 4
- Bathrooms: 3
- Full bathrooms: 2
- 1/2 bathrooms: 1
Other
- Level: Main
- Area: 285 Square Feet
- Dimensions: 19 x 15
Heating
- Baseboard, See Prop Desc Remarks
Cooling
- Ceiling Fan(s), Wall Unit(s)
Appliances
- Included: Dishwasher, Dryer, Oven, Refrigerator, Trash Compactor, Washer
- Laundry: In Basement
Features
- Flooring: Carpet, Ceramic Tile
- Basement: Full,Partially Finished
- Has fireplace: Yes
Interior area
- Total structure area: 2,694
- Total interior livable area: 2,694 sqft
- Finished area above ground: 1,235
- Finished area below ground: 1,459
Video & virtual tour
Property
Parking
- Total spaces: 2
- Parking features: Attached, Oversized, See Remarks, Concrete Driveway
- Attached garage spaces: 2
Features
- Levels: Bi-level
- Fencing: Full
- Has view: Yes
- View description: Mountain(s), View of Rock Formations
Lot
- Size: 8,485 Square Feet
- Features: See Remarks, Hiking Trail, Landscaped
Details
- Parcel number: 7409301027
Construction
Type & style
- Home type: SingleFamily
- Property subtype: Single Family Residence
Materials
- Wood Siding, Framed on Lot, Frame
- Foundation: Walk Out
- Roof: Composite Shingle
Condition
- Existing Home
- New construction: No
- Year built: 1986
Utilities & green energy
- Water: Municipal
- Utilities for property: Electricity Connected, Natural Gas Connected
Community & HOA
Location
- Region: Manitou Springs
Financial & listing details
- Price per square foot: $269/sqft
- Tax assessed value: $666,166
- Annual tax amount: $3,176
- Date on market: 10/13/2026
- Listing terms: Cash,Conventional,VA Loan
- Electric utility on property: Yes
Estimated market value
Not available
Estimated sales range
Not available
Not available
Price history
| Date | Event | Price |
|---|---|---|
| 10/13/2026 | Listed for sale | $725,000$269/sqft |
Source:  elevateMLS #9227326 Report a problem | ||
Public tax history
| Year | Property taxes | Tax assessment |
|---|---|---|
| 2025 | $2,519 -10.2% | $46,960 +5.2% |
| 2024 | $2,804 +49.1% | $44,630 |
| 2023 | $1,881 -4.1% | $44,630 +37.8% |
| 2022 | $1,960 | $32,390 -2.8% |
| 2021 | -- | $33,320 +11.6% |
| 2020 | $1,786 -5.8% | $29,860 |
| 2019 | $1,896 -7.4% | $29,860 +13.4% |
| 2018 | $2,048 -11.6% | $26,330 |
| 2017 | $2,317 +13.1% | $26,330 -2.8% |
| 2016 | $2,048 -2.8% | $27,080 |
| 2015 | $2,107 +17.2% | $27,080 +9% |
| 2014 | $1,798 | $24,850 |
| 2013 | -- | -- |
| 2012 | -- | $25,350 |
| 2011 | $1,817 | $25,350 |
| 2010 | -- | $25,350 |
| 2009 | -- | $25,350 +4% |
| 2008 | -- | $24,380 |
| 2006 | -- | $24,380 +27.6% |
| 2004 | -- | $19,110 |
| 2003 | $1,622 +2.8% | $19,110 -9.6% |
| 2002 | $1,578 +9.9% | $21,130 +8.5% |
| 2001 | $1,435 | $19,480 |
Find assessor info on the county website
Monthly payment
Est. payment
Payment breakdown
Explore the cost of this home by adjusting the details. Changes won't be saved.Climate risks
Neighborhood: 80829
Nearby schools
Schools provided by the listing agent
- District: Manitou Springs-14
Source: elevateMLS. This data may not be complete. We recommend contacting the local school district to confirm school assignments for this home.
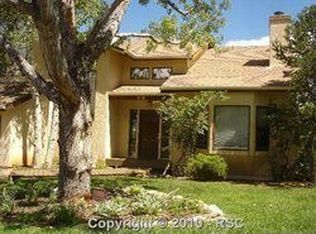
- $806,2005 bd3 ba3.7k sqft510 Crystal Hills Blvd, Manitou Springs, CO 80829Off Market
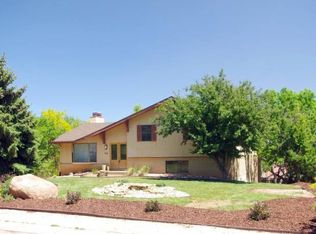
- $630,8003 bd3 ba2.1k sqft506 Crystal Hills Blvd, Manitou Springs, CO 80829Off Market
- $702,4004 bd3 ba3.1k sqft1 Kreg Ln, Manitou Springs, CO 80829Off Market

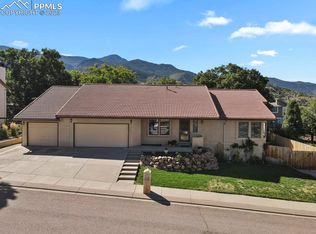
- $749,0004 bd3 ba3.4k sqft3 Kreg Ln, Manitou Springs, CO 80829Sold
Similar homes
- $--3 bd3 ba3k sqft142 Crystal Park Rd, Manitou Springs, CO 80829AuctionAuction.com 2
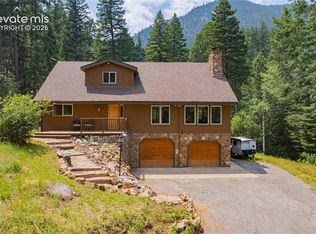
- $699,8004 bd3 ba2.9k sqft5147 Neeper Valley Rd, Manitou Springs, CO 80829For Sale
 MLS ID #8935799, Vanessa Marquez MRP , Keller Williams Realty Downtown LLC. elevateMLS
- $705,0005 bd3 ba3k sqft845 Crystal Park Rd, Manitou Springs, CO 80829For Sale
 MLS ID #9093655, Jason Lyman, The Cutting Edge. elevateMLS
- $649,9004 bd3 ba2.1k sqft4 Stover Ln, Manitou Springs, CO 80829For Sale
 MLS ID #4174186, Aaron Salladay, Best Colorado Homes. elevateMLS
- $649,0004 bd2 ba3.8k sqft483 Crystal Hills Blvd, Manitou Springs, CO 80829For SaleMLS ID #9869489, Brian Sink, The Platinum Group. elevateMLS
- $760,0003 bd5 ba3.9k sqft950 Sugar Loaf, Manitou Springs, CO 80829For Sale
 MLS ID #2500250, Barb Schlinker, Your Home Sold Guaranteed Realty Colorado. REcolorado as distributed by MLS GRID
- $714,9003 bd2 ba1.8k sqft815 Midland Ave, Manitou Springs, CO 80829For SaleMLS ID #5788104, Kelli Shockley MRP , Welcome Home CO, Inc.. elevateMLS
- $624,0005 bd3 ba2.8k sqft223 Crystal Hills Blvd, Manitou Springs, CO 80829For SaleMLS ID #1407071, Esther Lee GRI MRP , Keller Williams Clients Choice Realty. elevateMLS
- $850,0004 bd3 ba2k sqft215 Beckers Lane, Manitou Springs, CO 80829For SaleMLS ID #7119542, Peter Droogsma, HomeSmart Realty. REcolorado as distributed by MLS GRID
- $645,0003 bd3 ba2.1k sqft21 Via Sierra Grande, Manitou Springs, CO 80829For SaleMLS ID #7521902, Nick Clement ABR GREEN LFA LGA , REMAX PROPERTIES. elevateMLS
- $545,0004 bd2 ba2.4k sqft5130 Neeper Valley Rd, Manitou Springs, CO 80829For SaleMLS ID #7206136, Cliff Pickett MRP , Pink Realty Inc. elevateMLS
- $725,0004 bd3 ba3.2k sqft525 Mesa Vista Ct, Colorado Springs, CO 80904For SaleMLS ID #8171592, Sarah Futa, Keller Williams Action Realty, LLC. elevateMLS
- $799,9006 bd3 ba3.7k sqft819 Duclo Ave, Manitou Springs, CO 80829For SaleMLS ID #6968552, Skye Lewis PSA , Manitou Springs Real Estate LLC. elevateMLS
- $650,0004 bd3 ba2k sqft60 Waltham Ave, Manitou Springs, CO 80829For SaleMLS ID #8757652, Skye Lewis PSA , Manitou Springs Real Estate LLC. elevateMLS
- $770,0003 bd3 ba2.5k sqft3705 Saints Ct, Colorado Springs, CO 80904For SaleMLS ID #7308981, Julie Ryder, CODA Real Estate. elevateMLS
- $569,9004 bd2 ba1.8k sqft441 E Fountain Pl, Manitou Springs, CO 80829For SaleMLS ID #1539432, Pete Hitchcock, Pro Flat Fee Realty LLC. elevateMLS
- $624,9903 bd2 ba2k sqft525 Canon Ave, Manitou Springs, CO 80829For SaleMLS ID #9601945, Kathleen Haas, Colorado Realty 4 Less, LLC. elevateMLS
- $499,9003 bd2 ba2k sqft6840 Eagle Mountain Rd, Manitou Springs, CO 80829For SaleMLS ID #6405014, Jonathan McLaughlin, Exp Realty LLC. elevateMLS
- $545,0004 bd3 ba2.8k sqft2612 Patriot Hts, Colorado Springs, CO 80904For SaleMLS ID #6287175, Benjamin Day, LIV Sotheby's International Realty CO Springs. elevateMLS
