This pristine 4-unit apartment building in Hillsboro is the perfect investment if you're seeking a property with a proven rental history. Each unit is thoughtfully designed with 2 bedrooms and 2 bathrooms, a spacious primary bedroom w/private bath & loads of closet space. A large kitchen featuring a pantry closet and a hidden stack washer/dryer along with a very relaxing living-dining area. Tenants appreciate the convenience of a single car garage with an opener and a dedicated storage room. Located in a prime area, tenants love the comfort and convenience of living here, making it a sought-after rental property. This is the ideal investment for your portfolio—schedule a viewing today!
For sale
$449,900
517 Darcy Dr, Hillsboro, WI 54634
8beds
3,392sqft
:
Get pre-qualified$2,800/mo
Apartment
Built in 2000
-- sqft lot
$-- Zestimate®
$133/sqft
$-- HOA
What's special
- --
- on Zillow |
- 190
- views |
- 8
- saves |
Zillow last checked:
Listing updated:
Listed by:
Julie Alibrando,
RE/MAX Preferred
Source: SCWMLS,MLS#: 1994605
Facts & features
Interior
Bedrooms & bathrooms
- Bedrooms: 8
- Bathrooms: 8
- Full bathrooms: 8
Heating
- Natural Gas, Forced Air, Individual Heat Control (Unit 1), Individual Heat Control (Unit 2), Individual Heat Control (Unit 3), Individual Heat Control (Unit 4)
Cooling
- Air Conditioning (Unit 1), Air Conditioning (Unit 2), Air Conditioning (Unit 3), Air Conditioning (Unit 4)
Appliances
- Included: Dishwasher (Unit 1), Range/Oven (Unit 1), Refrigerator (Unit 1), Dishwasher (Unit 2), Range/Oven (Unit 2), Refrigerator (Unit 2), Washer/Dryer (Unit 2), Dishwasher (Unit 3), Range/Oven (Unit 3), Refrigerator (Unit 3), Washer/Dryer (Unit 3), Dishwasher (Unit 4), Range/Oven (Unit 4), Refrigerator (Unit 4), Washer/Dryer (Unit 4)
- Laundry: In Unit (Unit 1), In Unit (Unit 2), In Unit (Unit 3), In Unit (Unit 4)
Features
- Internet -Fiber Available, Pantry ((Unit 1), Primary bedroom bath, Separate Storage (Unit 1), Shared basement, Eat In Kitchen (Unit 2), Pantry ((Unit 2), Separate Storage (Unit 2), Eat In Kitchen (Unit 3), Pantry ((Unit 3), Separate Storage (Unit 3), Eat In Kitchen (Unit 4), Separate Storage (Unit 4)
- Basement: Full
Interior area
- Total structure area: 3,392
- Total interior livable area: 3,392 sqft
Video & virtual tour
Property
Parking
- Total spaces: 8
- Parking features: 1 space, 1 stall garage, Garage Door Opener, Outside
- Garage spaces: 4
- Details: Outside
Lot
- Size: 0.65 Acres
Details
- Parcel number: 236006090033
- Zoning: R
Construction
Type & style
- Home type: MultiFamily
- Property subtype: Apartment
Materials
- Brick, Vinyl Siding
Condition
- Year built: 2000
Utilities & green energy
- Sewer: Public Sewer
- Water: Public
- Utilities for property: Separate elec meters, Separate gas meters, Separate water meters
Community & HOA
Community
- Subdivision: Tinkers Bluff
Location
- Region: Hillsboro
Financial & listing details
- Price per square foot: $133/sqft
- Tax assessed value: $226,900
- Annual tax amount: $6,108
- Date on market: 3/5/2025
- Inclusions: 4-Ranges, 4-Refrigerators, 4 Washer/Dryer, 4-Dishwashers, Security Cameras & DVR for Cameras, Window Blinds, Outbuilding
- Exclusions: Seller's & Tenant's Personal Property
- Total actual rent: 32700
Estimated market value
Not available
Estimated sales range
Not available
$1,246/mo
Price history
| Date | Event | Price |
|---|---|---|
| 3/5/2025 | Listed for sale | $449,900$133/sqft |
Source:  WIREX MLS #1994605 Report a problem WIREX MLS #1994605 Report a problem | ||
| 2/1/2025 | Listing removed | $449,900$133/sqft |
Source: WIREX MLS #1981026 Report a problem | ||
| 7/9/2024 | Listed for sale | $449,900+100%$133/sqft |
Source: WIREX MLS #1981026 Report a problem | ||
| 5/31/2013 | Sold | $225,000-2.1%$66/sqft |
Source: SCWMLS #1649421 Report a problem | ||
| 2/10/2013 | Price change | $229,900-4.2%$68/sqft |
Source: JMP Properties, LLC #1649421 Report a problem | ||
| 6/16/2012 | Listed for sale | $239,900$71/sqft |
Source: JMP Properties, LLC #1649421 Report a problem | ||
Public tax history
Tax history is unavailable.
Find assessor info on the county website
Monthly payment
Est. payment
Payment breakdown
Explore the cost of this home by adjusting the details. Changes won't be saved.Climate risks
Neighborhood: 54634
Nearby schools
GreatSchools rating
- 4/10Hillsboro Elementary SchoolGrades: PK-5Distance: 0.6 mi
- 4/10Hillsboro High SchoolGrades: 6-12Distance: 0.8 mi
Schools provided by the listing agent
- Elementary: Hillsboro
- Middle: Hillsboro
- High: Hillsboro
- District: Hillsboro
Source: SCWMLS. This data may not be complete. We recommend contacting the local school district to confirm school assignments for this home.
- $379,100-- bd-- ba-- sqft601 Darcy Dr #2, Hillsboro, WI 54634Off Market
- $231,800-- bd-- ba-- sqft1210 Knower Ave, Hillsboro, WI 54634Off Market
- $2,0003 bd2 ba-- sqft1210 Knower Ave UNIT 1, Hillsboro, WI 54634For Rent

- $275,800-- bd-- ba-- sqft1200 Knower Ave, Hillsboro, WI 54634Off Market
- $272,200-- bd-- ba-- sqft1202 Knower Ave, Hillsboro, WI 54634Off Market
- $299,100-- bd-- ba-- sqft605 Darcy Dr, Hillsboro, WI 54634Off Market
- $559,0005 bd4 ba3.3k sqft1204 Northstar Cir, Hillsboro, WI 54634For Sale
- $424,2004 bd3 ba3.8k sqft1205 Darcy Dr, Hillsboro, WI 54634Off Market
A local agent can set up tours, give advice and negotiate with sellers.
A local lender can help you make sure your offer is ready when you are.
Similar homes
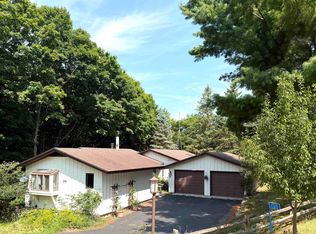
- $399,9005 bd3 ba2.7k sqftE2672 Remington Dr, La Valle, WI 53941For Sale
 MLS ID #2026895, Rebecca Jackson. SCWMLS
 - $365,0005 bd3 ba2.3k sqft23 Jaz Cir, Reedsburg, WI 53959For Sale
 MLS ID #2027846, Mikayla P Vaughn. SCWMLS
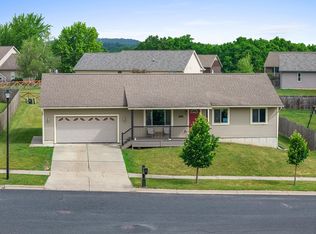
 - $369,9005 bd2 ba2k sqft38 Dessa Rain Dr, Reedsburg, WI 53959For Sale
 MLS ID #2025511, Thomas Gavin. SCWMLS
 - $255,0005 bd2 ba3.4k sqft308 Main St, Wilton, WI 54670For Sale
 MLS ID #2020387, Tammy Nevin. SCWMLS
