Sophisticated Small-Town Luxury-Tucked in a picturesque small town, this 3,000+ sq ft custom-built masterpiece blends timeless design with modern luxury. With 10’ ceilings and expansive windows, every space feels bright and inviting. The gourmet kitchen is a chef’s dream, featuring sleek quartz countertops, a walk-in pantry, and premium finishes—all flowing seamlessly into open living and dining areas with rich acacia wood floors. 3 well-appointed bedrooms, all with built-in desks and professionally organized closets.Primary suite is a private retreat, complete with a spa-inspired bath.A mudroom with custom storage/laundry room with tailored drying racks.The finished lower level is designed for both recreation and relaxation, kitchenette, Dual Tap Kegerator for entertaining and more.
Under contract
Price cut: $20K (7/8)
$559,000
1204 Northstar Cir, Hillsboro, WI 54634
5beds
3,336sqft
:
Get pre-qualified$3,478/mo
Single Family Residence
Built in 2016
1.47 Acres Lot
$542,100 Zestimate®
$168/sqft
$-- HOA
What's special
- 345 days |
- 262 |
- 15 |
Zillow last checked:
Listing updated:
Listed by:
Anamaria Gorius,
Berkshire Hathaway HomeServices Local Realty,
Allen Stupinean,
Berkshire Hathaway HomeServices Local Realty
Source: SCWMLS,MLS#: 2006484
Facts & features
Interior
Bedrooms & bathrooms
- Bedrooms: 5
- Bathrooms: 4
- Full bathrooms: 3
- 1/2 bathrooms: 1
- Main level bathrooms: 3
Primary bedroom
- Level: Main
- Area: 224
- Dimensions: 16 x 14
Bedroom 2
- Level: Main
- Area: 156
- Dimensions: 13 x 12
Bedroom 3
- Level: Main
- Area: 156
- Dimensions: 13 x 12
Bedroom 4
- Level: Lower
- Area: 192
- Dimensions: 16 x 12
Bedroom 5
- Level: Lower
- Area: 187
- Dimensions: 17 x 11
Dining room
- Level: Main
- Area: 112
- Dimensions: 14 x 8
Family room
- Area: 512
- Dimensions: 32 x 16
Kitchen
- Features: Breakfast Bar, Pantry, Kitchen Island, Range/Oven, Refrigerator, Dishwasher, Microwave, Disposal
- Level: Main
- Area: 300
- Dimensions: 20 x 15
Living room
- Level: Main
- Area: 255
- Dimensions: 17 x 15
Cooling
- Central Air
Appliances
- Included: Washer, Dryer
- Laundry: Main Level
Features
- Walk-In Closet(s), Great room, At Least 1 tub, Walk thru bedroom, Exercise Room, Foyer, Other, Mud Room
- Basement: Full,Full Size Windows/Exposed,Walk-Out Access,Finished
- Has fireplace: Yes
- Fireplace features: Gas
Interior area
- Total structure area: 3,336
- Total interior livable area: 3,336 sqft
- Finished area above ground: 1,892
Property
Parking
- Total spaces: 3
- Parking features: Additional Parking, Attached
- Attached garage spaces: 3
- Has uncovered spaces: Yes
Features
- Levels: One
- Stories: 1
- Patio & porch: Deck, Patio
Lot
- Size: 1.47 Acres
- Features: Corner Lot
Details
- Parcel number: 236006060045
- Zoning: Res
Construction
Type & style
- Home type: SingleFamily
- Architectural style: Ranch
- Property subtype: Single Family Residence
Materials
- Vinyl Siding
Condition
- Year built: 2016
Utilities & green energy
- Water: Public
Community & HOA
Community
- Subdivision: Tinker's Bluff
Location
- Region: Hillsboro
Financial & listing details
- Price per square foot: $168/sqft
- Tax assessed value: $269,000
- Annual tax amount: $7,241
- Date on market: 8/13/2025
- Inclusions: Refrigerator, Dishwasher, Stove, Hood, Microwave.
- Exclusions: curtains
Estimated market value
$542,100
$515,000 - $569,000
$3,288/mo
Price history
| Date | Event | Price |
|---|---|---|
| 7/21/2026 | Contingent | $559,000$168/sqft |
Source: SCWMLS #2006484 Report a problem | ||
| 7/8/2026 | Price change | $559,000-3.5%$168/sqft |
Source: SCWMLS #2006484 Report a problem | ||
| 5/17/2026 | Price change | $579,000-1.7%$174/sqft |
Source:  WIREX MLS #2006484 Report a problem WIREX MLS #2006484 Report a problem | ||
| 11/13/2025 | Price change | $589,000-4.8%$177/sqft |
Source: WIREX MLS #2006484 Report a problem | ||
| 8/13/2025 | Listed for sale | $619,000$186/sqft |
Source: WIREX MLS #2006484 Report a problem | ||
Public tax history
| Year | Property taxes | Tax assessment |
|---|---|---|
| 2024 | $7,241 -1.3% | $269,000 |
| 2023 | $7,337 +9.1% | $269,000 |
| 2022 | $6,726 -2.8% | $269,000 |
| 2021 | $6,921 -2.6% | $269,000 |
| 2020 | $7,103 | $269,000 -10.1% |
| 2019 | -- | $299,200 |
| 2017 | $6,954 +977.9% | $299,200 +992% |
| 2016 | $645 -13.5% | $27,400 |
| 2015 | $746 +10.1% | $27,400 |
| 2014 | $677 -4.2% | $27,400 |
| 2013 | $707 -0.1% | $27,400 |
| 2012 | $707 +4.3% | $27,400 |
| 2011 | $678 +3.5% | $27,400 |
| 2010 | $655 | $27,400 |
| 2009 | -- | $27,400 |
| 2008 | -- | $27,400 |
Find assessor info on the county website
Monthly payment
Est. payment
Payment breakdown
Explore the cost of this home by adjusting the details. Changes won't be saved.Climate risks
Neighborhood: 54634
Nearby schools
GreatSchools rating
- 4/10Hillsboro Elementary SchoolGrades: PK-5Distance: 0.5 mi
- 4/10Hillsboro High SchoolGrades: 6-12Distance: 0.7 mi
Schools provided by the listing agent
- Elementary: Hillsboro
- Middle: Hillsboro
- High: Hillsboro
- District: Hillsboro
Source: SCWMLS. This data may not be complete. We recommend contacting the local school district to confirm school assignments for this home.
- $435,800-- bd-- ba-- sqft1200 N Star Cir, Hillsboro, WI 54634Off Market
- $325,0004 bd3 ba2.4k sqft1201 Knower Ave, Hillsboro, WI 54634Sold
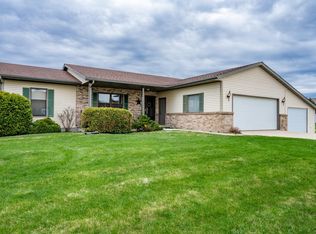
- $269,000-- bd-- ba-- sqft1200 Knower Ave, Hillsboro, WI 54634Off Market
- $231,800-- bd-- ba-- sqft1210 Knower Ave, Hillsboro, WI 54634Off Market
- $2,0003 bd2 ba-- sqft1210 Knower Ave UNIT 1, Hillsboro, WI 54634For Rent
- $265,900-- bd-- ba-- sqft1202 Knower Ave, Hillsboro, WI 54634Off Market
- $449,9008 bd8 ba3.3k sqft517 Darcy Dr, Hillsboro, WI 54634For Sale
- $389,900-- bd-- ba-- sqft1107 Northstar Cir, Hillsboro, WI 54634Off Market
A local agent can set up tours, give advice and negotiate with sellers.
A local lender can help you make sure your offer is ready when you are.
Similar homes
- $449,9008 bd8 ba3.3k sqft517 Darcy Dr, Hillsboro, WI 54634For Sale
 MLS ID #1994605, Julie Alibrando. SCWMLS
 - $590,0004 bd4 ba3.8k sqftE16932 Kolash Rd, Hillsboro, WI 54634For Sale
 MLS ID #2026244, Aaron Weber. SCWMLS
 - $460,0003 bd2 ba3.2k sqft619 Salsbery Ct #1&2, Hillsboro, WI 54634New Construction
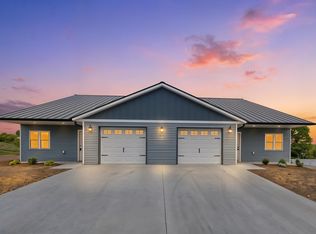 MLS ID #2015130, Terra L Beaver. SCWMLS
 - $525,0004 bd3 ba3.1k sqft21376 Noble AVENUE, Ontario, WI 54651Active
 MLS ID #1965492, Ann Bellacero. WIREX MLS
 - $520,0003 bd2 ba2.1k sqft23810 Dove Ln, Hillsboro, WI 54634For SaleMLS ID #2024354, Scott Zirzow. SCWMLS
- $529,9004 bd4 ba2.9k sqft402 Derby Row, Reedsburg, WI 53959For SaleMLS ID #2022101, Anastasia Strampe. SCWMLS
- $630,0003 bd3 ba2.7k sqftS1135 Rhine Dr, La Valle, WI 53941For SaleMLS ID #2016401, Anamaria Gorius. SCWMLS
- $599,5003 bd2 ba2.1k sqftS609 E Redstone Dr, La Valle, WI 53941For SaleMLS ID #2025647, Julie Alibrando. SCWMLS
- $495,0002 bd2 ba1.7k sqftS2156 Valley Ave, La Farge, WI 54639For SaleMLS ID #2025940, Brandon Wikman. SCWMLS
- $475,0004 bd3 ba2.2k sqftN1344 Fox Rd, Wonewoc, WI 53968For SaleMLS ID #2022304, Terra L Beaver. SCWMLS
- $429,9003 bd3 ba1.8k sqft506 N Brooklyn Ave, Elroy, WI 53929For SaleMLS ID #2028037, Kim K Connors-Johnson. SCWMLS
- $449,0004 bd3 ba2.8k sqft23217 Lyndale Rd, Kendall, WI 54638For SaleMLS ID #2016523, Breanna Garcia. SCWMLS
- $469,9004 bd3 ba4.3k sqftN4738 17th Ave, Mauston, WI 53948For SaleMLS ID #2026209, Sally Luehman. SCWMLS
- $499,9503 bd4 ba2.3k sqftN5190 Treganza Dr, New Lisbon, WI 53950For SaleMLS ID #2023431, Kim K Connors-Johnson. SCWMLS
- $520,0004 bd2 ba1.8k sqftS1310 State St #33, La Valle, WI 53941For SaleMLS ID #2023757, Scott Zirzow. SCWMLS
- $399,9005 bd3 ba2.7k sqftE2672 Remington Dr, La Valle, WI 53941For SaleMLS ID #2026895, Rebecca Jackson. SCWMLS
- $424,9004 bd4 ba2.8k sqft2436 Tanna Rain Cir, Reedsburg, WI 53959For SaleMLS ID #2023836, Jessica Hart. SCWMLS
- $374,9002 bd2 ba2.4k sqft510 Wisconsin STREET, Wonewoc, WI 53968ActiveMLS ID #1953908, Devine Team*. WIREX MLS
- $749,9004 bd3 ba4.2k sqftE13758 State Highway 82, La Farge, WI 54639For SaleMLS ID #2015121, Jacob Waddell. SCWMLS
- $699,5003 bd3 ba1.7k sqftE4368 W Redstone Dr, La Valle, WI 53941For SaleMLS ID #2006477, Julie Alibrando. SCWMLS
