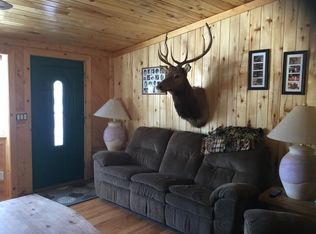
A rare find of seclusion, privacy, views.. The home needs some love to make it right for a buyers unique vision, although certainly ready to occupy as is. A hunters dream for hunting on your own property, an excellent prospect for second home, or work at home with excellent line of sight internet connection. 40 acres with a variety of trees, rocks, valley, flat areas on the property and home with recent improvements built 1997. No covenants to restrict how the property is used which means animals are welcome. Home is on two levels with Master on mail level, two additional bedrooms down. Large Great room on main along with Kitchen, Dining area, 1/2 bath and an incredible view to the west of valleys and mountain ranges beyond. The lower level includes wet bar and den area for gaming or home theatre area. The Radiant Heating system makes the home comfortable with even heating through out. Two additional out buildings can support two parking spaces with additional storage space in second building. Ideal for equipment, ATV's or toys year round. Two full height glass windows in walk out basement are being replaced before closing. Come see this property quick, it won't last!
Sold for $649,000
$649,000
517 Drees Dr, Florissant, CO 80816
3beds
2,760sqft
Single Family Residence
Built in 1997
40 Acres Lot
$647,800 Zestimate®
$235/sqft
$3,493 Estimated rent
Home value
$647,800
Estimated sales range
Not available
$3,493/mo
Zestimate® history
Owner options
List your home for rent
$3,493/mo
Rent Zestimate®
Find your next renter with Zillow Rental Manager. Plus, with online applications, you can quickly screen prospective tenants – for free.
$3,493/mo
Rent Zestimate®
Refinance and save
$3,642/mo
Est. payment
Refinancing to a lower rate could help reduce your monthly payments and save thousands over the life of the loan.
$3,642/mo
Est. payment
Explore your selling options
Work with a Zillow partner agent
Leverage their expertise and Zillow's premium Showcase listings to get your home seen by more buyers.
Get startedList with your own agent
Get your home in front of millions of buyers by listing it on Zillow.
Learn how to do itSell it yourself
Take full control of how buyers see your home on Zillow by listing For Sale by Owner (FSBO).
List your homeWhat's special
Walk out basementIncredible viewSeclusion privacy viewsGreat roomRadiant heating systemDen areaFlat areas
Zillow last checked:
Listing updated:
Listed by:
John Harper REOS 719-963-6971,
Michael Harper Real Estate
Bought with:
Paul Reichart ABR MRP
The Platinum Group
Source: elevateMLS,MLS#: 4186119
Facts & features
Interior
Bedrooms & bathrooms
- Bedrooms: 3
- Bathrooms: 3
- Full bathrooms: 2
- 1/2 bathrooms: 1
Primary bedroom
- Level: Main
- Area: 221 Square Feet
- Dimensions: 17 x 13
Heating
- Baseboard, Hot Water, Passive Solar, Propane, Radiant, Wood
Cooling
- Ceiling Fan(s)
Appliances
- Included: Dishwasher, Disposal, Gas in Kitchen, Microwave, Range, Refrigerator
- Laundry: In Basement, Laundry Chute
Features
- Pantry, Wet Bar
- Flooring: Carpet, Ceramic Tile, Wood
- Basement: Full,Partially Finished
- Has fireplace: Yes
Interior area
- Total structure area: 2,760
- Total interior livable area: 2,760 sqft
- Finished area above ground: 1,380
- Finished area below ground: 1,380
Property
Parking
- Total spaces: 4
- Parking features: Detached, Oversized, Workshop in Garage, RV Access/Parking
- Garage spaces: 4
Features
- Patio & porch: Wood Deck
- Has view: Yes
- View description: Panoramic
Lot
- Size: 40 Acres
- Features: Horses (Zoned)
Details
- Additional structures: Storage
- Parcel number: 3725271000110
Construction
Type & style
- Home type: SingleFamily
- Architectural style: Ranch
- Property subtype: Single Family Residence
Materials
- Wood Siding, Frame
- Foundation: Garden Level
- Roof: Composite Shingle
Condition
- Existing Home
- New construction: No
- Year built: 1997
Utilities & green energy
- Water: Well
- Utilities for property: Electricity Connected, Propane
Community & HOA
Location
- Region: Florissant
Financial & listing details
- Price per square foot: $235/sqft
- Tax assessed value: $725,100
- Annual tax amount: $2,605
- Date on market: 6/25/2025
- Listing terms: Cash,Conventional,VA Loan
- Electric utility on property: Yes
Price history
| Date | Event | Price |
|---|---|---|
| 10/20/2025 | Sold | $649,000$235/sqft |
Source:  elevateMLS #4186119 Report a problem elevateMLS #4186119 Report a problem | ||
| 9/20/2025 | Contingent | $649,000$235/sqft |
Source: elevateMLS #4186119 Report a problem | ||
| 9/15/2025 | Price change | $649,000-7.2%$235/sqft |
Source: elevateMLS #4186119 Report a problem | ||
| 8/3/2025 | Price change | $699,000-4.2%$253/sqft |
Source: elevateMLS #4186119 Report a problem | ||
| 6/25/2025 | Listed for sale | $730,000-14.1%$264/sqft |
Source: elevateMLS #4186119 Report a problem | ||
| 10/18/2022 | Listing removed | -- |
Source:  RE/MAX International Report a problem RE/MAX International Report a problem | ||
| 9/3/2022 | Price change | $850,000-10.5%$308/sqft |
Source: elevateMLS #3800237 Report a problem | ||
| 8/10/2022 | Price change | $950,000-13.6%$344/sqft |
Source: elevateMLS #3800237 Report a problem | ||
| 7/8/2022 | Price change | $1,100,000-8.3%$399/sqft |
Source: elevateMLS #3800237 Report a problem | ||
| 4/22/2022 | Listed for sale | $1,200,000+155.3%$435/sqft |
Source: elevateMLS #3800237 Report a problem | ||
| 7/3/2017 | Sold | $470,000-6%$170/sqft |
Source: Public Record Report a problem | ||
| 5/16/2017 | Pending sale | $499,900$181/sqft |
Source: Hayden Outdoors #6996 Report a problem | ||
| 7/17/2016 | Listed for sale | $499,900+78.5%$181/sqft |
Source: Keener Team Realty #9345114 Report a problem | ||
| 8/5/2008 | Sold | $279,999-40.8%$101/sqft |
Source: Public Record Report a problem | ||
| 11/27/2006 | Sold | $473,000+7.5%$171/sqft |
Source: Public Record Report a problem | ||
| 4/13/2006 | Sold | $440,000$159/sqft |
Source: Public Record Report a problem | ||
Public tax history
| Year | Property taxes | Tax assessment |
|---|---|---|
| 2024 | $1,244 -39.9% | $44,890 -8.5% |
| 2023 | $2,071 | $49,050 +38.7% |
| 2022 | $2,071 -0.9% | $35,360 -2.8% |
| 2021 | $2,089 +1.2% | $36,380 |
| 2020 | $2,064 | $36,380 -3.2% |
| 2019 | $2,064 0% | $37,590 +40.7% |
| 2018 | $2,064 +36.4% | $26,710 |
| 2017 | $1,513 -0.2% | $26,710 -2.8% |
| 2016 | $1,516 -13.6% | $27,470 |
| 2015 | $1,755 +15% | $27,470 +16.5% |
| 2014 | $1,527 -20.7% | $23,580 |
| 2013 | $1,925 +0.8% | $23,580 -19.9% |
| 2012 | $1,909 -2.3% | $29,420 |
| 2011 | $1,954 -0.9% | $29,420 -1.2% |
| 2010 | $1,972 -14.1% | $29,790 -14.2% |
| 2009 | $2,297 -0.7% | $34,740 |
| 2008 | $2,314 +11.8% | $34,740 +13.6% |
| 2007 | $2,070 +4.7% | $30,570 |
| 2006 | $1,977 -1.1% | $30,570 +3% |
| 2005 | $2,000 +1.9% | $29,670 -1.3% |
| 2004 | $1,963 +24.7% | $30,050 |
| 2001 | $1,575 | -- |
Find assessor info on the county website
Neighborhood: 80816
Nearby homes
- $743,3003 bd2 ba2.8k sqft176 Horse Creek Cir, Lake George, CO 80827Off Market
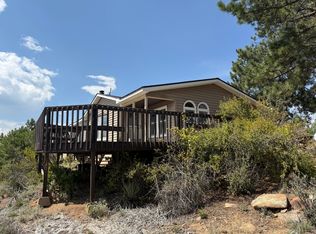
- $582,4003 bd2 ba1.6k sqft518 Drees Dr, Florissant, CO 80816Off Market

- $691,15940 Acres515 Drees Dr, Florissant, CO 80816Off Market
- $762,0003 bd2 ba2.1k sqft537 Drees Dr, Florissant, CO 80816Off Market
- $--1 bd1 ba1.2k sqft3303 Trail Creek Rd, Florissant, CO 80816Off Market
- $--1 bd1 ba1.2k sqft3303 County Road 32 #A, Lake George, CO 80827Off Market
- $435,7001 bd1 ba1.2k sqft3303 Trail Creek Rd, Lake George, CO 80827Off Market
- $91,1685.18 Acres55 Pawnee Creek Cir, Lake George, CO 80827Off Market
Nearby schools
GreatSchools rating
- 8/10Summit Elementary SchoolGrades: PK-6Distance: 9.4 mi
- 8/10Woodland Park Middle SchoolGrades: 7-8Distance: 14.5 mi
- 6/10Woodland Park High SchoolGrades: 9-12Distance: 14.6 mi
Schools provided by the listing agent
- District: Woodland Park RE2
Source: elevateMLS. This data may not be complete. We recommend contacting the local school district to confirm school assignments for this home.


Get pre-qualified for a loan
At Zillow Home Loans, we can pre-qualify you in as little as 5 minutes with no impact to your credit score.An equal housing lender. NMLS #10287.
- Colorado
- Teller County
- Florissant
- 80816
- 517 Drees Dr
Nearby cities
Nearby zip codes
Other Florissant Topics
