Seller is offering $7,500.00 to the buyer at closing to be used at the buyer's sole discretion. Step into luxury living with this exquisite 4-bedroom, 3.5-bathroom estate nestled within the prestigious gated community of Shearwater. Boasting a seamless open floor plan, this home showcases a sunroom, private office, cafe, and dining room, complemented by breathtaking vistas of the surrounding nature preserve. Meticulously updated with high-end designer finishes, this home is a true masterpiece. The heart of the home lies in the gourmet kitchen, a haven for culinary enthusiasts, featuring stainless steel appliances, double ovens, a gas cooktop, and a sprawling island with seating. Entertaining is effortless with the kitchen flowing seamlessly into the sunroom and a cozy family room adorned with a fireplace. Slide open the glass doors to the expansive screened lanai, where you can relax and revel in the serenity of your fenced yard and the natural beauty beyond. Retreat to the luxurious primary suite, offering a sitting area, plush new carpet, and a renovated spa-like bathroom complete with a freestanding tub, oversized shower, and dual vanities. Guests will love the reimagined ensuite with its zero-entry shower, upgraded glass enclosure and custom closets. Additional highlights include two secondary bedrooms, a whole home generator, a water purification system, and an array of custom features throughout. Conveniently located near shopping, dining, and top-rated schools. Shearwater amenities include: a clubhouse, splash park, swimming pools, nature trails, a kayak launch and much more. Don't miss the opportunity to make this extraordinary property your new home!
Closed
$827,500
517 GLENNEYRE Circle, St. Augustine, FL 32092
4beds
3,308sqft
Single Family Residence
Built in 2017
0.28 Acres Lot
$840,800 Zestimate®
$250/sqft
$4,183 Estimated rent
Home value
$840,800
$799,000 - $883,000
$4,183/mo
Zestimate® history
Owner options
List your home for rent
$4,183/mo
Rent Zestimate®
Find your next renter with Zillow Rental Manager. Plus, with online applications, you can quickly screen prospective tenants – for free.
$4,183/mo
Rent Zestimate®
Refinance and save
$6,253/mo
Est. payment
Refinancing to a lower rate could help reduce your monthly payments and save thousands over the life of the loan.
$6,253/mo
Est. payment
Explore your selling options
Work with a Zillow partner agent
Leverage their expertise and Zillow's premium Showcase listings to get your home seen by more buyers.
Get startedList with your own agent
Get your home in front of millions of buyers by listing it on Zillow.
Learn how to do itSell it yourself
Take full control of how buyers see your home on Zillow by listing For Sale by Owner (FSBO).
List your homeWhat's special
Zillow last checked:
Listing updated:
Listed by:
KIM MARTIN 904-347-1775,
WATSON REALTY CORP 904-436-1300,
STEPHEN MARTIN 904-885-7529
Bought with:
JAIME MALAMOUTSIS, 3250066
THE PRIME REAL ESTATE COMPANY
Source: realMLS,MLS#: 2025267
Facts & features
Interior
Bedrooms & bathrooms
- Bedrooms: 4
- Bathrooms: 4
- Full bathrooms: 3
- 1/2 bathrooms: 1
Heating
- Central
Cooling
- Central Air
Appliances
- Included: Dishwasher, Disposal, Double Oven, Dryer, Gas Cooktop, Microwave, Refrigerator, Tankless Water Heater, Washer, Water Softener Owned, Wine Cooler
- Laundry: Sink
Features
- Breakfast Bar, Built-in Features, Butler Pantry, Ceiling Fan(s), Entrance Foyer, In-Law Floorplan, Kitchen Island, Open Floorplan, Pantry, Primary Bathroom -Tub with Separate Shower, Vaulted Ceiling(s), Walk-In Closet(s)
- Flooring: Carpet, Tile
- Number of fireplaces: 1
- Fireplace features: Electric
Interior area
- Total interior livable area: 3,308 sqft
Property
Parking
- Total spaces: 3
- Parking features: Attached, Garage
- Attached garage spaces: 3
Features
- Stories: 1
- Patio & porch: Covered, Front Porch, Rear Porch, Screened
- Fencing: Back Yard,Wrought Iron
- Has view: Yes
- View description: Protected Preserve
Lot
- Size: 0.28 Acres
- Features: Many Trees
Details
- Additional structures: Shed(s)
- Parcel number: 0100124030
Construction
Type & style
- Home type: SingleFamily
- Architectural style: Ranch
- Property subtype: Single Family Residence
Materials
- Composition Siding
- Roof: Shingle
Condition
- New construction: No
- Year built: 2017
Utilities & green energy
- Water: Public
- Utilities for property: Electricity Connected, Natural Gas Connected, Sewer Connected, Water Connected
Community & HOA
Community
- Security: Security Gate, Security System Owned, Smoke Detector(s)
- Subdivision: Shearwater
HOA
- Has HOA: Yes
- Amenities included: Pool, Children's Pool, Clubhouse, Dog Park, Fitness Center, Playground, Tennis Court(s)
- HOA fee: $861 annually
Location
- Region: Saint Augustine
Financial & listing details
- Price per square foot: $250/sqft
- Tax assessed value: $683,578
- Annual tax amount: $11,107
- Date on market: 5/11/2024
- Listing terms: Cash,Conventional,VA Loan
- Road surface type: Asphalt
Price history
| Date | Event | Price |
|---|---|---|
| 8/9/2024 | Sold | $827,500-2.1%$250/sqft |
Source:  realMLS #2025267 Report a problem realMLS #2025267 Report a problem | ||
| 7/17/2024 | Contingent | $845,000$255/sqft |
Source:  St Augustine St Johns County BOR #RM2025267 Report a problem St Augustine St Johns County BOR #RM2025267 Report a problem | ||
| 7/4/2024 | Price change | $845,000-1.7%$255/sqft |
Source: realMLS #2025267 Report a problem | ||
| 6/25/2024 | Price change | $860,000-2.3%$260/sqft |
Source: realMLS #2025267 Report a problem | ||
| 5/11/2024 | Listed for sale | $879,900+27.5%$266/sqft |
Source: realMLS #2025267 Report a problem | ||
| 6/24/2021 | Sold | $690,000+0%$209/sqft |
Source: realMLS #1105875 Report a problem | ||
| 6/10/2021 | Pending sale | $689,900+17.3%$209/sqft |
Source: Assist2Sell #1105875 Report a problem | ||
| 6/23/2020 | Listing removed | $587,900$178/sqft |
Source: COLDWELL BANKER VANGUARD REALTY #1041920 Report a problem | ||
| 6/15/2020 | Price change | $587,900-2%$178/sqft |
Source: COLDWELL BANKER VANGUARD REALTY #1041920 Report a problem | ||
| 6/10/2020 | Price change | $599,900-0.8%$181/sqft |
Source: COLDWELL BANKER VANGUARD REALTY #1041920 Report a problem | ||
| 6/2/2020 | Price change | $605,000-1.6%$183/sqft |
Source: COLDWELL BANKER VANGUARD REALTY #1041920 Report a problem | ||
| 3/10/2020 | Listed for sale | $615,000+19%$186/sqft |
Source: COLDWELL BANKER VANGUARD REALTY #1041920 Report a problem | ||
| 9/5/2017 | Sold | $516,810$156/sqft |
Source: Public Record Report a problem | ||
Public tax history
| Year | Property taxes | Tax assessment |
|---|---|---|
| 2025 | $11,914 +5.3% | $683,578 -0.4% |
| 2024 | $11,310 +1.8% | $686,601 +3% |
| 2023 | $11,108 +2.9% | $666,603 +1.2% |
| 2022 | $10,793 +41.2% | $658,885 +61% |
| 2021 | $7,642 | $409,151 |
Find assessor info on the county website
Neighborhood: 32092
Nearby homes
- $848,3005 bd4 ba4.2k sqft537 Glenneyre Cir, Saint Augustine, FL 32092Off Market
- $807,2004 bd4 ba3.5k sqft489 Glenneyre Cir, Saint Augustine, FL 32092Off Market
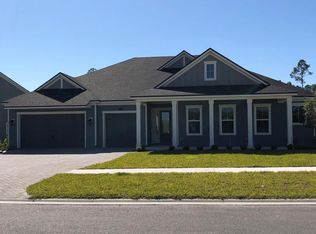
- $840,8004 bd5 ba4k sqft551 Glenneyre Cir, Saint Augustine, FL 32092Off Market
- $815,5004 bd4 ba3.4k sqft506 Glenneyre Cir, Saint Augustine, FL 32092Off Market
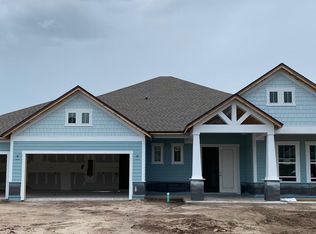
- $902,9005 bd4 ba3.9k sqft520 Glenneyre Cir, Saint Augustine, FL 32092Off Market
- $847,4004 bd4 ba3.8k sqft461 Glenneyre Cir, St Augustine, FL 32092Off Market
- $894,0004 bd4 ba3.8k sqft461 Glenneyre Cir, Saint Augustine, FL 32092Sold
- $865,0005 bd3 ba4.6k sqft534 Glenneyre Cir, Saint Augustine, FL 32092Sold
Nearby schools
GreatSchools rating
- 10/10Trout Creek AcademyGrades: K-8Distance: 1.6 mi
- 7/10Beachside High SchoolGrades: 8-12Distance: 5.9 mi
Schools provided by the listing agent
- Elementary: Timberlin Creek
- Middle: Switzerland Point
- High: Beachside
Source: realMLS. This data may not be complete. We recommend contacting the local school district to confirm school assignments for this home.
Get a cash offer in 3 minutes
Find out how much your home could sell for in as little as 3 minutes with a no-obligation cash offer.
Estimated market value
$840,800
Get a cash offer in 3 minutes
Find out how much your home could sell for in as little as 3 minutes with a no-obligation cash offer.
Estimated market value
$840,800
- Florida
- Saint Johns County
- Saint Augustine
- 32092
- 517 GLENNEYRE Circle
Nearby cities
Nearby neighborhoods
Nearby zip codes
Other Saint Augustine Topics
