Discover the epitome of luxury and comfort in this well designed 4 bedroom, 4 full bathroom, 3,866 sqft. home, perfectly situated in the prestigious gated Woodlands section of the Shearwater neighborhood in St Johns County, Florida. This stunning home is designed with comfort, luxury, and ease in mind and offers unparalleled amenities for the most discerning homeowner. The highlight of this property is the outdoor chef's kitchen, a culinary dream equipped with top-of-the-line appliances and ample space for hosting gatherings. Adjacent to this is a luxurious spa-pool, a 12' x 10.5' haven with a depth of 4.5 feet. It features electric heat, a saltwater system, 6 therapy jets, and Badu swim jets, offering the ultimate relaxation and exercise experience. The open-concept living space provides a seamless flow between the living, dining, and kitchen areas, making it ideal for socializing and family gatherings. All four generously sized bedrooms are conveniently located on the first floor, ensuring easy access and privacy. Additionally, the second level features a versatile bonus room with a full bathroom, perfect for a home theater, playroom, home gym, or flex space. The oversized 3-car garage includes a transfer switch that a personal generator can be plugged into, ensuring the buyer preparedness as needed as well as additional storage space.
Situated in the serene and sought-after Shearwater community, this home offers a perfect blend of luxury, functionality, and comfort. Whether you are entertaining guests in the sophisticated outdoor kitchen, relaxing in the spa-pool, or enjoying the spacious interior, this home is designed to cater to all your needs. Don't miss this opportunity to own a piece of paradise in St Johns County. Schedule a viewing today and experience the exceptional lifestyle this home has to offer!
**Seller prepaid the CDD Bond portion of the CDD for this home, with an average savings to the buyer of $1,379.50 each year through 2045. A total savings of approximately $28,000! Buyer is still required to pay the operating & maintenance fees that is determined thru the CDD budgeting process each year.**
Closed
$894,000
461 GLENNEYRE Circle, St. Augustine, FL 32092
4beds
3,866sqft
Single Family Residence
Built in 2017
0.26 Acres Lot
$929,600 Zestimate®
$231/sqft
$5,591 Estimated rent
Home value
$929,600
$883,000 - $976,000
$5,591/mo
Zestimate® history
Owner options
List your home for rent
$5,591/mo
Rent Zestimate®
Find your next renter with Zillow Rental Manager. Plus, with online applications, you can quickly screen prospective tenants – for free.
$5,591/mo
Rent Zestimate®
Refinance and save
$6,685/mo
Est. payment
Refinancing to a lower rate could help reduce your monthly payments and save thousands over the life of the loan.
$6,685/mo
Est. payment
Explore your selling options
Work with a Zillow partner agent
Leverage their expertise and Zillow's premium Showcase listings to get your home seen by more buyers.
Get startedList with your own agent
Get your home in front of millions of buyers by listing it on Zillow.
Learn how to do itSell it yourself
Take full control of how buyers see your home on Zillow by listing For Sale by Owner (FSBO).
List your homeWhat's special
Zillow last checked:
Listing updated:
Listed by:
ASHLEY KRITES,
COLDWELL BANKER VANGUARD REALTY 904-269-7117
Bought with:
COLDWELL BANKER VANGUARD REALTY
Source: realMLS,MLS#: 2038524
Facts & features
Interior
Bedrooms & bathrooms
- Bedrooms: 4
- Bathrooms: 4
- Full bathrooms: 4
Primary bedroom
- Level: First
- Area: 285 Square Feet
- Dimensions: 19.00 x 15.00
Family room
- Level: First
- Area: 432 Square Feet
- Dimensions: 18.00 x 24.00
Kitchen
- Level: First
- Area: 178.25 Square Feet
- Dimensions: 11.50 x 15.50
Other
- Description: Breakfast Nook
- Level: First
- Area: 143 Square Feet
- Dimensions: 11.00 x 13.00
Other
- Description: Sunroom
- Level: First
- Area: 195 Square Feet
- Dimensions: 15.00 x 13.00
Heating
- Central
Cooling
- Central Air
Appliances
- Included: Dishwasher, Disposal, Double Oven, Plumbed For Ice Maker, Tankless Water Heater
- Laundry: Electric Dryer Hookup, Lower Level, Washer Hookup
Features
- Breakfast Bar, Built-in Features, Ceiling Fan(s), Eat-in Kitchen, Entrance Foyer, Kitchen Island, Open Floorplan, Primary Bathroom -Tub with Separate Shower, Master Downstairs, Split Bedrooms, Walk-In Closet(s), Wet Bar
- Flooring: Tile
- Has fireplace: Yes
- Fireplace features: Electric
Interior area
- Total interior livable area: 3,866 sqft
Property
Parking
- Total spaces: 3
- Parking features: Garage, Garage Door Opener
- Garage spaces: 3
Features
- Stories: 2
- Patio & porch: Screened
- Exterior features: Outdoor Kitchen, Other
- Has spa: Yes
- Spa features: Private
- Fencing: Back Yard
- Has view: Yes
- View description: Trees/Woods
Lot
- Size: 0.26 Acres
- Features: Many Trees, Sprinklers In Front, Wooded
Details
- Parcel number: 0100124010
Construction
Type & style
- Home type: SingleFamily
- Architectural style: Craftsman
- Property subtype: Single Family Residence
Materials
- Brick Veneer
- Roof: Shingle
Condition
- Updated/Remodeled
- New construction: No
- Year built: 2017
Utilities & green energy
- Sewer: Public Sewer
- Water: Public
- Utilities for property: Cable Available, Electricity Connected, Natural Gas Connected, Sewer Connected, Water Connected
Community & HOA
Community
- Subdivision: Shearwater
HOA
- Has HOA: Yes
- Amenities included: Pool, Children's Pool, Clubhouse, Dog Park, Fitness Center, Gated, Jogging Path, Management - Full Time, Park, Playground, Tennis Court(s)
- HOA fee: $861 annually
Location
- Region: Saint Augustine
Financial & listing details
- Price per square foot: $231/sqft
- Tax assessed value: $788,660
- Annual tax amount: $7,555
- Date on market: 7/23/2024
- Listing terms: Cash,Conventional
- Road surface type: Asphalt
Price history
| Date | Event | Price |
|---|---|---|
| 9/27/2024 | Sold | $894,000-0.7%$231/sqft |
Source:  realMLS #2038524 Report a problem realMLS #2038524 Report a problem | ||
| 7/23/2024 | Listed for sale | $899,900-9.9%$233/sqft |
Source: realMLS #2038524 Report a problem | ||
| 7/11/2024 | Listing removed | $999,000$258/sqft |
Source:  Stellar MLS #FC297573 Report a problem Stellar MLS #FC297573 Report a problem | ||
| 6/11/2024 | Price change | $999,000-4.8%$258/sqft |
Source: Stellar MLS #FC297573 Report a problem | ||
| 4/29/2024 | Price change | $1,049,000-4.5%$271/sqft |
Source: Stellar MLS #FC297573 Report a problem | ||
| 2/7/2024 | Listed for sale | $1,099,000+113%$284/sqft |
Source: Stellar MLS #FC297573 Report a problem | ||
| 4/30/2018 | Sold | $515,900-2.6%$133/sqft |
Source: realMLS #873563 Report a problem | ||
| 3/29/2018 | Pending sale | $529,900$137/sqft |
Source: Drees Homes #873563 Report a problem | ||
| 2/23/2018 | Price change | $529,900-5.4%$137/sqft |
Source: Drees Homes #873563 Report a problem | ||
| 2/8/2018 | Listed for sale | $559,900$145/sqft |
Source: Drees Homes #873563 Report a problem | ||
Public tax history
| Year | Property taxes | Tax assessment |
|---|---|---|
| 2025 | $12,667 +64.1% | $788,660 +54.5% |
| 2024 | $7,720 +2.2% | $510,305 +3% |
| 2023 | $7,556 +17.1% | $495,442 +15.9% |
| 2022 | $6,452 +1.8% | $427,465 +3% |
| 2021 | $6,340 -17.7% | $415,015 +1.4% |
| 2020 | $7,699 -1.6% | $409,285 +2.3% |
| 2019 | $7,826 | $400,083 -9.6% |
| 2018 | $7,826 +131.1% | $442,379 +704.3% |
| 2017 | $3,386 | $55,000 |
Find assessor info on the county website
Neighborhood: 32092
Nearby homes
- $891,5004 bd4 ba3.8k sqft461 Glenneyre Cir, St Augustine, FL 32092Off Market

- $715,0004 bd4 ba2.8k sqft447 Glenneyre Cir, Saint Augustine, FL 32092Sold
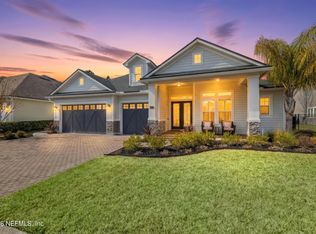
- $809,5004 bd4 ba3.5k sqft489 Glenneyre Cir, Saint Augustine, FL 32092Off Market
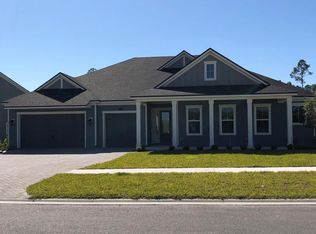
- $801,2004 bd3 ba3.1k sqft435 Glenneyre Cir, Saint Augustine, FL 32092Off Market

- $858,9005 bd5 ba3.7k sqft456 Glenneyre Cir, Saint Augustine, FL 32092Off Market
- $696,6004 bd3 ba2.8k sqft468 Glenneyre Cir, St Augustine, FL 32092Off Market
- $827,5004 bd4 ba3.3k sqft517 Glenneyre Cir, Saint Augustine, FL 32092Sold
- $850,0004 bd3 ba2.8k sqft468 Glenneyre Cir, Saint Augustine, FL 32092Sold
Nearby schools
GreatSchools rating
- 10/10Trout Creek AcademyGrades: K-8Distance: 1.6 mi
- 7/10Beachside High SchoolGrades: 8-12Distance: 5.9 mi
Schools provided by the listing agent
- Elementary: Trout Creek Academy
- Middle: Trout Creek Academy
- High: Beachside
Source: realMLS. This data may not be complete. We recommend contacting the local school district to confirm school assignments for this home.
Get a cash offer in 3 minutes
Find out how much your home could sell for in as little as 3 minutes with a no-obligation cash offer.
Estimated market value
$929,600
Get a cash offer in 3 minutes
Find out how much your home could sell for in as little as 3 minutes with a no-obligation cash offer.
Estimated market value
$929,600
- Florida
- Saint Johns County
- Saint Augustine
- 32092
- 461 GLENNEYRE Circle
Nearby cities
Nearby neighborhoods
Nearby zip codes
Other Saint Augustine Topics
