This stunning residence exudes timeless craftsmanship and thoughtful design. Constructed in 2016 by Noble Builders, this one-owner home was custom designed with premium upgrades & attention to detail throughout. From the elegant millwork and wide baseboards to the pediments accenting 8-foot doors, every finish reflects quality construction. Inside, real hardwood flooring flows through most of the home. The chef-inspired kitchen is equipped with a Kenmore Elite induction range & convection oven & additional features include custom 42-inch cabinetry with an antique glaze finish, quartz countertops, a center island with breakfast bar & stainless steel appliances. The spacious dining area opens seamlessly to the living room, where a stone fireplace with gas starter, auto ignition & direct vent serves as a stunning focal point. Expansive windows offer tranquil views of the private backyard from the living room, dining area, and primary suite. The primary retreat features hardwood flooring, a tray ceiling & cozy sitting area. Double doors lead to the spa-like ensuite bathroom, which includes dual under-mount sinks, quartz countertops, tower cabinetry, an oval soaking tub, & a separate walk-in shower. The custom closet offers built-in drawers, cubbies, and dual seasonal hanging areas, with direct access to the utility room, which features a granite-topped folding counter, built-in sink, & hanging space. The home’s layout includes a powder bath off the main living area and split secondary bedrooms, both featuring walk-in closets & bathroom to accommodate guests. A mudroom with built-in bench seating sits conveniently by the two-car garage, which includes a single front-entry door, automatic opener, elevator lift, attic access, & keyless entry. Plantation shutters and window treatments throughout. Outside, the home is beautifully landscaped with full irrigation & a custom extended patio, perfect for outdoor gatherings or morning coffee.
Sold
Price Unknown
517 Hearth Ter, Argyle, TX 76226
3beds
2,263sqft
Single Family Residence
Built in 2016
6,490 Square Feet Lot
$480,100 Zestimate®
$--/sqft
$3,119 Estimated rent
Home value
$480,100
$451,000 - $509,000
$3,119/mo
Zestimate® history
Owner options
List your home for rent
$3,119/mo
Rent Zestimate®
Find your next renter with Zillow Rental Manager. Plus, with online applications, you can quickly screen prospective tenants – for free.
$3,119/mo
Rent Zestimate®
Refinance and save
$600/mo
Est. payment
Refinancing to a lower rate could help reduce your monthly payments and save thousands over the life of the loan.
$600/mo
Est. payment
Explore your selling options
Work with a Zillow partner agent
Leverage their expertise and Zillow's premium Showcase listings to get your home seen by more buyers.
Get startedList with your own agent
Get your home in front of millions of buyers by listing it on Zillow.
Learn how to do itSell it yourself
Take full control of how buyers see your home on Zillow by listing For Sale by Owner (FSBO).
List your homeWhat's special
Timeless craftsmanshipStainless steel appliancesQuartz countertopsThoughtful designTower cabinetryOval soaking tubSpa-like ensuite bathroom
Zillow last checked:
Listing updated:
Listed by:
Billy Vaselo 0658634 817-946-9789,
Keller Williams Realty 817-329-8850,
Jenell Van Luvan 0803982 214-562-0314,
Keller Williams Realty
Bought with:
Benjamin Zamora
Faro Real Estate, LLC
Source: NTREIS,MLS#: 21171096
Facts & features
Interior
Bedrooms & bathrooms
- Bedrooms: 3
- Bathrooms: 3
- Full bathrooms: 2
- 1/2 bathrooms: 1
Primary bedroom
- Features: Ceiling Fan(s), Dual Sinks, Double Vanity, En Suite Bathroom, Garden Tub/Roman Tub, Linen Closet, Sitting Area in Primary, Separate Shower, Walk-In Closet(s)
- Level: First
- Dimensions: 17 x 17
Bedroom
- Features: Ceiling Fan(s), Split Bedrooms
- Level: First
- Dimensions: 14 x 11
Bedroom
- Features: Ceiling Fan(s), Split Bedrooms, Walk-In Closet(s)
- Level: First
- Dimensions: 14 x 13
Primary bathroom
- Features: Built-in Features, Dual Sinks, Double Vanity, En Suite Bathroom, Garden Tub/Roman Tub, Linen Closet, Sitting Area in Primary, Sink
- Level: First
- Dimensions: 12 x 11
Dining room
- Level: First
- Dimensions: 16 x 15
Other
- Features: Built-in Features, Granite Counters
- Level: First
- Dimensions: 11 x 10
Half bath
- Features: Granite Counters
- Level: First
- Dimensions: 8 x 5
Kitchen
- Features: Breakfast Bar, Built-in Features, Pantry, Walk-In Pantry
- Level: First
- Dimensions: 18 x 11
Living room
- Features: Ceiling Fan(s)
- Level: First
- Dimensions: 22 x 20
Mud room
- Level: First
- Dimensions: 6 x 5
Utility room
- Features: Built-in Features
- Level: First
- Dimensions: 8 x 7
Heating
- Central, Fireplace(s), Natural Gas
Cooling
- Central Air, Ceiling Fan(s), Electric
Appliances
- Included: Some Gas Appliances, Convection Oven, Dishwasher, Electric Range, Disposal, Gas Water Heater, Microwave, Plumbed For Gas
Features
- Eat-in Kitchen, High Speed Internet, Open Floorplan
- Flooring: Carpet, Wood
- Has basement: No
- Number of fireplaces: 1
- Fireplace features: Gas Starter, Living Room, Stone
Interior area
- Total interior livable area: 2,263 sqft
Property
Parking
- Total spaces: 2
- Parking features: Concrete, Door-Single, Driveway, Garage Faces Front, Garage, Garage Door Opener, Paved
- Attached garage spaces: 2
- Has uncovered spaces: Yes
Features
- Levels: One
- Stories: 1
- Patio & porch: Covered
- Exterior features: Rain Gutters
- Pool features: None
- Fencing: Back Yard,Stone,Wood
Lot
- Size: 6,490 Square Feet
- Features: Interior Lot, Landscaped, Subdivision, Sprinkler System, Few Trees
Details
- Parcel number: R529848
Construction
Type & style
- Home type: SingleFamily
- Architectural style: Detached
- Property subtype: Single Family Residence
Materials
- Brick, Rock, Stone
- Foundation: Slab
- Roof: Composition
Condition
- Year built: 2016
Utilities & green energy
- Sewer: Public Sewer
- Water: Public
- Utilities for property: Electricity Available, Electricity Connected, Natural Gas Available, Sewer Available, Separate Meters, Underground Utilities, Water Available
Community & HOA
Community
- Features: Curbs, Sidewalks
- Security: Security System Owned, Security System, Smoke Detector(s)
- Subdivision: Argyle Town Village
HOA
- Has HOA: Yes
- Services included: All Facilities, Association Management
- HOA fee: $600 annually
- HOA name: RTI Management
- HOA phone: 972-943-2828
Location
- Region: Argyle
Financial & listing details
- Tax assessed value: $533,757
- Annual tax amount: $10,023
- Date on market: 2/5/2026
- Cumulative days on market: 11 days
- Listing terms: Cash,Conventional,FHA,VA Loan
- Electric utility on property: Yes
Price history
| Date | Event | Price |
|---|---|---|
| 2/26/2026 | Sold | -- |
Source: NTREIS #21171096 Report a problem | ||
| 2/17/2026 | Pending sale | $525,000$232/sqft |
Source: NTREIS #21171096 Report a problem | ||
| 2/5/2026 | Listed for sale | $525,000$232/sqft |
Source: NTREIS #21171096 Report a problem | ||
| 1/5/2026 | Listing removed | $525,000$232/sqft |
Source: NTREIS #21103912 Report a problem | ||
| 12/5/2025 | Price change | $525,000-4.5%$232/sqft |
Source: NTREIS #21103912 Report a problem | ||
| 11/6/2025 | Listed for sale | $550,000-4.3%$243/sqft |
Source: NTREIS #21103912 Report a problem | ||
| 10/26/2025 | Listing removed | $575,000$254/sqft |
Source: NTREIS #20919346 Report a problem | ||
| 9/23/2025 | Listed for sale | $575,000$254/sqft |
Source: NTREIS #20919346 Report a problem | ||
| 7/18/2025 | Contingent | $575,000$254/sqft |
Source: NTREIS #20919346 Report a problem | ||
| 6/3/2025 | Price change | $575,000-4.2%$254/sqft |
Source: NTREIS #20919346 Report a problem | ||
| 5/10/2025 | Listed for sale | $600,000$265/sqft |
Source: NTREIS #20919346 Report a problem | ||
Public tax history
| Year | Property taxes | Tax assessment |
|---|---|---|
| 2025 | $4,234 -19.3% | $533,757 +9.9% |
| 2024 | $5,246 +10.2% | $485,815 +10% |
| 2023 | $4,759 -31.3% | $441,650 +10% |
| 2022 | $6,930 +6.3% | $401,500 +5.1% |
| 2021 | $6,517 +3.9% | $382,052 +10% |
| 2020 | $6,275 -17.6% | $347,320 +3.7% |
| 2019 | $7,614 +4.7% | $335,000 -6.4% |
| 2018 | $7,272 +320.7% | $358,000 +1.4% |
| 2017 | $1,728 | $353,000 +373% |
| 2016 | $1,728 +147.4% | $74,636 |
| 2015 | $699 | $74,636 +150% |
| 2014 | $699 | $29,854 |
| 2013 | $699 | $29,854 |
| 2012 | -- | $29,854 +17.9% |
| 2011 | -- | $25,313 |
| 2010 | -- | $25,313 +14% |
| 2009 | -- | $22,198 |
Find assessor info on the county website
Neighborhood: 76226
Nearby homes
- $485,4003 bd2 ba2.1k sqft521 Hearth Ter, Argyle, TX 76226Off Market

- $--3 bd2 ba2.2k sqft513 Hearth Ter, Argyle, TX 76226Sold

- $531,5004 bd4 ba3k sqft509 Hearth Ter, Argyle, TX 76226Off Market

- $3,6004 bd3 ba3k sqft525 Hearth Ter, Argyle, TX 76226For Rent
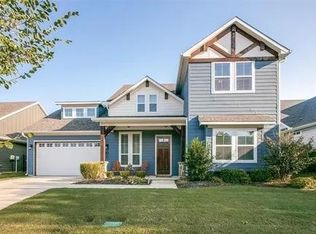
- $462,9003 bd2 ba2.2k sqft520 Hearth Ter, Argyle, TX 76226Off Market
- $--4 bd4 ba3.1k sqft516 Hearth Ter, Argyle, TX 76226Sold
- $--4 bd4 ba3.1k sqft516 Hearth Ter #1, Argyle, TX 76226Off Market
- $576,8005 bd3 ba3k sqft524 Hearth Ter, Argyle, TX 76226Off Market
Nearby schools
GreatSchools rating
- 7/10Hilltop Elementary SchoolGrades: PK-5Distance: 0.1 mi
- 10/10Argyle Intermediate SchoolGrades: 6Distance: 0.5 mi
- 9/10Argyle High SchoolGrades: 9-12Distance: 4 mi
Schools provided by the listing agent
- Elementary: Hilltop
- Middle: Argyle
- High: Argyle
- District: Argyle ISD
Source: NTREIS. This data may not be complete. We recommend contacting the local school district to confirm school assignments for this home.
Get a cash offer in 3 minutes
Find out how much your home could sell for in as little as 3 minutes with a no-obligation cash offer.
Estimated market value
$480,100
Get a cash offer in 3 minutes
Find out how much your home could sell for in as little as 3 minutes with a no-obligation cash offer.
Estimated market value
$480,100
- Texas
- Denton County
- Argyle
- 76226
- 517 Hearth Ter
Nearby cities
Nearby neighborhoods
Nearby zip codes
Other Argyle Topics
