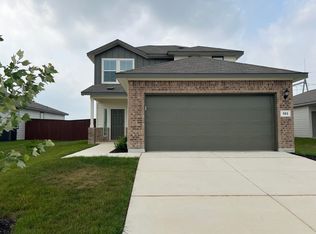
Welcome to this stunning single-family home in the heart of Seguin, TX, offering a perfect blend of modern luxury and comfort. As you step into the foyer, you are greeted by the warmth of luxury vinyl plank flooring that extends throughout the first floor. The 9-foot ceilings on the main level create an open and airy ambiance, enhancing the sense of space. The main level is designed for convenience with both the primary suite and the laundry room thoughtfully placed for easy access. The primary suite provides a serene retreat with ample natural light, while the en-suite bathroom features a stylish standing shower and dual vanity sink. The upper level of this two-story home is dedicated to comfort and functionality. Three bedrooms provide ample space for family and guests and a unique middle bathroom, with a separate vanity from the tub and toilet for added privacy, ensures convenience without compromising on style. A loft area upstairs adds a versatile space that can be customized to suit your lifestyle. The heart of the home, the open kitchen, is a chef's dream. Recessed lighting highlights the granite countertops and beautiful 36-inch oak cabinets. Stainless steel appliances add a touch of sophistication, making this kitchen both stylish and practical. The tasteful backsplash lighting further enhances the overall aesthetic. Enjoy the Texas weather on the spacious covered patio, surrounded by a privacy fence that creates an intimate outdoor space for relaxation and entertaining. Located in award winning Navarro ISD, just 5 miles to IH-35, close to Texas Lutheran University, restaurants, and shopping.
Sold
Zillow last checked:
Listing updated:
Source: LERA MLS,MLS#: 1737410
Price history
| Date | Event | Price |
|---|---|---|
| 2/7/2024 | Listing removed | -- |
Source: Zillow Rentals Report a problem | ||
| 1/31/2024 | Price change | $1,750-7.7%$1/sqft |
Source: Zillow Rentals Report a problem | ||
| 1/17/2024 | Price change | $1,895-5.3%$1/sqft |
Source: Zillow Rentals Report a problem | ||
| 1/10/2024 | Listed for rent | $2,000$1/sqft |
Source: Zillow Rentals Report a problem | ||
| 1/2/2024 | Sold | -- |
Source:  LERA MLS #1737410 Report a problem LERA MLS #1737410 Report a problem | ||
| 12/6/2023 | Listed for sale | $303,000$171/sqft |
Source: LERA MLS #1737410 Report a problem | ||
Get a cash offer in 3 minutes
Find out how much your home could sell for in as little as 3 minutes with a no-obligation cash offer.
Estimated market value
$238,400
