The Columbia single-family home is just as inviting as it is functional. Discover a magnificently spacious floor plan with private study. The welcoming family room effortlessly flows into the dining area and gourmet kitchen feat upgraded cabs, quartz counters and SS appls. 2nd floor boasts 4 large bedrooms including a luxurious primary suite featuring a walk-in closet and spa-like double vanity bath. Get all of this in the brand new Northwest Fortville neighborhood! Here you can own a brand new home with a spacious backyard in the Mt. Vernon School District, and be a quick walk from all of the local shopping and dining in charming downtown Fortville.
Sold
$449,990
517 Kentucky St, Fortville, IN 46040
4beds
3,566sqft
Residential, Single Family Residence
Built in 2025
7,405 Square Feet Lot
$457,600 Zestimate®
$126/sqft
$3,127 Estimated rent
Home value
$457,600
$403,000 - $522,000
$3,127/mo
Zestimate® history
Owner options
List your home for rent
$3,127/mo
Rent Zestimate®
Find your next renter with Zillow Rental Manager. Plus, with online applications, you can quickly screen prospective tenants – for free.
$3,127/mo
Rent Zestimate®
Refinance and save
$3,335/mo
Est. payment
Refinancing to a lower rate could help reduce your monthly payments and save thousands over the life of the loan.
$3,335/mo
Est. payment
Explore your selling options
Work with a Zillow partner agent
Leverage their expertise and Zillow's premium Showcase listings to get your home seen by more buyers.
Get startedList with your own agent
Get your home in front of millions of buyers by listing it on Zillow.
Learn how to do itSell it yourself
Take full control of how buyers see your home on Zillow by listing For Sale by Owner (FSBO).
List your homeWhat's special
Dining areaWelcoming family roomLuxurious primary suiteSpa-like double vanity bathQuartz countersUpgraded cabsPrivate study
Zillow last checked:
Listing updated:
Listed by:
Christopher Fahy 317-847-6203,
Berkshire Hathaway Home,
Julie Getty-Downham 317-710-6696
Bought with:
Jennifer Anderson
F.C. Tucker Company
Source: MIBOR as distributed by MLS GRID,MLS#: 22022382
Facts & features
Interior
Bedrooms & bathrooms
- Bedrooms: 4
- Bathrooms: 3
- Full bathrooms: 2
- 1/2 bathrooms: 1
- Main level bathrooms: 1
Bedroom 4
- Features: Carpet
- Level: Upper
- Area: 143 Square Feet
- Dimensions: 13x11
Play room
- Features: Carpet
- Level: Basement
- Area: 560 Square Feet
- Dimensions: 35x16
Heating
- Forced Air, High Efficiency (90%+ AFUE ), Natural Gas
Appliances
- Included: Dishwasher, Electric Water Heater, Disposal, Kitchen Exhaust, Microwave, Gas Oven
- Laundry: Upper Level
Features
- Attic Access, High Ceilings, Walk-In Closet(s), Breakfast Bar, Entrance Foyer, High Speed Internet, Kitchen Island, Pantry, Smart Thermostat
- Windows: Screens, Windows Vinyl, Wood Work Painted
- Basement: Egress Window(s),Finished,Full,Roughed In
- Attic: Access Only
Interior area
- Total structure area: 3,566
- Total interior livable area: 3,566 sqft
- Finished area below ground: 1,102
Property
Parking
- Total spaces: 1
- Parking features: Attached, Concrete, Garage Door Opener
- Attached garage spaces: 1
- Details: Garage Parking Other(Garage Door Opener, Keyless Entry, Other)
Features
- Levels: Two
- Stories: 2
- Patio & porch: Patio, Covered
Lot
- Size: 7,405 Square Feet
- Features: Curbs, Sidewalks, Trees-Small (Under 20 Ft), See Remarks
Details
- Parcel number: 300209200002111017
- Special conditions: Sales Disclosure Not Required
- Horse amenities: None
Construction
Type & style
- Home type: SingleFamily
- Architectural style: Craftsman
- Property subtype: Residential, Single Family Residence
Materials
- Cement Siding, Stone
- Foundation: Concrete Perimeter
Condition
- New Construction
- New construction: Yes
- Year built: 2025
Details
- Builder name: Ryan Homes
Utilities & green energy
- Electric: 200+ Amp Service
- Water: Municipal/City
- Utilities for property: Electricity Connected, Sewer Connected, Water Connected
Community & HOA
Community
- Subdivision: Northwest Fortville
HOA
- Has HOA: Yes
- Amenities included: Insurance, Maintenance, Park, Playground, Snow Removal, Management
- Services included: Association Home Owners, Entrance Common, Insurance, Maintenance, ParkPlayground, Management, Snow Removal, See Remarks, Other
- HOA fee: $600 annually
- HOA phone: 317-253-1401
Location
- Region: Fortville
Financial & listing details
- Price per square foot: $126/sqft
- Tax assessed value: $71,800
- Annual tax amount: $40
- Date on market: 2/15/2025
- Cumulative days on market: 23 days
- Electric utility on property: Yes
Price history
| Date | Event | Price |
|---|---|---|
| 3/28/2025 | Sold | $449,990$126/sqft |
Source:  MIBOR as distributed by MLS GRID #22022382 Report a problem MIBOR as distributed by MLS GRID #22022382 Report a problem | ||
| 3/8/2025 | Pending sale | $449,990$126/sqft |
Source: MIBOR as distributed by MLS GRID #22022382 Report a problem | ||
| 2/15/2025 | Listed for sale | $449,990$126/sqft |
Source: MIBOR as distributed by MLS GRID #22022382 Report a problem | ||
Public tax history
| Year | Property taxes | Tax assessment |
|---|---|---|
| 2025 | -- | $71,800 |
Find assessor info on the county website
Neighborhood: 46040
Nearby homes
- $509,1706 bd4 ba4.4k sqft527 Kentucky St, Fortville, IN 46040Sold

- $351,5003 bd2 ba1.8k sqft516 Kentucky St, Fortville, IN 46040Off Market
- $388,400-- bd1 ba2.4k sqft526 Kentucky St, Fortville, IN 46040Off Market
- $456,7024 bd3 ba3.8k sqft537 Kentucky St, Fortville, IN 46040Sold
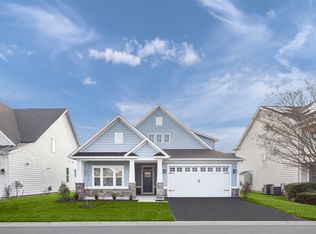
- $441,2004 bd3 ba3.1k sqft630 Roosevelt St, Fortville, IN 46040Off Market
- $500,1004 bd3 ba3.1k sqft648 Roosevelt St, Fortville, IN 46040Off Market
- $440,9004 bd3 ba2.7k sqft506 Kentucky St, Fortville, IN 46040Off Market
- $384,0004 bd4 ba3k sqft507 Kentucky St, Fortville, IN 46040Off Market
Nearby schools
GreatSchools rating
- 7/10Fortville Elementary SchoolGrades: K-5Distance: 2.5 mi
- 6/10Mt Vernon Middle SchoolGrades: 6-8Distance: 2.9 mi
- 8/10Mt Vernon High SchoolGrades: 9-12Distance: 2.8 mi
Schools provided by the listing agent
- Elementary: Fortville Elementary School
- Middle: Mt Vernon Middle School
- High: Mt Vernon High School
Source: MIBOR as distributed by MLS GRID. This data may not be complete. We recommend contacting the local school district to confirm school assignments for this home.
Get a cash offer in 3 minutes
Find out how much your home could sell for in as little as 3 minutes with a no-obligation cash offer.
Estimated market value
$457,600
Get a cash offer in 3 minutes
Find out how much your home could sell for in as little as 3 minutes with a no-obligation cash offer.
Estimated market value
$457,600
- Indiana
- Hancock County
- Fortville
- 46040
- 517 Kentucky St
Nearby cities
Nearby zip codes
Other Fortville Topics
