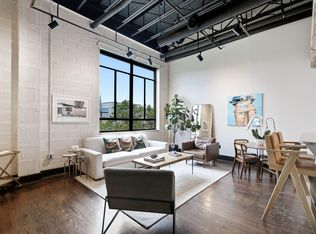
Set directly on legendary King Street, this striking loft residence delivers a level of scale, technology, and lifestyle rarely seen in downtown Charleston. From the moment you enter, 14+ foot ceilings and dramatic walls of windows elevate the space beyond a traditional condominium. Natural light pours in, framing views of Charleston's iconic church steeples while creating an airy, gallery-like atmosphere that feels expansive, curated, and unforgettable. Completely reimagined with thoughtful updates, the home features a fully replaced HVAC system in 2024, offering modern efficiency and peace of mind. Renovations completed in 2023 transformed the kitchen and bar area into a statement of performance and design, highlighted by a Wolf range, Enzo performance refrigerator, Miele coffee andlatte machine, dedicated drink refrigerator, and additional freezer tucked within the substantial storage space beneath the lofted bedroom. The sunken dining and bar area adds architectural depth, while the integrated dining nook with concealed storage blends charm with functionality. The renovated bath features dual showerheads, creating a spa-like experience within a refined modern aesthetic. What truly distinguishes this residence is its immersive living environment. A 150 inch projection system transforms the loft into a private cinematic retreat. Two Frame televisions serve as rotating digital art installations. More than 50 fully customizable overhead lights allow the entire home to shift tone and mood at the touch of a button, from intimate evening ambiance to vibrant entertaining energy. Design-forward seating elements, including a statement swing and adjustable suspensory chair, may convey with the right offer, adding a distinctive signature to the living space. The primary suite offers custom built-in cabinetry and closets, along with a concealed 55 inch drop-down television for seamless bedroom viewing. Extensive storage beneath the loft and dining benches, plus an additional building storage room for bikes and larger items, ensure that practicality matches the dramatic scale of the interior. Equally rare for this location is gated off-street parking with additional guest spaces, providing convenience and security just steps from Charleston's most celebrated dining, shopping, and coffee destinations. This is not simply a condo on King Street. It is a statement residence. A private retreat suspended above one of the South's most iconic corridors, designed for those who value architecture, technology, atmosphere, and location in equal measure.
Closed
Zillow last checked:
Listing updated:
Bought with:
Compass Carolinas, LLC
Source: CTMLS,MLS#: 26005136
Price history
| Date | Event | Price |
|---|---|---|
| 6/3/2026 | Sold | $925,000-2.1%$742/sqft |
Source:  CTMLS #26005136 Report a problem CTMLS #26005136 Report a problem | ||
| 4/14/2026 | Price change | $945,000-2.1%$758/sqft |
Source: CTMLS #26005136 Report a problem | ||
| 3/30/2026 | Price change | $965,000-2%$774/sqft |
Source: CTMLS #26005136 Report a problem | ||
| 3/19/2026 | Price change | $985,000-1%$791/sqft |
Source: CTMLS #26005136 Report a problem | ||
| 2/23/2026 | Listed for sale | $995,000+99%$799/sqft |
Source: CTMLS #26005136 Report a problem | ||
| 4/26/2021 | Sold | $500,000+11.1%$401/sqft |
Source: Public Record Report a problem | ||
| 4/24/2015 | Sold | $450,000+25%$361/sqft |
Source: CTMLS #15005823 Report a problem | ||
| 11/16/2012 | Sold | $360,000-23.2%$289/sqft |
Source: CTMLS #1110898 Report a problem | ||
| 12/12/2006 | Sold | $469,000+34.6%$376/sqft |
Source: Public Record Report a problem | ||
| 8/17/2004 | Sold | $348,500$280/sqft |
Source: Public Record Report a problem | ||
Nearby homes
Get a cash offer in 3 minutes
Find out how much your home could sell for in as little as 3 minutes with a no-obligation cash offer.
Estimated market value
$927,700
