Experience a one-of-a-kind King Street residence offering architectural drama, modern luxury, and rare gated off-street parking for two cars. This combined penthouse features 3 bedrooms, 3 full baths, and a flexible bonus space perfect for an office, gym, or studio. A stunning 15-ft water wall welcomes you into the open-concept living area with soaring ceilings, abundant natural light, and a gourmet kitchen ideal for entertaining. The second-floor primary suite includes ipe flooring, a Japanese soaking tub, dual vanities, and a walk-in shower. On the third floor, find additional living space and the third bedroom/bath. The 1,400+ sq ft rooftop oasis is the crown jewel, complete with a covered outdoor kitchen, bar, and panoramic views of the Cooper River Bridge and Charleston skyline.All with direct access to shopping, dining, and galleries. The residence delivers unmatched design, privacy, and location in the heart of downtown. Originally two separate condominiums, it has been combined into one expansive home. Each unit retains its own tax map number, providing the future owner the flexibility to separate them again if desired.
Active contingent
$2,695,000
517 King St Units 1 & 10, Charleston, SC 29403
3beds
2,753sqft
:
Get pre-qualified$15,997/mo
Condominium
Built in 2003
-- sqft lot
$-- Zestimate®
$979/sqft
$-- HOA
What's special
Second-floor primary suiteCovered outdoor kitchenIpe flooringAbundant natural lightSoaring ceilingsDual vanitiesJapanese soaking tub
- 192 days |
- 296 |
- 9 |
Zillow last checked:
Listing updated:
Listed by:
The Exchange Company, LLC
Source: CTMLS,MLS#: 26001871
Facts & features
Interior
Bedrooms & bathrooms
- Bedrooms: 3
- Bathrooms: 3
- Full bathrooms: 3
Rooms
- Room types: Living/Dining Combo, Office, Dining Room, Foyer, Laundry, Pantry, Separate Dining
Heating
- Electric
Cooling
- Central Air
Appliances
- Laundry: Laundry Room
Features
- Beamed Ceilings, High Ceilings, Kitchen Island, Entrance Foyer, Pantry
- Flooring: Terrazzo, Wood
- Has fireplace: Yes
- Fireplace features: Kitchen, Three +
Interior area
- Total structure area: 2,753
- Total interior livable area: 2,753 sqft
Video & virtual tour
Property
Parking
- Parking features: Off Street
Features
- Levels: Multi/Split
- Stories: 4
- Patio & porch: Patio, Covered
Lot
- Features: High
Construction
Type & style
- Home type: Condo
- Property subtype: Condominium
- Attached to another structure: Yes
Materials
- Block
- Foundation: Slab
Condition
- New construction: No
- Year built: 2003
Utilities & green energy
- Sewer: Public Sewer
- Water: Public
- Utilities for property: Charleston Water Service, Dominion Energy
Community & HOA
Community
- Features: Near Public Transport, Trash
- Security: Fire Sprinkler System
- Subdivision: King Street Lofts
Location
- Region: Charleston
Financial & listing details
- Price per square foot: $979/sqft
- Date on market: 1/21/2026
- Listing terms: Any
Estimated market value
Not available
Estimated sales range
Not available
$6,584/mo
Price history
| Date | Event | Price |
|---|---|---|
| 3/18/2026 | Price change | $2,695,000-2%$979/sqft |
Source:  CTMLS #26001871 Report a problem CTMLS #26001871 Report a problem | ||
| 1/21/2026 | Listed for sale | $2,750,000$999/sqft |
Source: CTMLS #26001871 Report a problem | ||
Public tax history
Tax history is unavailable.
Monthly payment
Est. payment
Payment breakdown
Explore the cost of this home by adjusting the details. Changes won't be saved.Climate risks
Neighborhood: Cannonborough/Elliottbororugh
Nearby schools
GreatSchools rating
- 3/10Memminger Elementary SchoolGrades: PK-5Distance: 0.7 mi
- 4/10Simmons Pinckney Middle SchoolGrades: 6-8Distance: 0.8 mi
- 1/10Burke High SchoolGrades: 9-12Distance: 0.8 mi
Schools provided by the listing agent
- Elementary: Memminger
- Middle: Simmons Pinckney
- High: Burke
Source: CTMLS. This data may not be complete. We recommend contacting the local school district to confirm school assignments for this home.
- $732,0001 bd1 ba1.2k sqft517 King St APT 10, Charleston, SC 29403Off Market
- $3,817,100-- bd-- ba-- sqft517 King St #C2, Charleston, SC 29403Off Market
- $3,737,800-- bd-- ba-- sqft517 King St #C1, Charleston, SC 29403Off Market
- $925,0001 bd2 ba1.2k sqft517 King St APT 11, Charleston, SC 29403Sold

- $925,0001 bd1 ba1.3k sqft517 King St APT 8, Charleston, SC 29403For Sale
- $820,9001 bd1 ba1.2k sqft517 King St STE 1, Charleston, SC 29403Off Market
- $2,519,1003 bd3 ba3.4k sqft517 King St APT 6, Charleston, SC 29403Off Market
- $406,0001 bd1 ba1.3k sqft517 King St APT 8, Charleston, SC 29403Off Market
A local agent can set up tours, give advice and negotiate with sellers.
Similar homes
- $2,450,0002 bd2 ba2.2k sqft517 King St APT 7, Charleston, SC 29403For Sale
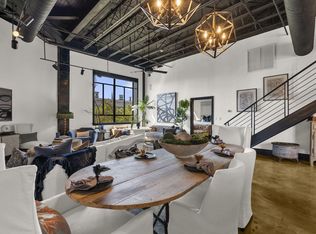
 MLS ID #26011548, Zelda Bryant. CTMLS
 - $2,535,0004 bd4 ba2.4k sqft55 Elizabeth St, Charleston, SC 29403For Sale
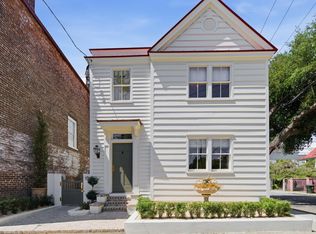 MLS ID #26020855, Garrett Rust. CTMLS
 - $2,650,0002 bd3 ba2.7k sqft2 Laurens St #1D, Charleston, SC 29401For Sale
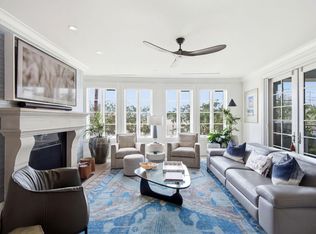 MLS ID #26019304, Lisa Patterson. CTMLS
 - $2,650,0004 bd5 ba3k sqft1020 S Shem Dr, Mount Pleasant, SC 29464For Sale
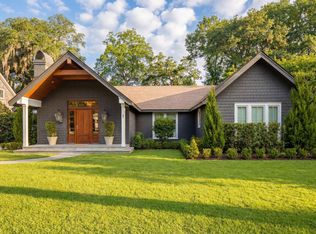 MLS ID #26021935, Krystine Edwards. CTMLS
 - $2,395,0003 bd4 ba2.2k sqft44 State St #A, Charleston, SC 29401For SaleMLS ID #26017130, Alex Brener. CTMLS
- $2,795,0003 bd4 ba3k sqft6 Rutledge Ave, Charleston, SC 29401For SaleMLS ID #26017494, Trey Bessent. CTMLS
- $2,175,0003 bd4 ba2.1k sqft7 Carrere Ct, Charleston, SC 29403For SaleMLS ID #26010529, Robertson Allen. CTMLS
- $2,195,0004 bd3 ba3.3k sqft245 Seven Farms Dr APT 330, Daniel Island, SC 29492For SaleMLS ID #26021535, Kara Delpino. CTMLS
- $2,900,0004 bd4 ba3.2k sqft897 Kushiwah Creek Ct, Charleston, SC 29412For SaleMLS ID #26012991, Aj Hanson. CTMLS
- $2,350,0003 bd4 ba2.4k sqft64 Lenwood Blvd APT C, Charleston, SC 29401For SaleMLS ID #26005765, Lyles Geer. CTMLS
- $1,995,0003 bd4 ba2.6k sqft28 Gordon St, Charleston, SC 29403For SaleMLS ID #26019889, Nick Mazzilli. CTMLS
- $2,375,0005 bd4 ba2.8k sqft894 Rutledge Ave, Charleston, SC 29403For SaleMLS ID #26016869, Matt Anderson. CTMLS
- $3,250,0004 bd4 ba3.2k sqft56 Parkwood Ave, Charleston, SC 29403For SaleMLS ID #26010797, Corinne Coleman. CTMLS
- $1,725,0005 bd6 ba3k sqft120 Alexander St, Charleston, SC 29403For SaleMLS ID #26018853, Keelin Love. CTMLS
- $1,799,0005 bd3 ba2.3k sqft695 King St, Charleston, SC 29403For SaleMLS ID #26015937, Jay Satterfield. CTMLS
- $2,799,0003 bd3 ba2.4k sqft361 Cooper River Dr, Mount Pleasant, SC 29464For SaleMLS ID #26010905, Gettys Glaze. CTMLS
- $1,650,0004 bd3 ba1.6k sqft162 Spring St Unit E, Charleston, SC 29403For SaleMLS ID #26018076, Mason Wright. CTMLS
- $2,950,0003 bd4 ba2.9k sqft155 Wingo Way Unit 473, Mount Pleasant, SC 29464For SaleMLS ID #26019145, Lauren Cox. CTMLS
- $1,550,0004 bd3 ba1.6k sqft162 Spring St Unit D, Charleston, SC 29403For SaleMLS ID #26018073, Mason Wright. CTMLS
- $1,800,0004 bd3 ba2.3k sqft924 Ashley Ave, Charleston, SC 29403For SaleMLS ID #26013855, Hanna Geiger. CTMLS
