This Wagener Terrace residence offers luxury living in one of Charleston's most desirable neighborhoods. This renovated 4-bedroom, 3-bathroom home blends classic Charleston charm with a clean, modern sensibility, while the south-facing orientation fills the home with natural light throughout the day.Perched on a corner lot framed by mature trees and lush, established landscaping, the property offers a rare sense of privacy and presence. A newly fenced yard extends the living space outdoors, while off-street parking and a detached garage add everyday convenience.Thoughtfully redesigned with a focus on craftsmanship, functionality, and timeless design, the home has undergone a comprehensive luxury renovation with substantial upgrades to nearly every major system and finish throughout. The layout was carefully updated to improve both flow and function. Custom cabinetry and multiple built-ins provide ample integrated storage throughout the home. The primary suite features a spa-like bathroom complete with a steam shower for a true luxury retreat experience. Significant improvements include updated plumbing, HVAC, restored hardwood flooring, premium marble installations, upgraded outdoor living spaces, and curated designer finishes carried seamlessly throughout. Combining restored architectural character with elevated detailing, 924 Ashley Avenue delivers a rare opportunity in the heart of Wagener Terrace.
Active contingent
Price cut: $25K (8/17)
$1,775,000
924 Ashley Ave, Charleston, SC 29403
4beds
2,304sqft
Single Family Residence
Built in 1948
6,969 Square Feet Lot
$1,720,300 Zestimate®
$770/sqft
$-- HOA
What's special
Detached garageOff-street parkingUpdated plumbingCorner lotRestored hardwood flooringPremium marble installationsUpgraded outdoor living spaces
- 147 days
- 987
- 77
Zillow last checked:
Listing updated:
Listed by:
The Exchange Company, LLC
Source: CTMLS,MLS#: 26013855
Facts & features
Interior
Bedrooms & bathrooms
- Bedrooms: 4
- Bathrooms: 3
- Full bathrooms: 3
Rooms
- Room types: Dining Room, Breakfast Room, Eat-In-Kitchen, Laundry, Pantry, Separate Dining
Heating
- Central, Electric
Cooling
- Central Air
Appliances
- Laundry: Electric Dryer Hookup, Washer Hookup, Laundry Room
Features
- Ceiling - Smooth, High Ceilings, Kitchen Island, Walk-In Closet(s), Eat-in Kitchen, Pantry
- Flooring: Marble, Stone, Wood
- Windows: Aluminum Frames, Window Treatments
- Number of fireplaces: 1
- Fireplace features: Gas, Living Room, One
Interior area
- Total structure area: 2,304
- Total interior livable area: 2,304 sqft
Property
Parking
- Total spaces: 1
- Parking features: Garage, Detached, Off Street, Garage Door Opener
- Garage spaces: 1
Features
- Levels: One
- Stories: 1
- Entry location: Ground Level
- Patio & porch: Patio, Front Porch
- Exterior features: Balcony, Rain Gutters
- Fencing: Privacy,Back Yard,Wood
Lot
- Size: 6,969 Square Feet
- Features: 0 - .5 Acre
Details
- Additional structures: Storage
- Parcel number: 4631101018
- Special conditions: Flood Insurance
Construction
Type & style
- Home type: SingleFamily
- Architectural style: Craftsman,Ranch,Traditional
- Property subtype: Single Family Residence
Materials
- Brick Veneer
- Foundation: Crawl Space, Raised
Condition
- New construction: No
- Year built: 1948
Utilities & green energy
- Sewer: Public Sewer
- Water: Public
- Utilities for property: Charleston Water Service, Dominion Energy
Green energy
- Energy efficient items: HVAC
Community & HOA
Community
- Features: Other
- Subdivision: Wagener Terrace
Location
- Region: Charleston
Financial & listing details
- Price per square foot: $770/sqft
- Tax assessed value: $1,092,100
- Annual tax amount: $2,672
- Date on market: 5/13/2026
- Listing terms: Any
Estimated market value
$1,720,300
$1.63M - $1.81M
$6,452/mo
Price history
| Date | Event | Price |
|---|---|---|
| 8/17/2026 | Price change | $1,775,000-1.4%$770/sqft |
Source:  CTMLS #26013855 Report a problem CTMLS #26013855 Report a problem | ||
| 7/7/2026 | Price change | $1,800,000-2.7%$781/sqft |
Source: CTMLS #26013855 Report a problem | ||
| 5/14/2026 | Listed for sale | $1,850,000+60.9%$803/sqft |
Source: CTMLS #26013855 Report a problem | ||
| 11/21/2025 | Sold | $1,150,000-8%$499/sqft |
Source: CTMLS #25028632 Report a problem | ||
| 10/23/2025 | Listed for sale | $1,250,000+239.7%$543/sqft |
Source: CTMLS #25028632 Report a problem | ||
| 10/14/2008 | Sold | $368,000+88.7%$160/sqft |
Source: Public Record Report a problem | ||
| 11/6/2002 | Sold | $195,000$85/sqft |
Source: Public Record Report a problem | ||
Public tax history
| Year | Property taxes | Tax assessment |
|---|---|---|
| 2025 | $2,672 +11.9% | $20,860 +15% |
| 2024 | $2,388 +3.7% | $18,140 |
| 2023 | $2,302 +3.5% | $18,140 |
| 2022 | $2,224 -4.7% | $18,140 |
| 2021 | $2,333 -3.6% | $18,140 |
| 2020 | $2,419 | $18,140 +15% |
| 2019 | $2,419 | $15,780 |
| 2017 | $2,419 +16.4% | $15,780 |
| 2016 | $2,078 +4.4% | $15,780 |
| 2015 | $1,991 -3.3% | $15,780 |
| 2014 | $2,058 | -- |
| 2011 | $2,058 +7.6% | -- |
| 2010 | $1,912 -63.8% | $14,600 -33.3% |
| 2009 | $5,277 +66.9% | $21,900 +63.3% |
| 2008 | $3,162 +110.6% | $13,410 +50% |
| 2006 | $1,501 -0.9% | $8,940 |
| 2005 | $1,515 +50.5% | $8,940 +68% |
| 2004 | $1,007 +0.9% | $5,320 |
| 2003 | $998 -50.9% | $5,320 -33.3% |
| 2002 | $2,030 +281.5% | $7,980 +74.2% |
| 2000 | $532 | $4,580 |
Find assessor info on the county website
Monthly payment
Est. payment
Payment breakdown
Explore the cost of this home by adjusting the details. Changes won't be saved.Climate risks
Neighborhood: Wagener Terrace
Nearby schools
Schools provided by the listing agent
- Elementary: James Simons
- Middle: Courtenay
- High: Burke
Source: CTMLS. This data may not be complete. We recommend contacting the local school district to confirm school assignments for this home.


Similar homes
- $1,775,0003 bd4 ba2.6k sqft28 Gordon St, Charleston, SC 29403For Sale
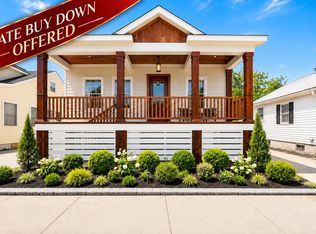
 MLS ID #26019889, Nick Mazzilli. CTMLS
 - $1,699,0004 bd3 ba2.4k sqft664 Rutledge Ave, Charleston, SC 29403For Sale
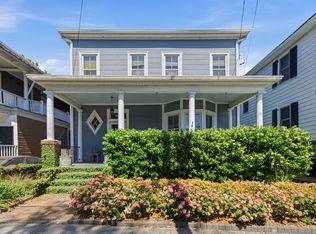 MLS ID #26025441, Matt Anderson. CTMLS
 - $1,925,0004 bd3 ba2.4k sqft212 Congress St, Charleston, SC 29403For Sale
 MLS ID #26023939, Hattie Fields. CTMLS
 - $1,499,0005 bd4 ba1.8k sqft72 Ashe St #A-b, Charleston, SC 29403For Sale
 MLS ID #26027671, Sl Saad. CTMLS
 - $1,295,0004 bd5 ba1.9k sqft829 Rutledge Ave, Charleston, SC 29403For SaleMLS ID #26004655, Alex Brener. CTMLS
- $1,695,0004 bd3 ba3k sqft345 Confederate Cir, Charleston, SC 29407For SaleMLS ID #26026714, Kaelin Hall. CTMLS
- $1,499,0005 bd3 ba2.3k sqft695 King St, Charleston, SC 29403For SaleMLS ID #26015937, Jay Satterfield. CTMLS
- $1,990,0003 bd4 ba2.1k sqft7 Carrere Ct, Charleston, SC 29403For SaleMLS ID #26027119, Isabel Macleod. CTMLS
- $2,495,0003 bd4 ba2.1k sqft65 Carolina St, Charleston, SC 29403For SaleMLS ID #26027394, Mary Lou Wertz. CTMLS
- $1,800,0004 bd4 ba3.1k sqft283 Beresford Creek St, Charleston, SC 29492For SaleMLS ID #26024264, Ashly Grzyb. CTMLS
- $1,550,0003 bd2 ba1.4k sqft1 Todd St, Charleston, SC 29403For SaleMLS ID #26022048, Eric Davis. CTMLS
- $1,699,0004 bd4 ba2.4k sqft6026 Grand Council St, Charleston, SC 29492For SaleMLS ID #26026786, Tricia Peterson. CTMLS
- $1,495,0003 bd3 ba2k sqft192 Ashley Ave APT G, Charleston, SC 29403For SaleMLS ID #26023765, Chris Anderson. CTMLS
- $1,875,0003 bd2 ba1.8k sqft971 Cliffwood Dr, Mount Pleasant, SC 29464For SaleMLS ID #26015638, Robertson Allen. CTMLS
- $1,589,0004 bd4 ba2.4k sqft136 Etiwan Park St, Charleston, SC 29492For SaleMLS ID #26024891, Margaret Baird. CTMLS
- $1,449,0004 bd4 ba2.9k sqft729 Fort Sumter Dr, Charleston, SC 29412For SaleMLS ID #26025544, Bunker Burr. CTMLS
- $2,575,0005 bd5 ba3k sqft1 Percy St, Charleston, SC 29403For SaleMLS ID #26023222, Tim Schneider. CTMLS
- $2,050,0003 bd3 ba1.8k sqft17 Anson St, Charleston, SC 29401For SaleMLS ID #26007859, Deborah Fisher. CTMLS
- $1,950,0004 bd4 ba2.9k sqft8041 Gibbon St, Charleston, SC 29492For SaleMLS ID #26025806, Kelsey Gaston. CTMLS
