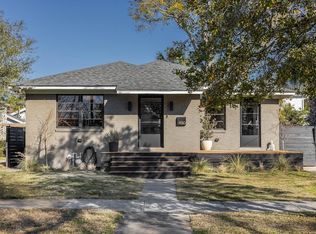
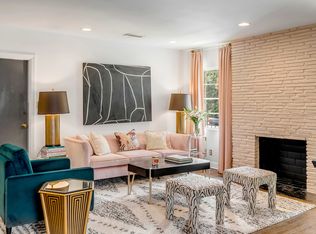
Welcome to 928 Ashley Avenue, a charming 1935 Cape Cod home in desirable Wagener Terrace in Charleston. This fully renovated home offers a well-designed living space blending historic character with modern updates. The layout features a formal living room, separate dining area, and eat-in kitchen with gas cooktop, double ovens, and stainless appliances. Hardwood and laminate flooring run throughout, and a wood-burning fireplace adds warmth. The upstairs primary suite includes multiple closets. Enjoy a fenced yard with patio and shed. Additional features include a tankless water heater, central air, and heat pump. Located minutes from downtown, parks, and dining--don't miss this opportunity!**Staged photos are AI Generated. Actual home measurements may differ.**Welcome to 928 Ashley Avenue, a charming 1935 Cape Cod-style home located in the highly sought-after Wagener Terrace neighborhood of downtown Charleston. This beautifully maintained 3-bedroom, 3-bathroom home offers approximately 2,044 square feet of living space, blending timeless character with modern updates. Inside, you'll find a thoughtfully designed layout featuring a formal living room, separate dining area, and an inviting eat-in kitchen equipped with a gas cooktop, double ovens, and stainless appliances. Hardwood and laminate plank flooring run throughout, adding warmth and durability. The spacious upstairs primary suite includes multiple closets, while a wood-burning fireplace with gas connection adds charm and comfort to the main living space. Step outside to enjoy a fully fenced yard complete with a patio and storage shed--perfect for entertaining or relaxing. Additional highlights include a tankless water heater, and central air for year-round efficiency. Situated on a 0.13-acre lot just minutes from parks, restaurants, and all that downtown Charleston has to offer, this home provides the ideal combination of historic charm and modern convenience. Don't miss this opportunity to own a piece of Charleston's classic character in one of its most desirable neighborhoods--schedule your showing today!
Closed
Zillow last checked:
Listing updated:
Bought with:
Carolina One Real Estate
Source: CTMLS,MLS#: 26012710
Price history
| Date | Event | Price |
|---|---|---|
| 8/27/2026 | Sold | $1,100,000-2.2%$538/sqft |
Source:  CTMLS #26012710 Report a problem CTMLS #26012710 Report a problem | ||
| 7/15/2026 | Price change | $1,125,000-6.3%$550/sqft |
Source: CTMLS #26012710 Report a problem | ||
| 6/21/2026 | Price change | $1,200,000-4%$587/sqft |
Source: CTMLS #26012710 Report a problem | ||
| 6/16/2026 | Price change | $1,250,000-3.8%$612/sqft |
Source: CTMLS #26012710 Report a problem | ||
| 5/30/2026 | Price change | $1,300,000-7.1%$636/sqft |
Source: CTMLS #26012710 Report a problem | ||
| 5/15/2026 | Price change | $1,399,000-6.7%$684/sqft |
Source: CTMLS #26012710 Report a problem | ||
| 5/5/2026 | Listed for sale | $1,500,000+27.9%$734/sqft |
Source: CTMLS #26012710 Report a problem | ||
| 7/7/2025 | Sold | $1,173,000-4.2%$574/sqft |
Source: CTMLS #25008639 Report a problem | ||
| 6/4/2025 | Price change | $1,225,000-5.4%$599/sqft |
Source: CTMLS #25008639 Report a problem | ||
| 4/28/2025 | Price change | $1,295,000-4.1%$634/sqft |
Source: CTMLS #25008639 Report a problem | ||
| 4/4/2025 | Listed for sale | $1,350,000+5.1%$660/sqft |
Source: CTMLS #25008639 Report a problem | ||
| 11/12/2024 | Listing removed | $1,285,000$629/sqft |
Source: CTMLS #24024015 Report a problem | ||
| 10/25/2024 | Price change | $1,285,000-4.8%$629/sqft |
Source: CTMLS #24024015 Report a problem | ||
| 9/20/2024 | Listed for sale | $1,350,000+134.8%$660/sqft |
Source: CTMLS #24024015 Report a problem | ||
| 6/13/2022 | Sold | $575,000$281/sqft |
Source: Public Record Report a problem | ||

Get a cash offer in 3 minutes
Find out how much your home could sell for in as little as 3 minutes with a no-obligation cash offer.
Estimated market value
$1,100,300
