This move-in ready top-floor condominium sits on one of South of Broad's most attractive streets, just two blocks from The Battery and an easy walk to restaurants, shops, and the waterfront. One of only three units in a fully renovated 1920s building, the property blends historic scale and character with updated systems and a functional layout. Occupying the entire top two levels with windows on all four sides, high ceilings and an open flow the condo is bright and comfortable for both everyday living and entertaining. The property spans 2,478 square feet with three bedrooms and three-and-a-half baths. Hardwood floors, interior brick accents, solid moldings, and built-in shelving add warmth and architectural detail without feeling overdone.This condo lives like a single family home with a private entrance and ground floor foyer. The main level of the condominium includes a living room, which opens to a charming front porch, and a comfortable den, which flows directly into the kitchen and dining area. The kitchen features custom cabinetry, marble countertops, a gas range with stainless hood, and quality appliances in a clean, classic design. The screened-in porch, added in 2023, serves as a true extension of the living space, with a finished ceiling, grilling area, and direct access to the three deeded parking spaces below, making it both private and usable most of the year. The main level also includes two guest suites, each with an en suite bath. The upper level is dedicated to the primary suite, creating separation from the guest rooms. The primary bath includes floor-to-ceiling tile, a glass-enclosed shower, double vanity, and a spacious walk-in closet with custom built-ins. Additional improvements include new east-facing windows, electric blinds, under-rail lighting on the screened-in porch, a new alarm system, UV sterilizers and coil cleaners on both HVAC units, hot water dispenser and reverse osmosis water filtration, touchless faucet, wood storm panels with a contractor agreement in place for installation during significant weather events, network system with cameras, Lutron lighting control system, Tesla charger, and HOA approval to add a private elevator at the rear stair location. Each room is hardwired with ethernet for reliable high-speed connectivity. As one of only three owners, this ownership interest carries voting control within the HOA, so no association decisions can be made without Unit C's owner's approval. With strong walkability, rare three-car parking, and no updates needed, this is a compelling turnkey opportunity South of Broad. Unit C's HOA fee is $1,635 monthly and includes insurance (hurricane, general liability, and flood), landscaping, water for landscaping, HVAC maintenance, pest control, dehumidifier maintenance, property manager fees, back flow testing, and tree trimming.
Active contingent
Price cut: $145K (7/8)
$2,350,000
64 Lenwood Blvd APT C, Charleston, SC 29401
3beds
2,478sqft
Condominium
Built in 1920
-- sqft lot
$2,277,700 Zestimate®
$948/sqft
$-- HOA
What's special
Move-in ready top-floor condominiumOpen flowBuilt-in shelvingLutron lighting control systemTouchless faucetRare three-car parkingHigh ceilings
- 191 days
- 715
- 26
Zillow last checked:
Listing updated:
Listed by:
William Means Real Estate, LLC
Source: CTMLS,MLS#: 26005765
Facts & features
Interior
Bedrooms & bathrooms
- Bedrooms: 3
- Bathrooms: 4
- Full bathrooms: 3
- 1/2 bathrooms: 1
Rooms
- Room types: Eat-In-Kitchen, Formal Living
Heating
- Electric
Cooling
- Central Air
Features
- Ceiling - Smooth, Kitchen Island, Walk-In Closet(s), Ceiling Fan(s), Eat-in Kitchen, Formal Living
- Flooring: Wood
- Windows: Window Treatments
- Has fireplace: No
Interior area
- Total structure area: 2,478
- Total interior livable area: 2,478 sqft
Property
Parking
- Parking features: Off Street
Features
- Levels: Two
- Stories: 2
- Patio & porch: Front Porch, Screened
- Exterior features: Rain Gutters
Lot
- Size: 2,178 Square Feet
Details
- Parcel number: 4571104172
- Special conditions: Flood Insurance
Construction
Type & style
- Home type: Condo
- Property subtype: Condominium
- Attached to another structure: Yes
Materials
- Wood Siding
- Foundation: Crawl Space
- Roof: Asphalt
Condition
- New construction: No
- Year built: 1920
Utilities & green energy
- Sewer: Public Sewer
- Water: Public
- Utilities for property: Charleston Water Service, Dominion Energy
Community & HOA
Community
- Features: Trash
- Subdivision: South of Broad
Location
- Region: Charleston
Financial & listing details
- Price per square foot: $948/sqft
- Tax assessed value: $1,589,200
- Annual tax amount: $6,496
- Date on market: 3/2/2026
- Listing terms: Any,Cash,Conventional
Estimated market value
$2,277,700
$2.16M - $2.39M
Not available
Price history
| Date | Event | Price |
|---|---|---|
| 7/8/2026 | Price change | $2,350,000-5.8%$948/sqft |
Source:  CTMLS #26005765 Report a problem CTMLS #26005765 Report a problem | ||
| 5/27/2026 | Price change | $2,495,000-3.9%$1,007/sqft |
Source: CTMLS #26005765 Report a problem | ||
| 4/28/2026 | Price change | $2,595,000-4.8%$1,047/sqft |
Source: CTMLS #26005765 Report a problem | ||
| 3/2/2026 | Listed for sale | $2,725,000+84.2%$1,100/sqft |
Source: CTMLS #26005765 Report a problem | ||
| 7/27/2017 | Sold | $1,479,000$597/sqft |
Source: CTMLS #17011608 Report a problem | ||
Public tax history
| Year | Property taxes | Tax assessment |
|---|---|---|
| 2025 | $6,496 +8.3% | $56,810 +19.9% |
| 2024 | $5,999 +3.9% | $47,400 |
| 2023 | $5,774 +2.2% | $47,400 |
| 2022 | $5,652 -4.8% | $47,400 |
| 2021 | $5,936 -25.1% | $47,400 -22.6% |
| 2020 | $7,929 | $61,220 +9.3% |
| 2019 | $7,929 | $56,000 |
Find assessor info on the county website
Monthly payment
Est. payment
Payment breakdown
Explore the cost of this home by adjusting the details. Changes won't be saved.Climate risks
Neighborhood: Charlestowne
Nearby schools
Schools provided by the listing agent
- Elementary: Memminger
- Middle: Simmons Pinckney
- High: Burke
Source: CTMLS. This data may not be complete. We recommend contacting the local school district to confirm school assignments for this home.
- $1,400,0006 bd3 ba3.8k sqft64 Lenwood Blvd, Charleston, SC 29401Off Market

- $1,121,1002 bd2 ba870 sqft64 Lenwood Blvd APT B, Charleston, SC 29401Off Market
- $842,9001 bd1 ba-- sqft64 Lenwood Blvd, Charleston, SC 29401Off Market
- $1,211,7002 bd2 ba1k sqft64 Lenwood Blvd APT A, Charleston, SC 29401Off Market
Similar homes
- $2,245,0003 bd4 ba2.4k sqft18 Water St, Charleston, SC 29401For Sale
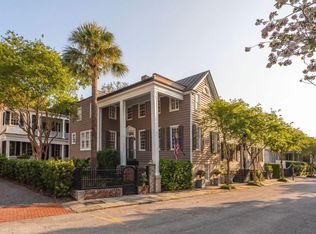
 MLS ID #26023446, Leslie Turner. CTMLS
 - $2,895,0003 bd3 ba2.3k sqft30 Gibbes St, Charleston, SC 29401For Sale
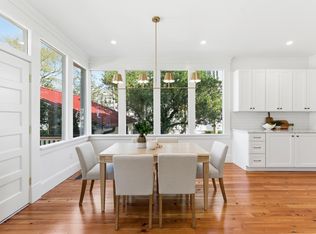 MLS ID #26007005, Mary Lou Wertz. CTMLS
 - $1,990,0005 bd4 ba2.4k sqft91 Smith St, Charleston, SC 29401For Sale
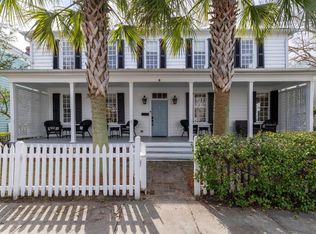 MLS ID #26025081, Marjorie Corbin. CTMLS
 - $2,699,0004 bd4 ba2.6k sqft14 Limehouse St, Charleston, SC 29401For Sale
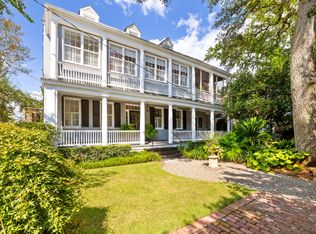 MLS ID #25025974, J Van De Erve. CTMLS
 - $2,750,0004 bd3 ba2.1k sqft17 Ashley Ave, Charleston, SC 29401For SaleMLS ID #26014136, Mary Lou Wertz. CTMLS
- $2,850,0004 bd4 ba3.1k sqft9 Colonial St, Charleston, SC 29401For SaleMLS ID #26017224, Mary Lou Wertz. CTMLS
- $2,495,0003 bd2 ba2.6k sqft1670 Hunley Ave, Charleston, SC 29412For SaleMLS ID #26022507, Jay Costa. CTMLS
- $3,500,0003 bd4 ba2.9k sqft72 Halsey Blvd, Charleston, SC 29401For SaleMLS ID #26008890, Mary Lou Wertz. CTMLS
- $1,750,0003 bd3 ba1.6k sqft57 Vanderhorst St, Charleston, SC 29403For SaleMLS ID #26024124, Ruthie Ravenel. CTMLS
- $2,395,0004 bd4 ba2.9k sqft894 Tupelo Bay Dr, Mount Pleasant, SC 29464For SaleMLS ID #26024997, Will Dammeyer. CTMLS
- $1,899,0005 bd4 ba3.6k sqft1147 Blakeway St, Charleston, SC 29492For SaleMLS ID #26025324, Jacquie Dinsmore. CTMLS
- $2,375,0004 bd5 ba3.5k sqft1605 Bernier Cmns, Johns Island, SC 29455For SaleMLS ID #26010600, Margaret Todd Truluck. CTMLS
- $2,250,0004 bd4 ba3.1k sqft1513 Willtown St, Charleston, SC 29492For SaleMLS ID #26024498, Jennie Staal. CTMLS
- $2,700,0005 bd5 ba3.6k sqft9 Transom Ct, Charleston, SC 29407For SaleMLS ID #26022935, Joshua Walden. CTMLS
- $1,395,0003 bd3 ba1.4k sqft63 Radcliffe St, Charleston, SC 29403For SaleMLS ID #26024608, Price Baker. CTMLS
- $2,500,0004 bd4 ba2.2k sqft930 Richter Way, Mount Pleasant, SC 29464For SaleMLS ID #26009503, Alex Brener. CTMLS
- $1,750,0004 bd2 ba2.4k sqft227 Saint Margaret St, Charleston, SC 29403For SaleMLS ID #26019559, James Byrd. CTMLS
- $1,825,0005 bd3 ba2.6k sqft2204 Wappoo Dr, Charleston, SC 29412For SaleMLS ID #26024627, Matthew W Poole. CTMLS
- $2,875,0005 bd5 ba3.5k sqft429 Huger St, Charleston, SC 29403For SaleMLS ID #26015373, Owen Welling. CTMLS
- $2,695,0005 bd5 ba3.5k sqft182 Gordon St, Charleston, SC 29403For SaleMLS ID #26023042, Lauren Newman. CTMLS
