Welcome to 517 Lakeview Canyon Road. Set behind guarded gates in the prestigious enclave of North Ranch Country Club Estates, this one-of-a-kind East Coast traditional inspired estate offers an extraordinary level of privacy, scale, and refinement. Accessed through its own private gates and bridge across a tranquil, flowing stream, the property unfolds across 10 acres of lush grounds.
Spanning 8,890 square feet, the residence has been completely remodeled and thoughtfully updated. The home is distinguished by tall ceilings that bring a sense of openness and architectural drama to every room. Multiple fireplaces serve as elegant focal points. Custom crown molding highlights the craftsmanship and attention to detail, while beautiful wood flooring throughout lends warmth and continuity.
The kitchen is both refined and functional, anchored by a substantial marble center island that serves as a striking focal point for the space. Marble accents are carried throughout, adding a sense of understated elegance. A custom Sub-Zero refrigerator integrates seamlessly into the cabinetry, while professional grade Viking appliances elevate the kitchen's performance.
The home features six generously sized bedrooms all with en-suite bathrooms and walk-in closets, as well as two additional bathrooms. The property also features four additional separate rooms that can be used as an office, study, media room, playroom, all with endless possibilities, each room designed with elevated finishes and timeless appeal. Grand yet welcoming living spaces flow seamlessly throughout.
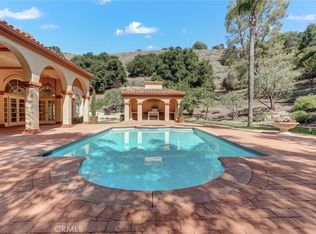
The backyard has been fully reimagined, offering resort-style outdoor living with expansive lawns, serene views, and multiple spaces. Features include a built in state of the art projector system, custom surround sound throughout the property, a built in hidden tv, and ceiling heaters. Every element of the property reflects intentional design and meticulous craftsmanship. Equipped with state-of-the-art security and comprehensive smart-home technology, including Control4 and Creston functionality, the estate delivers modern convenience without compromising its traditional character. The property also features its own orchard with 50 fruit trees.
Rarely does a property combine this level of privacy, acreage, architectural presence, and turnkey condition behind guard gates. Ideally located, the home offers convenient access to award-winning schools, top-tier shopping and dining, parks, beaches and easy freeway access. A truly exceptional offering - an irreplaceable North Ranch estate. Close to
Sold for $7,000,000
Zillow last checked:
Listing updated:
Bought with:
Melissa Pepper, DRE #02082550
Sotheby's International Realty
Source: CSMAOR,MLS#: 226000519
Price history
| Date | Event | Price |
|---|---|---|
| 5/18/2026 | Sold | $7,000,000+0%$787/sqft |
Source:  CSMAOR #226000519 Report a problem CSMAOR #226000519 Report a problem | ||
| 5/14/2026 | Pending sale | $6,999,000$787/sqft |
Source: CSMAOR #226000519 Report a problem | ||
| 4/28/2026 | Contingent | $6,999,000$787/sqft |
Source: CSMAOR #226000519 Report a problem | ||
| 3/24/2026 | Price change | $6,999,000-12.5%$787/sqft |
Source: CSMAOR #226000519 Report a problem | ||
| 2/3/2026 | Listed for sale | $7,999,999+42.9%$900/sqft |
Source: CSMAOR #226000519 Report a problem | ||
| 5/4/2021 | Sold | $5,600,000-6.6%$630/sqft |
Source: CSMAOR #221000197 Report a problem | ||
| 4/7/2021 | Pending sale | $5,995,000$674/sqft |
Source: CSMAOR #221000197 Report a problem | ||
| 3/14/2021 | Contingent | $5,995,000$674/sqft |
Source: CSMAOR #221000197 Report a problem | ||
| 1/14/2021 | Listed for sale | $5,995,000+9%$674/sqft |
Source: RE/MAX ONE #221000197 Report a problem | ||
| 8/4/2020 | Listing removed | $5,500,000$619/sqft |
Source: Hilton & Hyland #20549734 Report a problem | ||
| 2/3/2020 | Listed for sale | $5,500,000+17%$619/sqft |
Source: Hilton & Hyland #20549734 Report a problem | ||
| 5/3/2019 | Sold | $4,700,000-2.1%$529/sqft |
Source: CSMAOR #219002754 Report a problem | ||
| 3/22/2019 | Pending sale | $4,799,950$540/sqft |
Source: RE/MAX Olson & Associates Inc. #219002754 Report a problem | ||
| 3/12/2019 | Listed for sale | $4,799,950+20%$540/sqft |
Source: RE/MAX Olson & Associates Inc. #219002754 Report a problem | ||
| 10/26/2018 | Listing removed | $16,900$2/sqft |
Source: RE/MAX OLSON & ASSOCIATES #218004485 Report a problem | ||
| 4/18/2018 | Listed for rent | $16,900$2/sqft |
Source: RE/MAX Olson & Associates Inc. #218004485 Report a problem | ||
| 3/8/2018 | Listing removed | $16,900$2/sqft |
Source: RE/MAX Olson & Associates Inc. #218001875 Report a problem | ||
| 2/20/2018 | Listed for rent | $16,900$2/sqft |
Source: RE/MAX Olson & Associates Inc. #218001875 Report a problem | ||
| 1/22/2018 | Listing removed | $3,999,950$450/sqft |
Source: RE/MAX Olson & Associates Inc. #217012984 Report a problem | ||
| 12/22/2017 | Pending sale | $3,999,950$450/sqft |
Source: RE/MAX Olson & Associates Inc. #217012984 Report a problem | ||
| 10/27/2017 | Listed for sale | $3,999,950$450/sqft |
Source: RE/MAX Olson & Associates Inc. #217012984 Report a problem | ||
Nearby homes
- $---- bd-- ba-- sqft517 Lakeview Canyon Rd, Thousand Oaks, CA 91362Off Market
- $4,642,1005 bd6 ba7.1k sqft533 Lakeview Canyon Rd, Westlake Village, CA 91362Off Market
- $4,650,0005 bd6 ba5.5k sqft498 Lakeview Canyon Rd, Westlake Village, CA 91362For Sale
- $4,540,6005 bd5 ba6.8k sqft549 Lakeview Canyon Rd, Westlake Village, CA 91362Off Market
Get a cash offer in 3 minutes
Find out how much your home could sell for in as little as 3 minutes with a no-obligation cash offer.
Estimated market value
$6,395,200
