Skip main navigation
Off market
  • $3,990,900

    518 Lakeview Canyon Rd, Westlake Village, CA 91362

    6beds
    7,498sqft
    SingleFamily
    Built in 1999
    1.3 Acres Lot
    $3,990,900 Zestimate®
    $532/sqft
    $7,629 Estimated rent

    Home value

    $3,990,900

    $3.51M - $4.51M

    $7,629/mo

    Zestimate® history
    Loading
    Loading...

    Owner options

    List your home for rent

    $7,629/mo

    Rent Zestimate®

    Find your next renter with Zillow Rental Manager. Plus, with online applications, you can quickly screen prospective tenants – for free.

    Learn more

    $7,629/mo

    Rent Zestimate®

    Refinance and save

    $25,901/mo

    Est. payment

    Refinancing to a lower rate could help reduce your monthly payments and save thousands over the life of the loan.

    See today's rates

    $25,901/mo

    Est. payment

    Explore your selling options

    Work with a Zillow partner agent

    Leverage their expertise and Zillow's premium Showcase listings to get your home seen by more buyers.

    Get started

    List with your own agent

    Get your home in front of millions of buyers by listing it on Zillow.

    Learn how to do it

    Sell it yourself

    Take full control of how buyers see your home on Zillow by listing For Sale by Owner (FSBO).

    List your home

    What's special

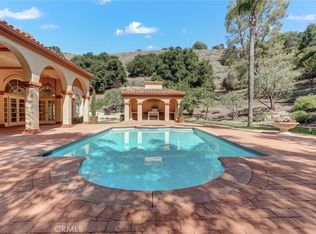
    6 Bedroom, 7 bath plus office. Freeform pool with 3 waterfalls and Grotto Spa. House interior nicely redone, new wood floors and new carpets throughout. 1400 sf of garages, 400sf entry hall with 22' ceiling. See oversize bedrooms. Gourmet Kitchen features four separate ovens, center island, walk in pantry and morning room, two dishwashers. Lots of storage. Outdoor kitchen. Decorator perfect.

    This property is off market, which means it's not currently listed for sale or rent on Zillow. This may be different from what's available on other websites or public sources.

    Facts & features

    Interior

    Bedrooms & bathrooms
    • Bedrooms: 6
    • Bathrooms: 7
    • Full bathrooms: 6
    • 1/2 bathrooms: 1
    Features
    • 9 Foot Ceilings, High Ceilings (9 Ft+), Bar, Sunken Living Room, Coffered Ceiling(s), Paneled Walls
    • Fireplace features: Other
    • Common walls with other units/homes: Detached
    Interior area
    • Total interior livable area: 7,498 sqft

    Property

    Features
    • Fencing: Wrought Iron
    Lot
    • Size: 1.30 Acres
    Details
    • Parcel number: 6800282035

    Construction

    Type & style
    • Home type: SingleFamily
    Condition
    • Updated/Remodeled
    • Year built: 1999

    Utilities & green energy

    • Sewer: Sewer

    Community & neighborhood

    Location
    • Region: Westlake Village

    HOA & financial

    HOA
    • Has HOA: Yes
    • HOA fee: $616 monthly
    • Amenities included: Gated Community

    Other

    Other facts
    • Lot Description: Street Asphalt, Gated Community, Street Private
    • Appliances: Dishwasher, Garbage Disposal, Gas Dryer Hookup, Refrigerator, Dryer, Washer, Gas/Elec Dryer Hookup, Central Vacuum, Freezer
    • Building Styles: Mediterranean
    • Pool Description: Heated & Filtered, Private Pool
    • Cooking Appliances: Oven - Electric, Cooktop - Gas, Range, Self Cleaning Oven, Warmer Oven Drawer
    • Kitchen Features: Pantry, Gourmet Kitchen, Granite Counters, Island
    • Bedroom Features: Master Suite, Walk-In Closet, Master Retreat
    • Bathroom Features: Powder Room, Double Vanity(s), Shower Stall, Granite, Tub With Jets
    • Flooring: Carpet, Hardwood, Marble
    • Cooling Type: Air Conditioning, Central A/C, Zoned A/C
    • Disclosures: Homeowners Association, Easements
    • Heating Type: Forced Air, Zoned
    • Heating Fuel: Natural Gas
    • Interior Features: 9 Foot Ceilings, High Ceilings (9 Ft+), Bar, Sunken Living Room, Coffered Ceiling(s), Paneled Walls
    • Patio Features: Slab, Covered
    • Spa Description: Heated - Gas
    • Fencing: Wrought Iron
    • Fireplace Fuel: Gas
    • Sewer: Sewer
    • Fireplace Features: Other
    • Roofing: Spanish Clay Tile
    • Association Amenities: Gated Community
    • Water: Public
    • Parking Features: Direct Garage Access, Driveway - Concrete, Garage Door Opener, Circular Driveway
    • Rooms: Den/Office, Dining Room, Family Room, Living Room, Master Bedroom, Walk-In Closet, Entry, Central/Center Hall
    • Fireplace: Yes
    • Other Property Features: Barbeque Private
    • Community Features: Golf Course in Development
    • Exterior Construction: Plaster
    • Special Conditions: Standard
    • Possession: Close of Escrow
    • Property Condition: Updated/Remodeled
    • Pool Construction: Gunite, In Ground, Pebble
    • Spa Construction: In Ground, Gunite
    • Property Type: A
    • Year Built Source: Assessor
    • Showing Contact Type: Agent
    • Foundation: Concrete Slab
    • Sprinklers: Sprinkler System
    • TV Services: Cable TV
    • Laundry Locations: Individual Room
    • Water Heater Feature: Gas, 60+ Gallon Tank
    • Fireplace Location: Family Room, Living Room, Master Bedroom
    • Common Walls: Detached
    • Eating Areas: Formal Dining Room, Breakfast Room
    • Security Safety: Gated Community, Security System Owned/Leased, Fire Sprinklers, Fire & Smoke Det Sys, Guarded, Closed Circuit TV
    • Lock Box Type: No Lockbox
    • Front of House Faces: House Faces West
    • Lock Box Location: No Lockbox
    • Lot Location: City
    • Parking Type: Oversized, Garage - 4+ Doors, Garage - Side Entry
    • Doors: Double Door Entry
    • Pool Accessories: Waterfall
    • Lot Size Source: Appraiser

    Price history

    DateEventPrice
    8/30/2018Sold$2,821,507-5.9%$376/sqft
    Source: CSMAOR #217012462 Report a problem
    7/25/2018Pending sale$2,999,000$400/sqft
    Source: Land Marketing Inc. #217012462 Report a problem
    7/3/2018Price change$2,999,000-14.1%$400/sqft
    Source: Land Marketing Inc. #217012462 Report a problem
    2/9/2018Price change$3,490,000-8.2%$465/sqft
    Source: Land Marketing Inc. #217012462 Report a problem
    10/12/2017Listed for sale$3,800,000+22.6%$507/sqft
    Source: Land Marketing Inc. #217012462 Report a problem
    1/28/2005Sold$3,100,000$413/sqft
    Source: Agent Provided Report a problem

    Public tax history

    YearProperty taxesTax assessment
    2025$8,744 +4.5%$829,346 +2%
    2024$8,366 $813,085 +2%
    2023$8,366 +1.7%$797,143 +2%
    2022$8,225 +1.6%$781,513 +2%
    2021$8,091 +1.3%$766,190 +1%
    2020$7,987 +2.7%$758,335 +2%
    2019$7,776 -32%$743,467 -31%
    2018$11,431 +2%$1,078,210 +2%
    2017$11,207 +1%$1,057,069 +2%
    2016$11,096 +1.8%$1,036,343 +1.5%
    2015$10,904 +3.3%$1,020,778 +3.8%
    2014$10,559 $983,000 +25.4%
    2013-- $784,000 +20.6%
    2012-- $649,860 +3.2%
    2011-- $629,500 -9.8%
    2009-- $698,000 -16.1%
    2007-- $832,320 +2%
    2006-- $816,000 -1.2%
    2005-- $826,037 +3.9%
    2003-- $795,000 +11.3%
    2002-- $714,000 +2%
    2001$7,390 +135.1%$700,000 +143.2%
    2000$3,143 $287,774

    Find assessor info on the county website

    Neighborhood: 91362

    Nearby schools

    GreatSchools rating
    Get a cash offer in 3 minutes
    Find out how much your home could sell for in as little as 3 minutes with a no-obligation cash offer.
    Estimated market value
    $3,990,900
    Get a cash offer in 3 minutes
    Find out how much your home could sell for in as little as 3 minutes with a no-obligation cash offer.
    Estimated market value
    $3,990,900