Skip main navigation
Pending
  • $425,000

    517 Macwilliams Ln, Royal Oak, MI 48067

    3beds
    2,143sqft
    : 
    Loading
    Get pre-qualified
    Townhouse
    Built in 2003
    -- sqft lot
    $423,700 Zestimate®
    $198/sqft
    $355/mo HOA

    What's special

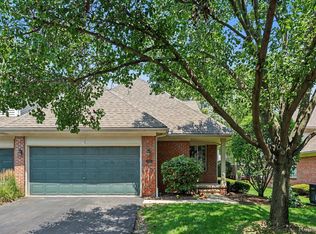
    Beautifully renovated and maintained Royal Oak condo minutes from downtown. Hardwood floors throughout the first floor (Living Room floors are new, the rest are recently refinished to match). Fresh neutral paint and crown molding. Beautiful white kitchen with quartz counters, custom backsplash, newer stainless appliances, updated hardware and recessed lighting. The dining area shares a double sided gas fireplace with solid wood mantles and neutral surrounds. Step out onto the private deck in the backyard and enjoy your coffee or a glass of wine. Upstairs, the primary suite is a perfect retreat with cathedral ceilings, a large walk-in closet with organizers, stunning new bathroom with oversized shower, euro-glass door, double sinks, custom tile, recessed lights and tucked away water closet. The main hall bathroom serves the two guest bedrooms, and has also been completely renovated with gorgeous finishes. The second floor laundry room is spacious, has a laundry sink, and makes laundry day a breeze. The lower level has been recently finished and is the perfect flex space for a home office, gym, family room, game room, play room, etc. There is plenty of storage throughout. The attached two car garage has a new opener. Roof was just replaced June 2026, HVAC 2022, newer carpet second floor. Fabulous location with easy commute to downtown Detroit, Corewell/Beamont Royal Oak, and right near the recently updated 4+ acre Lawson Park w/state of the art fitness equipment, playground and picnic pavilion.
    15 days
    |
    517
    |
    30
    |

    Zillow last checked:

    Listing updated:

    Listed by:

    Joanna Darmanin 248-225-7419,

    KW Metro 248-288-3500

    Source: Realcomp II,MLS#: 20261047791MLS Logo

      Facts & features

      Interior

      Bedrooms & bathrooms
      • Bedrooms: 3
      • Bathrooms: 3
      • Full bathrooms: 2
      • 1/2 bathrooms: 1
      Primary bedroom
      • Level: Second
      • Area: 195
      • Dimensions: 15 X 13
      Bedroom
      • Level: Second
      • Area: 180
      • Dimensions: 15 X 12
      Bedroom
      • Level: Second
      • Area: 110
      • Dimensions: 11 X 10
      Primary bathroom
      • Level: Second
      Other
      • Level: Second
      Other
      • Level: Entry
      Dining room
      • Level: Entry
      • Area: 130
      • Dimensions: 13 X 10
      Family room
      • Level: Basement
      • Area: 528
      • Dimensions: 24 X 22
      Kitchen
      • Level: Entry
      • Area: 99
      • Dimensions: 11 X 9
      Laundry
      • Level: Second
      • Area: 30
      • Dimensions: 6 X 5
      Living room
      • Level: Entry
      • Area: 260
      • Dimensions: 20 X 13
      Heating
      • Forced Air, Natural Gas
      Cooling
      • Central Air
      Appliances
      • Included: Dishwasher, Disposal, Dryer, Free Standing Electric Range, Free Standing Refrigerator, Ice Maker, Microwave, Stainless Steel Appliances, Washer
      • Laundry: Laundry Room
      Features
      • Basement: Finished
      • Has fireplace: Yes
      • Fireplace features: Dining Room, Double Sided, Gas, Living Room
      Interior area
      • Total interior livable area: 2,143 sqft
      • Finished area above ground: 1,615
      • Finished area below ground: 528

      Property

      Parking
      • Total spaces: 2
      • Parking features: Two Car Garage, Attached, Direct Access, Garage Door Opener
      • Attached garage spaces: 2
      Features
      • Levels: Two
      • Stories: 2
      • Entry location: GroundLevelwSteps
      • Patio & porch: Deck, Porch
      • Exterior features: Lighting
      Details
      • Parcel number: 2522382010
      • Special conditions: Short Sale No,Standard

      Construction

      Type & style
      • Home type: Townhouse
      • Architectural style: Townhouse
      • Property subtype: Townhouse
      Materials
      • Brick, Vinyl Siding
      • Foundation: Basement, Poured
      • Roof: Asphalt
      Condition
      • New construction: No
      • Year built: 2003

      Utilities & green energy

      • Sewer: Public Sewer
      • Water: Public

      Community & HOA

      Community
      • Subdivision: THE CROSSINGS AT IRVING AVE OCCPN 1486
      HOA
      • Has HOA: Yes
      • Services included: Maintenance Grounds, Snow Removal
      • HOA fee: $355 monthly
      Location
      • Region: Royal Oak

      Financial & listing details

      • Price per square foot: $198/sqft
      • Tax assessed value: $182,660
      • Annual tax amount: $7,003
      • Date on market: 6/26/2026
      • Cumulative days on market: 16 days
      • Listing agreement: Exclusive Right To Sell
      • Listing terms: Cash,Conventional
      • Exclusions: Exclusion(s) Do Not Exist

        Estimated market value

        $423,700

        $403,000 - $445,000

        $3,580/mo

        Price history

        DateEventPrice
        7/7/2026Pending sale$425,000$198/sqft
        Source: Realcomp II #20261047791 Report a problem
        6/26/2026Listed for sale$425,000+72.8%$198/sqft
        Source: Realcomp II #20261047791 Report a problem
        4/7/2016Listing removed$2,300-4.2%$1/sqft
        Source: JMZ Management #216025850 Report a problem
        9/28/2014Listing removed$2,400$1/sqft
        Source: Zillow Rental Network Report a problem
        7/26/2014Price change$2,400-4%$1/sqft
        Source: North Bloomfield Properties Report a problem
        6/10/2014Listed for rent$2,500+25%$1/sqft
        Source: North Bloomfield Properties #214055390 Report a problem
        6/19/2013Listing removed$245,900$115/sqft
        Source: Hall & Hunter-birmingham #213051180 Report a problem
        6/9/2013Listed for sale$245,900$115/sqft
        Source: Hall & Hunter-birmingham #213051180 Report a problem
        9/23/2011Listing removed$2,000$1/sqft
        Source: Hall & Hunter Realtors #211094709 Report a problem
        9/7/2011Listed for rent$2,000$1/sqft
        Source: Hall & Hunter Realtors #211094709 Report a problem

        Public tax history

        Tax history is unavailable.

        Monthly payment

        Est. payment

        Payment breakdown

        Explore the cost of this home by adjusting the details. Changes won't be saved.
        All calculations are estimates and provided by Zillow, Inc. for informational purposes only. Actual amounts may vary.
        HOA fees may include property taxes on listings classified as Co-Ops. Contact the listing agent and/or owner for fee details.
        Mortgage interest rates are dependent on a number of factors, including credit score, down payment, and repayment length. Interest rate data provided by Zillow Group Marketplace, Inc. as of 1/1/1970 from various mortgage lenders with which we have lead or other similar arrangements; the Estimated Payment is an average of those rates.
        See how much you could borrow to make a competitive offer.

        Climate risks

        Neighborhood: 48067

        Getting around

        49 / 100
        Car-Dependent
        41 / 100
        Somewhat Bikeable

        Nearby schools

        GreatSchools rating

        A local agent can set up tours, give advice and negotiate with sellers.

        Browse local experts

        Similar homes