Location, location, location! Hardwood floors throughout the main living area make this end-unit condo both stylish and easy to maintain. Neutral paint colors provide a move-in ready feel. The spacious two-story great room is filled with natural light. The first-floor primary suite features a walk-in closet and primary bathroom. First floor laundry adds convenience. Upstairs, you'll find two additional bedrooms and a full bathroom, offering plenty of space for guests or a home office. A finished basement provides valuable additional living space, expanding the home's versatility.
Ideally located just minutes from Royal Oak's shopping, dining, and expressways, with Lawson Park just a short walk away. The roof was replaced in 2026. Please note that HOA approval is required for any pets.
Pending
$425,000
521 Macwilliams Ln #11, Royal Oak, MI 48067
3beds
2,420sqft
Townhouse
Built in 2003
-- sqft lot
$-- Zestimate®
$176/sqft
$355/mo HOA
What's special
- 7 days |
- 850 |
- 56 |
Zillow last checked:
Listing updated:
Listed by:
Nikki Trombley 586-255-1223,
Arterra Realty Michigan LLC 248-731-0048
Source: Realcomp II,MLS#: 20261053611
Facts & features
Interior
Bedrooms & bathrooms
- Bedrooms: 3
- Bathrooms: 3
- Full bathrooms: 2
- 1/2 bathrooms: 1
Primary bedroom
- Level: Entry
- Area: 176
- Dimensions: 16 X 11
Bedroom
- Level: Second
- Area: 143
- Dimensions: 13 X 11
Bedroom
- Level: Second
- Area: 156
- Dimensions: 13 X 12
Primary bathroom
- Level: Entry
- Area: 66
- Dimensions: 11 X 6
Other
- Level: Second
- Area: 50
- Dimensions: 10 X 5
Other
- Level: Entry
- Area: 42
- Dimensions: 7 X 6
Dining room
- Level: Entry
- Area: 70
- Dimensions: 10 X 7
Great room
- Level: Entry
- Area: 459
- Dimensions: 27 X 17
Kitchen
- Level: Entry
- Area: 132
- Dimensions: 12 X 11
Laundry
- Level: Entry
- Area: 35
- Dimensions: 7 X 5
Heating
- Forced Air, Natural Gas
Cooling
- Ceiling Fans, Central Air
Appliances
- Included: Dishwasher, Dryer, Free Standing Gas Oven, Free Standing Refrigerator, Washer
- Laundry: In Unit
Features
- Entrance Foyer, Programmable Thermostat
- Basement: Finished,Full
- Has fireplace: No
Interior area
- Total interior livable area: 2,420 sqft
- Finished area above ground: 1,520
- Finished area below ground: 900
Property
Parking
- Total spaces: 2
- Parking features: Two Car Garage, Attached
- Attached garage spaces: 2
Features
- Levels: One And One Half
- Stories: 1.5
- Entry location: GroundLevelwSteps
- Patio & porch: Covered, Deck, Porch
- Exterior features: Lighting, Private Entrance
Details
- Parcel number: 2522382011
- Special conditions: Short Sale No,Standard
Construction
Type & style
- Home type: Townhouse
- Architectural style: End Unit,Townhouse
- Property subtype: Townhouse
Materials
- Brick, Vinyl Siding
- Foundation: Basement, Poured, Sump Pump
- Roof: Asphalt
Condition
- New construction: No
- Year built: 2003
Utilities & green energy
- Sewer: Public Sewer
- Water: Public
Community & HOA
Community
- Subdivision: THE CROSSINGS AT IRVING AVE OCCPN 1486
HOA
- Has HOA: Yes
- Services included: Maintenance Grounds, Snow Removal, Trash
- HOA fee: $355 monthly
Location
- Region: Royal Oak
Financial & listing details
- Price per square foot: $176/sqft
- Tax assessed value: $183,420
- Annual tax amount: $7,033
- Date on market: 7/15/2026
- Cumulative days on market: 7 days
- Listing agreement: Exclusive Right To Sell
- Listing terms: Cash,Conventional
Estimated market value
Not available
Estimated sales range
Not available
Not available
Price history
| Date | Event | Price |
|---|---|---|
| 7/20/2026 | Pending sale | $425,000$176/sqft |
Source:  Realcomp II #20261053611 Report a problem Realcomp II #20261053611 Report a problem | ||
| 7/15/2026 | Listed for sale | $425,000$176/sqft |
Source: Realcomp II #20261053611 Report a problem | ||
Public tax history
Tax history is unavailable.
Monthly payment
Est. payment
Payment breakdown
Explore the cost of this home by adjusting the details. Changes won't be saved.Climate risks
Neighborhood: 48067
Nearby schools
GreatSchools rating
- 9/10Oakland Elementary SchoolGrades: K-5Distance: 1.1 mi
- 7/10Royal Oak Middle SchoolGrades: 6-8Distance: 1.4 mi
- 9/10Royal Oak High SchoolGrades: 9-12Distance: 3.4 mi
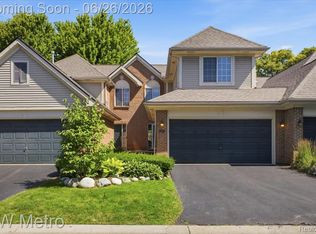
- $425,0003 bd3 ba2.1k sqft517 Macwilliams Ln, Royal Oak, MI 48067Pending
- $399,9003 bd3 ba1.5k sqft509 Macwilliams Ln, Royal Oak, MI 48067Sold

- $426,1003 bd2 ba1.5k sqft1509 Anne Dr, Royal Oak, MI 48067Off Market
- $399,4003 bd3 ba1.6k sqft614 James Cir, Royal Oak, MI 48067Off Market
- $381,8002 bd4 ba1.5k sqft1413 Anne Dr, Royal Oak, MI 48067Off Market
- $383,7003 bd3 ba1.7k sqft412 James Cir, Royal Oak, MI 48067Off Market
- $357,2002 bd3 ba1.3k sqft516 Macwilliams Ln, Royal Oak, MI 48067Off Market
- $408,7003 bd2 ba1.6k sqft1301 Anne Dr, Royal Oak, MI 48067Off Market
A local agent can set up tours, give advice and negotiate with sellers.
Similar homes
- $--2 bd3 ba1.8k sqft322 E Harrison Ave Unit 23, Royal Oak, MI 48067Auction
 Auction.com 2
 - $399,9003 bd3 ba1.8k sqft1408 Mohawk Ave, Royal Oak, MI 48067For Sale

 MLS ID #20261049847, Fadi Fawzi, EXP Z Real Estate. Realcomp II
 - $399,0003 bd2 ba1.7k sqft1103 Hoffman Ave, Royal Oak, MI 48067For Sale
 MLS ID #20261055059, Elizabeth Armstrong, MHR Real Estate LLC. Realcomp II
 - $525,0003 bd4 ba2.8k sqft802 E Lincoln Ave, Royal Oak, MI 48067For Sale
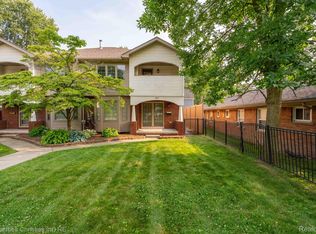 MLS ID #20261054584, Macklyn Mergel, @properties Christie's Int'l R.E. Birmingham. Realcomp II
 - $449,9003 bd3 ba1.5k sqft333 E Parent Ave Unit 41, Royal Oak, MI 48067For SaleMLS ID #20261036986, Christian J Grothe, Max Broock, REALTORS®-Birmingham. Realcomp II
- $334,9002 bd2 ba1.4k sqft1306 S Main St, Royal Oak, MI 48067For SaleMLS ID #20261054798, Bradley Mangune, Realty Executives Home Towne. Realcomp II
- $579,9003 bd4 ba1.8k sqft533 E Harrison Ave Unit 38, Royal Oak, MI 48067For SaleMLS ID #20261055298, Theresa Humes, Real Estate One-Southfield. Realcomp II
- $--3 bd2 ba1.4k sqft1800 E Hudson Ave, Royal Oak, MI 48067AuctionAuction.com 2
- $334,9992 bd2 ba1.4k sqft1322 S Main St, Royal Oak, MI 48067For SaleMLS ID #20261051725, Bryant Charters, Anthology Real Estate. Realcomp II
- $379,0003 bd2 ba2k sqft1214 McLean Ave, Royal Oak, MI 48067For SaleMLS ID #20261044917, Rita Polizzi, Leone Realty Inc. Realcomp II
- $495,0003 bd3 ba2.7k sqft231 N Vermont Ave, Royal Oak, MI 48067For SaleMLS ID #20261053700, Jay Taylor, Good Company. Realcomp II
- $390,0003 bd1 ba1.9k sqft1023 Longfellow Ave, Royal Oak, MI 48067For Sale
 MLS ID #26023721, Selvije Prior, KW Advantage. MichRIC
 - $475,0003 bd2 ba2.2k sqft919 E Lincoln Ave, Royal Oak, MI 48067For SaleMLS ID #20261033243, Grace Mulcahy, @properties Christie's Int'l R.E. Birmingham. Realcomp II
- $495,0004 bd2 ba2.5k sqft1024 Wyandotte Ave, Royal Oak, MI 48067For SaleMLS ID #20261050310, Kirsten M Soulliere, KW Realty Livingston. Realcomp II
- $375,0003 bd2 ba1.4k sqft217 E Maryland Ave, Royal Oak, MI 48067For SaleMLS ID #26030259, David Godin, LPT Realty, LLC. MichRIC
- $389,0003 bd2 ba1.5k sqft529 E Lincoln Ave, Royal Oak, MI 48067For SaleMLS ID #20261011353, Michael Bush, DOBI Real Estate. Realcomp II
- $385,0002 bd2 ba1.3k sqft322 E Harrison Ave Unit 20, Royal Oak, MI 48067For SaleMLS ID #20261050355, Jinny Yun, Century 21 Professionals Troy. Realcomp II
- $399,9003 bd2 ba2.1k sqft902 S Washington Ave, Royal Oak, MI 48067For SaleMLS ID #20251044996, Ali T Charara, Century 21 Curran & Oberski. Realcomp II
- $405,0003 bd2 ba2.2k sqft2204 Kalama Ave, Royal Oak, MI 48067For SaleMLS ID #20261014181, Bradford Higgins, D & H Property Management, Inc. Realcomp II
- $380,0004 bd2 ba1.4k sqft516 S Laurel St, Royal Oak, MI 48067For SaleMLS ID #20261053445, Donald R Grieser, Max Broock, REALTORS®-Birmingham. Realcomp II
