Move right into this completely remodeled condo just minutes from Downtown Royal Oak, where modern updates, low-maintenance living, and an unbeatable location come together. Featuring 3 bedrooms, 2 full baths, and 2 half baths, every bathroom, the kitchen, and all flooring have been beautifully renovated, creating a stylish, move-in-ready home.
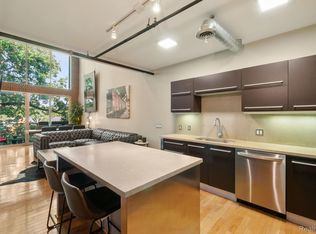
The designer kitchen features all-new stainless steel appliances, while new flooring and new blinds throughout add a fresh, contemporary feel. Enjoy private outdoor living with a Timber Tech composite deck, balcony, and a new 8-foot privacy fence—perfect for relaxing or entertaining.
The expansive finished lower level offers exceptional flexibility for a family room, home office, fitness area, or media space and includes a convenient half bath with wash sink. A whole-house generator provides added peace of mind and year-round reliability.
Ideally located near Downtown Royal Oak’s restaurants, shopping, entertainment, parks, Beaumont Hospital, and major freeways, this home offers easy access to Birmingham, Ferndale, and Downtown Detroit. BATVAI Please make an appointment in Showing Time. Information is deemed reliable but cannot be guaranteed for its accuracy. Independent verification should be made by the purchaser prior to closing. Licensed agent to be present at all times. For more information please contact Kathleen Jardine and Macklyn Mergel
Pending
$525,000
802 E Lincoln Ave, Royal Oak, MI 48067
3beds
2,871sqft
:
Get pre-qualified$4,136/mo
Condominium
Built in 2000
-- sqft lot
$525,900 Zestimate®
$183/sqft
$400/mo HOA
What's special
- 20 days |
- 668 |
- 37 |
Zillow last checked:
Listing updated:
Listed by:
Macklyn Mergel 248-850-8632,
@properties Christie's Int'l R.E. Birmingham 248-850-8632,
Kathleen Jardine 248-755-4710,
@properties Christie's Int'l R.E. Birmingham
Source: Realcomp II,MLS#: 20261054584
Facts & features
Interior
Bedrooms & bathrooms
- Bedrooms: 3
- Bathrooms: 4
- Full bathrooms: 2
- 1/2 bathrooms: 2
Primary bedroom
- Level: Second
- Area: 210
- Dimensions: 15 X 14
Bedroom
- Level: Second
- Area: 264
- Dimensions: 11 X 24
Bedroom
- Level: Second
- Area: 220
- Dimensions: 11 X 20
Primary bathroom
- Level: Second
- Area: 98
- Dimensions: 7 X 14
Other
- Level: Second
- Area: 60
- Dimensions: 5 X 12
Other
- Level: Entry
- Area: 24
- Dimensions: 3 X 8
Other
- Level: Basement
- Area: 35
- Dimensions: 7 X 5
Bonus room
- Level: Basement
- Area: 880
- Dimensions: 22 X 40
Dining room
- Level: Entry
- Area: 187
- Dimensions: 11 X 17
Kitchen
- Level: Entry
- Area: 176
- Dimensions: 11 X 16
Laundry
- Level: Entry
- Area: 60
- Dimensions: 6 X 10
Living room
- Level: Entry
- Area: 275
- Dimensions: 11 X 25
Heating
- Forced Air, Natural Gas
Cooling
- Central Air, ENERGYSTAR Qualified AC Equipment
Appliances
- Included: Bar Fridge, Dishwasher, Disposal, Dryer, Free Standing Gas Range, Free Standing Refrigerator, Range Hood, Stainless Steel Appliances, Washer Dryer Stacked, Washer
- Laundry: In Unit, Laundry Room
Features
- Entrance Foyer, High Speed Internet, Programmable Thermostat
- Basement: Finished
- Has fireplace: No
Interior area
- Total interior livable area: 2,871 sqft
- Finished area above ground: 1,971
- Finished area below ground: 900
Property
Parking
- Total spaces: 2
- Parking features: Two Car Garage, Attached, Direct Access, Garage Door Opener
- Attached garage spaces: 2
Features
- Levels: Two
- Stories: 2
- Entry location: GroundLevelwSteps
- Exterior features: Balcony
- Pool features: None
- Fencing: Back Yard,Fenced,Fencing Allowed,Front Yard
Details
- Parcel number: 2522328027
- Special conditions: Short Sale No,Standard
Construction
Type & style
- Home type: Condo
- Architectural style: Half Duplex,75
- Property subtype: Condominium
Materials
- Brick
- Foundation: Basement, Poured, Sump Pump
- Roof: Asphalt
Condition
- New construction: No
- Year built: 2000
- Major remodel year: 2026
Utilities & green energy
- Electric: Generator
- Sewer: Public Sewer
- Water: Public
- Utilities for property: Cable Available
Community & HOA
Community
- Features: Sidewalks
- Subdivision: LINCOLN GROVE
HOA
- Has HOA: Yes
- HOA fee: $400 monthly
- HOA phone: 248-705-2688
Location
- Region: Royal Oak
Financial & listing details
- Price per square foot: $183/sqft
- Tax assessed value: $188,310
- Annual tax amount: $7,219
- Date on market: 7/17/2026
- Cumulative days on market: 21 days
- Listing agreement: Exclusive Right To Sell
- Listing terms: Cash,Conventional
Estimated market value
$525,900
$500,000 - $552,000
$4,863/mo
Price history
| Date | Event | Price |
|---|---|---|
| 7/22/2026 | Pending sale | $525,000$183/sqft |
Source:  Realcomp II #20261054584 Report a problem Realcomp II #20261054584 Report a problem | ||
| 7/17/2026 | Listed for sale | $525,000+58.6%$183/sqft |
Source: Realcomp II #20261054584 Report a problem | ||
| 2/28/2020 | Sold | $331,000-5.2%$115/sqft |
Source: Agent Provided Report a problem | ||
| 9/27/2019 | Price change | $349,000-4.4%$122/sqft |
Source: Exp Realty-The Luxe Group #219093422 Report a problem | ||
| 9/13/2019 | Listed for sale | $365,000-2.7%$127/sqft |
Source: Exp Realty-The Luxe Group #219093422 Report a problem | ||
| 1/9/2019 | Listing removed | $375,000$131/sqft |
Source: Exp Realty-The Luxe Group #218068706 Report a problem | ||
| 9/21/2018 | Price change | $375,000-1.1%$131/sqft |
Source: EXP Realty LLC-Troy #218068706 Report a problem | ||
| 7/27/2018 | Listed for sale | $379,000+16.6%$132/sqft |
Source: EXP Realty LLC-Troy #218068706 Report a problem | ||
| 10/1/2015 | Listing removed | $325,000$113/sqft |
Source: Griffon Realty #215089292 Report a problem | ||
| 8/18/2015 | Listed for sale | $325,000+30.5%$113/sqft |
Source: Griffon Realty #215089292 Report a problem | ||
| 10/30/2011 | Listing removed | $249,000$87/sqft |
Source: GRIFFON REALTY #211111113 Report a problem | ||
| 10/24/2011 | Listed for sale | $249,000$87/sqft |
Source: GRIFFON REALTY #211111113 Report a problem | ||
Public tax history
Tax history is unavailable.
Monthly payment
Est. payment
Payment breakdown
Explore the cost of this home by adjusting the details. Changes won't be saved.Climate risks
Neighborhood: 48067
Nearby schools
GreatSchools rating
- 9/10Oakland Elementary SchoolGrades: K-5Distance: 1 mi
- 7/10Royal Oak Middle SchoolGrades: 6-8Distance: 1 mi
- 9/10Royal Oak High SchoolGrades: 9-12Distance: 3.1 mi
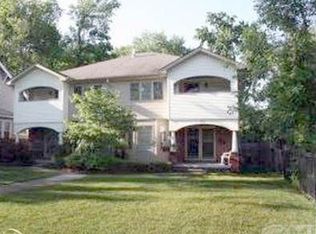
- $434,3003 bd3 ba1.9k sqft802 E Lincoln Ave UNIT 1, Royal Oak, MI 48067Off Market
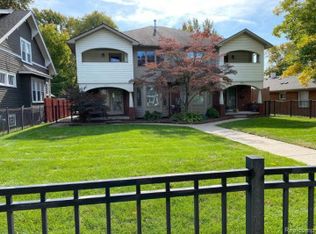
- $433,8003 bd3 ba1.9k sqft804 E Lincoln Ave #1, Royal Oak, MI 48067Off Market
- $422,3003 bd2 ba1.9k sqft804 E Lincoln Ave #1, Royal Oak, MI 48067Off Market
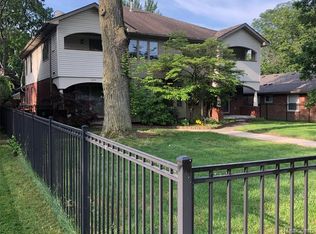
- $403,9003 bd3 ba1.9k sqft804 E Lincoln Ave, Royal Oak, MI 48067Off Market
- $311,0004 bd1 ba1.3k sqft806 E Lincoln Ave, Royal Oak, MI 48067Off Market
- $--1 bd1 ba600 sqft800 E Lincoln Ave APT 2, Royal Oak, MI 48067Off Market
- $79,5403 bd1 ba1.4k sqft823 Irving Ave, Royal oak, MI 48067Off Market
- $440,0004 bd3 ba1.9k sqft814 E Lincoln Ave, Royal Oak, MI 48067Sold
A local agent can set up tours, give advice and negotiate with sellers.
Similar homes
- $--2 bd3 ba1.8k sqft322 E Harrison Ave Unit 23, Royal Oak, MI 48067Auction
 Auction.com 2
 - $500,0004 bd4 ba2.7k sqft316 Rhode Island Ave, Royal Oak, MI 48067For Sale

 MLS ID #20261058920, Tyler B Orr, Powell Real Estate. Realcomp II
 - $529,9003 bd2 ba2.2k sqft1029 Longfellow Ave, Royal Oak, MI 48067For Sale
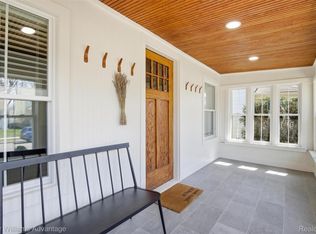 MLS ID #20261057306, Birgit Maun, Keller Williams Advantage. Realcomp II
 - $499,9002 bd3 ba1.7k sqft614 S Troy St Unit 202, Royal Oak, MI 48067For Sale
 MLS ID #20261052593, James M Horn, KW Domain. Realcomp II
 - $525,0004 bd3 ba1.7k sqft307 N Washington Ave, Royal Oak, MI 48067For SaleMLS ID #20261058099, Kimberly Nagy Street, EXP Realty Nagy Group. Realcomp II
- $475,0003 bd2 ba2.2k sqft919 E Lincoln Ave, Royal Oak, MI 48067For SaleMLS ID #20261033243, Grace Mulcahy, @properties Christie's Int'l R.E. Birmingham. Realcomp II
- $479,0004 bd2 ba2.5k sqft1024 Wyandotte Ave, Royal Oak, MI 48067For SaleMLS ID #20261050310, Kirsten M Soulliere, KW Realty Livingston. Realcomp II
- $550,0003 bd3 ba2.1k sqft411 Pingree Blvd, Royal Oak, MI 48067For SaleMLS ID #20261057596, Jim Shaffer, Good Company. Realcomp II
- $550,0002 bd3 ba1.9k sqft322 E Harrison Ave, Royal Oak, MI 48067For SaleMLS ID #20261017999, Christopher Deighton, EXP Realty Main. Realcomp II
- $449,9003 bd3 ba1.5k sqft333 E Parent Ave Unit 41, Royal Oak, MI 48067For SaleMLS ID #20261036986, Christian J Grothe, Max Broock, REALTORS®-Birmingham. Realcomp II
- $499,0004 bd2 ba1.6k sqft233 E Farnum Ave, Royal Oak, MI 48067For SaleMLS ID #20261059292, Brandon Curry, Signature Sotheby's International Realty Bham. Realcomp II
- $375,0003 bd3 ba1.8k sqft1209 Wyandotte Ave, Royal Oak, MI 48067For SaleMLS ID #20261060386, Melanie S Bishop, KW Domain. Realcomp II
- $599,0003 bd3 ba2.2k sqft721 S Kenwood Ave, Royal Oak, MI 48067For SaleMLS ID #20261054416, Jim Shaffer, Good Company. Realcomp II
- $525,0005 bd3 ba2.1k sqft907 E 5th St, Royal Oak, MI 48067For Sale
 MLS ID #26013055, Michael Nawrocki, Elementary Homes, LLC.. MichRIC
 - $599,0003 bd4 ba3k sqft717 S Kenwood Ave, Royal Oak, MI 48067For SaleMLS ID #20261046523, Angela Snedeker, DOBI Real Estate. Realcomp II
- $540,0002 bd3 ba1.8k sqft713 E Eleven Mile Rd, Royal Oak, MI 48067For SaleMLS ID #20261057258, Michael Perna, EXP Realty The Perna Team. Realcomp II
- $599,0003 bd3 ba2k sqft1117 N Pleasant St, Royal Oak, MI 48067For SaleMLS ID #20261060266, Chris Anderson, Bottom Line Real Estate. Realcomp II
- $525,0003 bd3 ba1.6k sqft501 N Kenwood Ave, Royal Oak, MI 48067For SaleMLS ID #20261043279, Jennifer L Makke, Silverstone Real Estate, LLC. Realcomp II
- $579,9003 bd4 ba1.8k sqft533 E Harrison Ave Unit 38, Royal Oak, MI 48067For SaleMLS ID #20261055298, Theresa Humes, Real Estate One-Southfield. Realcomp II
- $479,9004 bd2 ba2.7k sqft903 E 3rd St, Royal Oak, MI 48067For SaleMLS ID #20261044673, Brian J Sullivan, Auburn Hills Property Services LLC. Realcomp II
