Welcome to the most picturesque 3bed 2.1bath Cape Cod bungalow in Royal Oak. With charm in abundance, you'll fall in love with the every detail, from the built in shelves in the study, to the cozy fireplace in the living room, to the pergola overlooking the expansive backyard, to the huge entertaining spaces, to the full sauna in the basement. The list goes on, and you'll definitely want to see this beauty for yourself.
Accepting backups
$495,000
231 N Vermont Ave, Royal Oak, MI 48067
3beds
2,743sqft
:
Get pre-qualified$3,457/mo
Single Family Residence
Built in 1951
8,276 Square Feet Lot
$485,100 Zestimate®
$180/sqft
$-- HOA
What's special
- 13 days |
- 2,923 |
- 286 |
Likely to sell faster than
Zillow last checked:
Listing updated:
Listed by:
Jay Taylor 313-410-1149,
Good Company 248-733-5811,
Melissa Taylor 313-858-0325,
Good Company
Source: Realcomp II,MLS#: 20261053700
Facts & features
Interior
Bedrooms & bathrooms
- Bedrooms: 3
- Bathrooms: 3
- Full bathrooms: 2
- 1/2 bathrooms: 1
Primary bedroom
- Level: Second
- Area: 247
- Dimensions: 13 X 19
Bedroom
- Level: Entry
- Area: 130
- Dimensions: 10 X 13
Bedroom
- Level: Second
- Area: 247
- Dimensions: 13 X 19
Other
- Level: Second
Other
- Level: Basement
Other
- Level: Entry
Dining room
- Level: Entry
- Area: 72
- Dimensions: 8 X 9
Great room
- Level: Basement
- Area: 429
- Dimensions: 33 X 13
Kitchen
- Level: Entry
- Area: 182
- Dimensions: 13 X 14
Living room
- Level: Entry
- Area: 299
- Dimensions: 13 X 23
Sitting room
- Level: Basement
- Area: 252
- Dimensions: 21 X 12
Heating
- Forced Air, Natural Gas
Cooling
- Central Air
Appliances
- Included: Dishwasher, Free Standing Electric Range, Free Standing Refrigerator, Stainless Steel Appliances
Features
- Basement: Partially Finished
- Has fireplace: Yes
- Fireplace features: Living Room
Interior area
- Total interior livable area: 2,743 sqft
- Finished area above ground: 1,716
- Finished area below ground: 1,027
Property
Parking
- Total spaces: 2
- Parking features: Two Car Garage, Detached
- Garage spaces: 2
Features
- Levels: One And One Half
- Stories: 1.5
- Entry location: GroundLevelwSteps
- Pool features: None
- Fencing: Back Yard,Fenced
Lot
- Size: 8,276 Square Feet
- Dimensions: 66.23 x 125.07
Details
- Parcel number: 2515480013
- Special conditions: Short Sale No,Standard
Construction
Type & style
- Home type: SingleFamily
- Architectural style: Cape Cod
- Property subtype: Single Family Residence
Materials
- Brick
- Foundation: Basement, Block
Condition
- New construction: No
- Year built: 1951
- Major remodel year: 2009
Utilities & green energy
- Sewer: Sewer At Street
- Water: Waterat Street
Community & HOA
Community
- Subdivision: GOLDEN OAK PARK
HOA
- Has HOA: No
Location
- Region: Royal Oak
Financial & listing details
- Price per square foot: $180/sqft
- Tax assessed value: $215,700
- Annual tax amount: $8,554
- Date on market: 7/17/2026
- Cumulative days on market: 14 days
- Listing agreement: Exclusive Right To Sell
- Listing terms: Cash,Conventional,FHA,Va Loan,Warranty Deed
Estimated market value
$485,100
$461,000 - $509,000
$3,035/mo
Price history
| Date | Event | Price |
|---|---|---|
| 7/17/2026 | Listed for sale | $495,000+32.6%$180/sqft |
Source:  Realcomp II #20261053700 Report a problem Realcomp II #20261053700 Report a problem | ||
| 10/30/2019 | Sold | $373,400-1.7%$136/sqft |
Source: Public Record Report a problem | ||
| 9/14/2019 | Pending sale | $379,900$138/sqft |
Source: Max Broock #219037434 Report a problem | ||
| 8/31/2019 | Price change | $379,900-3.8%$138/sqft |
Source: Max Broock #219037434 Report a problem | ||
| 6/3/2019 | Price change | $395,000-3.7%$144/sqft |
Source: Max Broock #219037434 Report a problem | ||
| 5/20/2019 | Listed for sale | $410,000+203.7%$149/sqft |
Source: Max Broock #219037434 Report a problem | ||
| 2/16/2016 | Sold | $135,000-56.4%$49/sqft |
Source: Public Record Report a problem | ||
| 12/30/2013 | Sold | $309,500-3%$113/sqft |
Source:  MiRealSource #31171147 Report a problem MiRealSource #31171147 Report a problem | ||
| 11/13/2013 | Price change | $319,000-3.3%$116/sqft |
Source: JOHNSTONE & JOHNSTONE #213109968 Report a problem | ||
| 10/25/2013 | Listed for sale | $329,900$120/sqft |
Source: JOHNSTONE & JOHNSTONE #213109968 Report a problem | ||
| 12/26/2012 | Listing removed | $329,900$120/sqft |
Source: Owner Report a problem | ||
| 10/28/2012 | Listed for sale | $329,900+76.9%$120/sqft |
Source: Owner Report a problem | ||
| 1/10/2002 | Sold | $186,500$68/sqft |
Source: MiRealSource #658798 Report a problem | ||
Public tax history
| Year | Property taxes | Tax assessment |
|---|---|---|
| 2025 | -- | $243,950 +10.8% |
| 2024 | -- | $220,230 +5.8% |
| 2023 | -- | $208,080 +3.4% |
| 2022 | -- | $201,160 +9.3% |
| 2021 | -- | $184,040 +1.6% |
| 2020 | -- | $181,190 +6.3% |
| 2019 | -- | $170,480 +3.5% |
| 2018 | -- | $164,700 |
| 2017 | -- | $164,700 +8.3% |
| 2015 | -- | $152,100 +14% |
| 2014 | -- | $133,370 +46.5% |
| 2011 | -- | $91,060 -1.2% |
| 2010 | $3,325 -10% | $92,120 -11% |
| 2009 | $3,694 +0.9% | $103,540 -57.8% |
| 2005 | $3,660 | $245,610 +102.3% |
| 2003 | -- | $121,400 +13.2% |
| 2002 | -- | $107,260 +64.6% |
| 2001 | $2,308 +2.5% | $65,150 +3.2% |
| 2000 | $2,253 | $63,130 |
Find assessor info on the county website
Monthly payment
Est. payment
Payment breakdown
Explore the cost of this home by adjusting the details. Changes won't be saved.Climate risks
Neighborhood: 48067
Nearby schools
GreatSchools rating
- 7/10Keller ElementaryGrades: PK-5Distance: 0.7 mi
- 7/10Royal Oak Middle SchoolGrades: 6-8Distance: 1 mi
- 9/10Royal Oak High SchoolGrades: 9-12Distance: 2.7 mi
- $465,0003 bd2 ba1.9k sqft223 N Vermont Ave, Royal Oak, MI 48067Sold

- $80,2703 bd1 ba1k sqft315 N Vermont Ave, Royal oak, MI 48067Off Market
- $369,7002 bd1 ba1.4k sqft226 N Blair Ave, Royal Oak, MI 48067Off Market
- $378,2003 bd1 ba1.1k sqft307 N Vermont Ave, Royal Oak, MI 48067Off Market
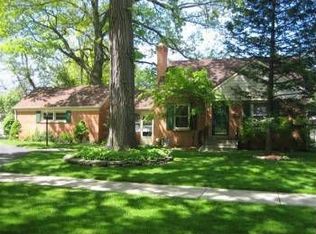
- $378,8003 bd2 ba1.2k sqft219 N Vermont Ave, Royal Oak, MI 48067Off Market
- $358,8003 bd1 ba1.3k sqft222 N Blair Ave, Royal Oak, MI 48067Off Market
- $292,0003 bd1 ba1.4k sqft215 N Vermont Ave, Royal Oak, MI 48067Sold
- $475,8003 bd3 ba1.4k sqft302 N Blair Ave, Royal Oak, MI 48067Off Market
A local agent can set up tours, give advice and negotiate with sellers.
Similar homes
- $475,0005 bd2 ba2.8k sqft915 E 6th St, Royal Oak, MI 48067For Sale

 MLS ID #20261055647, Amy Osterbeck, KW Domain. Realcomp II
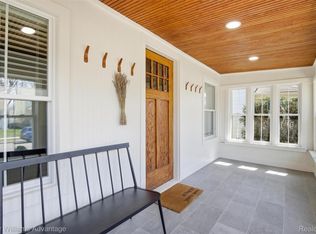
 - $529,9003 bd2 ba2.2k sqft1029 Longfellow Ave, Royal Oak, MI 48067For Sale
 MLS ID #20261057306, Birgit Maun, Keller Williams Advantage. Realcomp II
 - $550,0003 bd3 ba2.1k sqft411 Pingree Blvd, Royal Oak, MI 48067For Sale
 MLS ID #20261057596, Jim Shaffer, Good Company. Realcomp II
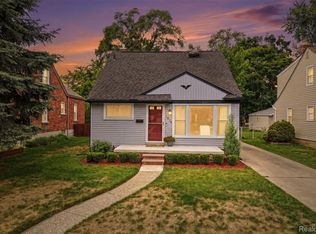
 - $479,0004 bd2 ba2.5k sqft1024 Wyandotte Ave, Royal Oak, MI 48067For Sale
 MLS ID #20261050310, Kirsten M Soulliere, KW Realty Livingston. Realcomp II
 - $525,0003 bd3 ba1.6k sqft501 N Kenwood Ave, Royal Oak, MI 48067For SaleMLS ID #20261043279, Jennifer L Makke, Silverstone Real Estate, LLC. Realcomp II
- $475,0003 bd2 ba2.2k sqft919 E Lincoln Ave, Royal Oak, MI 48067For SaleMLS ID #20261033243, Grace Mulcahy, @properties Christie's Int'l R.E. Birmingham. Realcomp II
- $479,9004 bd2 ba2.7k sqft903 E 3rd St, Royal Oak, MI 48067For SaleMLS ID #20261044673, Brian J Sullivan, Auburn Hills Property Services LLC. Realcomp II
- $399,0003 bd2 ba1.5k sqft116 S Kenwood Ave, Royal Oak, MI 48067For SaleMLS ID #20261057441, Elizabeth J Young, Signature Sotheby's International Realty Bham. Realcomp II
- $479,0003 bd2 ba1.7k sqft1102 N Lafayette Ave, Royal Oak, MI 48067For SaleMLS ID #20261045146, Sheel Sohal, KW Domain. Realcomp II
- $599,0003 bd2 ba1.7k sqft223 N Alexander Ave, Royal Oak, MI 48067For SaleMLS ID #20261055744, John Farhat, Good Company. Realcomp II
- $475,0003 bd2 ba2k sqft908 Marywood Dr, Royal Oak, MI 48067For SaleMLS ID #20261039009, Keith Weber, RE/MAX First. Realcomp II
- $549,9003 bd3 ba2.1k sqft829 N Dorchester Ave, Royal Oak, MI 48067For SaleMLS ID #20261016309, John R Darvis, Coldwell Banker Professionals-Birm. Realcomp II
- $389,9993 bd2 ba1.6k sqft827 Gardenia Ave, Royal Oak, MI 48067For SaleMLS ID #20261057151, Tegest Walker, @properties Christie's Int'l R.E. Detroit. Realcomp II
- $--2 bd3 ba1.8k sqft322 E Harrison Ave Unit 23, Royal Oak, MI 48067AuctionAuction.com 2
- $599,0003 bd3 ba2.2k sqft721 S Kenwood Ave, Royal Oak, MI 48067For SaleMLS ID #20261054416, Jim Shaffer, Good Company. Realcomp II
- $450,0004 bd3 ba1.5k sqft418 S Dorchester Ave, Royal Oak, MI 48067For SaleMLS ID #20261019930, Leonore Hale, Century 21 Curran & Oberski. Realcomp II
- $299,0003 bd3 ba1.6k sqft227 S Dorchester Ave, Royal Oak, MI 48067For SaleMLS ID #20261057264, Sherry L Pyszczynski, Keller Williams Paint Creek. Realcomp II
- $--3 bd2 ba1.7k sqft317 Detroit Ave, Royal Oak, MI 48073AuctionAuction.com 2
- $365,0003 bd2 ba1.6k sqft807 N Vermont Ave, Royal Oak, MI 48067For SaleMLS ID #20261053078, Mark Kent, Berkshire Hathaway HomeServices Kee Realty Bham. Realcomp II
- $305,0003 bd1 ba1.5k sqft305 S Edison Ave, Royal Oak, MI 48067For SaleMLS ID #20261056253, Lara Miller, Jim Saros Real Estate Services. Realcomp II
