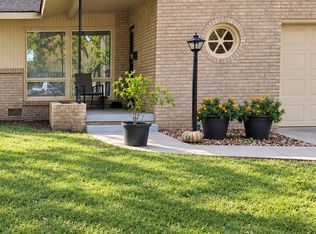
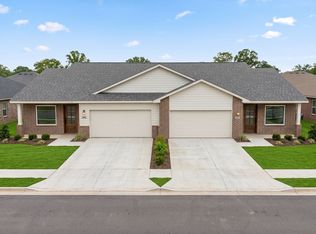
"Charming 4-Bedroom Retreat with 3 Full Baths and 2,576 Sq Ft of Comfort in Wichita!"
Hurry! Limited-Time Special: NO APPLICATION FEE!
"Spacious 4-Bedroom Gem with 3 Full Baths at 517 N Sagebrush, Wichita!"
-Monthly Rent $2100.00
-Deposit $2100.00
-Tenant Pays all Utilities (Water, Trash, Electric, Gas, & Lawncare)
-Tenant must provide their own Refrigerator
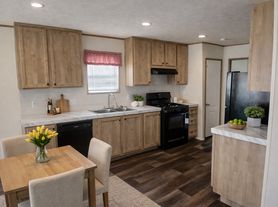
- Electric Flat-top stove, Dishwasher, Fridge are Provided
- Double Car Garage
-Gas Fireplace
- Laminate & Carpet Flooring throughout entire home
-Completed basement with bar & fireplace
-Laundry room with Washer & Dryer hookups
-Back Yard with Privacy Fence
-Pets are allowed (up to two upon approval)
-Pet fee (one-time) $250 per pet (non-refundable)
-Pet rent is $50/month per pet
-$50 Administration fee due at time of move in
Qualifications:
- Income must be 2.5 times the rent
- Good rental references are a plus
- We do not accept anyone with evictions that are not satisfied or in the process of being satisfied.
- Background checks will be ran (call leasing if you are not sure you will be approved)
- We work with most credit scores
Rent $2100| Required Fees $53 | Total Monthly Price $2153
At PMI Wichita, we strive to provide an experience that is cost-effective and convenient. That's why we provide a Resident Benefits Package (RBP) to address common headaches for our residents and provide must-have services for our renters. The Total Monthly Price of $2153 includes rent, plus insurance, pest control, resident rewards, air filter delivery, utility setup assistance, credit building and more at a rate of $50.00/month, required with the rental. More details upon application.
Total Monthly Price (Rent + RBP)*: $2153
Total Monthly Price*: $2141.05 *If you provide your own insurance policy, the RBP cost will be reduced by the amount of the insurance premium billed by Second Nature Insurance Services (NPN No. 20224621).
**Move in Specials, Pet Fees, & Application Fees are subject to change**
House for rent
Single family residence
Available Fri Oct 23 2026
Cats, dogs OK
Air conditioner, central air
Attached garage parking
Forced air
What's special
Fridge are providedGas fireplaceElectric flat-top stoveDouble car garage
- 46 days |
- -- |
- -- |
Zillow last checked:
Listing updated:
Travel times

Let’s turn your rent into credit progress
Build credit history with every on-time payment and get credit for the payment you’re already making.
Facts & features
Interior
Bedrooms & bathrooms
- Bedrooms: 4
- Bathrooms: 3
- Full bathrooms: 3
Rooms
- Room types: Dining Room, Family Room, Laundry Room
Heating
- Forced Air
Cooling
- Air Conditioner, Central Air
Appliances
- Included: Dishwasher, Garbage Disposal, Refrigerator
Features
- Bar, Ceiling Fan(s), Wet Bar
- Flooring: Carpet
- Windows: Double Pane Windows
- Has basement: Yes
Interior area
- Total interior livable area: 2,576 sqft
Property
Parking
- Parking features: Attached, Garage
- Has attached garage: Yes
- Details: Contact manager
Features
- Patio & porch: Patio
- Exterior features: Basement, Fenced Yard
- Fencing: Fenced Yard
Details
- Additional structures: Garage(s)
- Parcel number: 087116130340201900
Construction
Type & style
- Home type: SingleFamily
- Property subtype: Single Family Residence
Community & HOA
Community
- Features: Smoke Free
Location
- Region: Wichita
Financial & listing details
- Lease term: Contact For Details
Nearby apartments for rent

Price history
| Date | Event | Price |
|---|---|---|
| 8/27/2026 | Listed for rent | $2,100+35.9%$1/sqft |
Source: Zillow Rentals Report a problem | ||
| 4/12/2021 | Sold | -- |
Source: SCKMLS as distributed by MLS GRID #588903 Report a problem | ||
| 11/5/2020 | Listed for sale | $224,900+50%$87/sqft |
Source: Better Homes and Gardens Real Estate Alliance #588903 Report a problem | ||
| 3/3/2019 | Listing removed | $1,545$1/sqft |
Source: Sheri Dawn Proctor Report a problem | ||
| 1/30/2019 | Listed for rent | $1,545+3.7%$1/sqft |
Source: Sheri Dawn Proctor Report a problem | ||
| 6/2/2017 | Listing removed | $1,490$1/sqft |
Source: Bright Ideas, Inc., MGT Report a problem | ||
| 5/27/2017 | Price change | $1,490-2.3%$1/sqft |
Source: Zillow Rental Manager Report a problem | ||
| 5/10/2017 | Listed for rent | $1,525+8.9%$1/sqft |
Source: Zillow Rental Manager Report a problem | ||
| 2/10/2017 | Sold | -- |
Source: SCKMLS as distributed by MLS GRID #524961 Report a problem | ||
| 11/5/2016 | Price change | $149,900-6.3%$58/sqft |
Source: RE/MAX Realty Pro (E 21st) #524961 Report a problem | ||
| 10/7/2016 | Price change | $159,900-4.5%$62/sqft |
Source: RE/MAX Realty Pro (E 21st) #524961 Report a problem | ||
| 9/1/2016 | Listed for sale | $167,500$65/sqft |
Source: RE/MAX Realty Pro (E 21st) #524961 Report a problem | ||
| 8/19/2015 | Listing removed | $1,400$1/sqft |
Source: Key Management - Property # 107345 Report a problem | ||
| 6/18/2015 | Listed for rent | $1,400$1/sqft |
Source: Key Management Report a problem | ||
| 1/7/2008 | Sold | -- |
Source: SCKMLS as distributed by MLS GRID #219257 Report a problem | ||