Skip main navigation
Off market
  • $787,000

    517 Risen Star Ct, Havre De Grace, MD 21078

    5beds
    4,346sqft
    Detached
    Built in 2012
    9,844 Square Feet Lot
    $787,000 Zestimate®
    $181/sqft
    $4,138 Estimated rent

    Home value

    $787,000

    $748,000 - $826,000

    $4,138/mo

    Zestimate® history
    Loading
    Loading...

    Owner options

    List your home for rent

    $4,138/mo

    Rent Zestimate®

    Find your next renter with Zillow Rental Manager. Plus, with online applications, you can quickly screen prospective tenants – for free.

    Learn more

    $4,138/mo

    Rent Zestimate®

    Refinance and save

    $5,024/mo

    Est. payment

    Refinancing to a lower rate could help reduce your monthly payments and save thousands over the life of the loan.

    See today's rates

    $5,024/mo

    Est. payment

    Explore your selling options

    Work with a Zillow partner agent

    Leverage their expertise and Zillow's premium Showcase listings to get your home seen by more buyers.

    Get started

    List with your own agent

    Get your home in front of millions of buyers by listing it on Zillow.

    Learn how to do it

    Sell it yourself

    Take full control of how buyers see your home on Zillow by listing For Sale by Owner (FSBO).

    List your home

    What's special

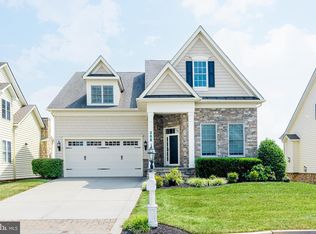
    WOW! What a price for a custom home on the Bulle Rock golf course!Welcome home to this stunning Bulle Rock home with luxurious high-end finishes overlooking the Bulle Rock Golf Course. Entertaining is a dream with this open concept floor plan and over 4300 sq. ft of finished living space. The Gourmet Kitchen with SS appliances, granite counters( including a wrap-around raised counter), is open to the Great Room featuring a stone gas fireplace, and has sliders to the Screened Porch with million-dollar views. This is a great place to enjoy your morning coffee or evening happy hours! The screened porch opens to a Trex deck with stairs down to a fabulous hardscape patio with fire pit. This home features a total of five Bedroom's, four full and one-half baths (including a main level bedroom and bath), an upper loft overlooking the 2-story foyer, a convenient main level laundry room, and a 2-car garage. Amenities include upgraded 5" hardwood floors throughout, and granite countertops in all full bathrooms. The fully finished walk-out lower level features a large recreation/party room with a custom bar with granite top, 5th bedroom, full bath and plenty of storage. Walk out to the hardscape patio which spans the entire back of the house with views of the golf course! Enjoy the Bulle Rock lifestyle within the gated community with 24 hr. security, which includes world class golf on a Pete Dye designed course, the on-site Gourmet Pub & Grill, social clubs, community events, a spectacular recreation center with a full gym, indoor & outdoor pools, tennis courts and walking trails. Come live where ~Life Imitates Vacation!~

    This property is off market, which means it's not currently listed for sale or rent on Zillow. This may be different from what's available on other websites or public sources.

    Facts & features

    Interior

    Bedrooms & bathrooms
    • Bedrooms: 5
    • Bathrooms: 5
    • Full bathrooms: 4
    • 1/2 bathrooms: 1
    Heating
    • Forced air, Heat pump
    Cooling
    • Central
    Appliances
    • Included: Dishwasher, Dryer, Freezer, Garbage disposal, Microwave, Refrigerator, Washer
    Features
    • Kitchen Island, Pantry, Recessed Lighting, Walk-In Closet(s), Dining Area, Crown Molding, Open Floorplan, Attic, Wet/Dry Bar, Entry Level Bedroom, Formal/Separate Dining Room, Master Bath(s), Upgraded Countertops, Kitchen - Table Space, Kitchen - Gourmet, Family Room Off Kitchen, Chair Railings
    • Flooring: Hardwood
    • Windows: Window Treatments
    • Basement: Finished
    • Has fireplace: Yes
    Interior area
    • Total interior livable area: 4,346 sqft
    • Finished area below ground: 1344

    Property

    Parking
    • Parking features: Garage - Attached
    Features
    • Exterior features: Stone, Vinyl
    • Has view: Yes
    • View description: Water
    • Has water view: Yes
    • Water view: Water
    Lot
    • Size: 9,844 sqft
    Details
    • Parcel number: 06076076
    • Special conditions: Standard
    • Other equipment: Intercom

    Construction

    Type & style
    • Home type: SingleFamily
    • Architectural style: Colonial
    • Property subtype: Detached
    Materials
    • Roof: Shake / Shingle
    Condition
    • Year built: 2012

    Community & neighborhood

    Security
    • Security features: Sprinkler System
    Location
    • Region: Havre De Grace

    HOA & financial

    HOA
    • Has HOA: Yes
    • HOA fee: $333 monthly

    Other

    Other facts
    • Heating: Forced Air, Heat Pump
    • Appliances: Dishwasher, Refrigerator, Disposal, Double Oven, Exhaust Fan, Water Heater, Dryer, Microwave, Washer, Cooktop, Bar Fridge, Extra Refrigerator/Freezer, Water Dispenser
    • AssociationYN: true
    • FireplaceYN: true
    • GarageYN: true
    • AttachedGarageYN: true
    • HeatingYN: true
    • CoolingYN: true
    • StructureType: Detached
    • CommunityFeatures: Pool
    • ConstructionMaterials: Stone, Vinyl Siding
    • StoriesTotal: 3
    • ArchitecturalStyle: Colonial
    • InteriorFeatures: Kitchen Island, Pantry, Recessed Lighting, Walk-In Closet(s), Dining Area, Crown Molding, Open Floorplan, Attic, Wet/Dry Bar, Entry Level Bedroom, Formal/Separate Dining Room, Master Bath(s), Upgraded Countertops, Kitchen - Table Space, Kitchen - Gourmet, Family Room Off Kitchen, Chair Railings
    • SpecialListingConditions: Standard
    • CoveredSpaces: 2
    • Cooling: Central Air, Ceiling Fan(s)
    • OtherEquipment: Intercom
    • WindowFeatures: Window Treatments
    • ParkingFeatures: Attached Garage, Garage Door Opener, Concrete, Garage Faces Front
    • BelowGradeFinishedArea: 1344
    • PropertySubType: Detached
    • Flooring: Wood Floors
    • SecurityFeatures: Sprinkler System
    • Basement: Y
    • MlsStatus: Active

    Price history

    DateEventPrice
    12/29/2022Sold$715,000+0.7%$165/sqft
    Source: Bright MLS #MDHR2011246 Report a problem
    6/20/2022Pending sale$709,900$163/sqft
    Source: Bright MLS #MDHR2011246 Report a problem
    6/16/2022Price change$709,900-0.7%$163/sqft
    Source: Bright MLS #MDHR2011246 Report a problem
    6/2/2022Price change$715,000-1.4%$165/sqft
    Source: Bright MLS #MDHR2011246 Report a problem
    4/18/2022Listed for sale$725,000+30.4%$167/sqft
    Source: Bright MLS #MDHR2011246 Report a problem
    9/10/2020Sold$556,000-3.3%$128/sqft
    Source: Public Record Report a problem
    9/3/2020Pending sale$575,000$132/sqft
    Source: Cummings & Co Realtors #MDHR236952 Report a problem
    9/3/2020Listed for sale$575,000$132/sqft
    Source: Cummings & Co Realtors #MDHR236952 Report a problem
    8/30/2019Listing removed$575,000$132/sqft
    Source: Cummings & Co Realtors LLC #MDHR236952 Report a problem
    8/5/2019Price change$575,000-2.5%$132/sqft
    Source: Cummings & Co Realtors LLC #MDHR236952 Report a problem
    5/9/2019Price change$589,900-1.7%$136/sqft
    Source: Cummings & Co Realtors LLC #MDHR232798 Report a problem
    4/1/2019Listed for sale$599,900$138/sqft
    Source: Cummings & Co Realtors LLC #MDHR232798 Report a problem
    4/7/2018Listing removed$3,000$1/sqft
    Source: Cummings & Co Realtors Llc #1000115244 Report a problem
    3/19/2018Listing removed$599,900$138/sqft
    Source: Cummings & Co Realtors Llc #1000200488 Report a problem
    2/27/2018Price change$599,900-2.5%$138/sqft
    Source: Cummings & Co Realtors Llc #1000200488 Report a problem
    2/6/2018Listed for sale$615,000-5.4%$142/sqft
    Source: Cummings & Co Realtors Llc #1000111602 Report a problem
    1/24/2018Price change$3,000-6.3%$1/sqft
    Source: Renters Warehouse Report a problem
    1/9/2018Price change$3,200-5.9%$1/sqft
    Source: Renters Warehouse Report a problem
    1/5/2018Listed for rent$3,400$1/sqft
    Source: Renters Warehouse Report a problem
    10/17/2017Listing removed$649,900$150/sqft
    Source: Garceau Realty #HR9900044 Report a problem
    3/29/2017Listed for sale$649,900+1.6%$150/sqft
    Source: Garceau Realty #HR9900044 Report a problem
    10/12/2012Sold$639,531+204.5%$147/sqft
    Source: Public Record Report a problem
    5/10/2012Sold$210,000$48/sqft
    Source: Public Record Report a problem

    Public tax history

    YearProperty taxesTax assessment
    2025$5,853 -32%$613,933 +8.4%
    2024$8,601 +1.2%$566,500 +1.2%
    2023$8,503 +1.2%$560,033 -1.1%
    2022$8,405 -2%$566,500 +3.5%
    2021$8,580 -0.2%$547,100
    2020$8,593 $547,100
    2019$8,593 -6.9%$547,100 -6.9%
    2018$9,231 $587,700
    2017$9,231 $587,700 +2%
    2016-- $576,167 +1%
    2015-- $570,400
    2014$513 $570,400
    2013-- $570,400 +1011.9%
    2012-- $51,300
    2011-- $51,300
    2010-- $51,300 0%
    2009-- $51,310 +7.7%
    2008-- $47,642 +8.3%
    2007-- $43,976

    Find assessor info on the county website

    Neighborhood: 21078

    Nearby schools

    GreatSchools rating
    Schools provided by the listing agent
    • Elementary: HAVRE DE GRACE
    • Middle: HAVRE DE GRACE
    • High: HAVRE DE GRACE
    • District: HARFORD COUNTY PUBLIC SCHOOLS

    Source: The MLS. This data may not be complete. We recommend contacting the local school district to confirm school assignments for this home.

    Get a cash offer in 3 minutes
    Find out how much your home could sell for in as little as 3 minutes with a no-obligation cash offer.
    Estimated market value
    $787,000
    Get a cash offer in 3 minutes
    Find out how much your home could sell for in as little as 3 minutes with a no-obligation cash offer.
    Estimated market value
    $787,000