Skip main navigation
Sold for $865,000
  • $865,000

    523 Risen Star Ct, Havre De Grace, MD 21078

    5beds
    4,178sqft
    Single Family Residence
    Built in 2012
    8,249 Square Feet Lot
    $906,700 Zestimate®
    $207/sqft
    $3,688 Estimated rent

    Home value

    $906,700

    $861,000 - $952,000

    $3,688/mo

    Zestimate® history
    Loading
    Loading...

    Owner options

    List your home for rent

    $3,688/mo

    Rent Zestimate®

    Find your next renter with Zillow Rental Manager. Plus, with online applications, you can quickly screen prospective tenants – for free.

    Learn more

    $3,688/mo

    Rent Zestimate®

    Refinance and save

    $5,521/mo

    Est. payment

    Refinancing to a lower rate could help reduce your monthly payments and save thousands over the life of the loan.

    See today's rates

    $5,521/mo

    Est. payment

    Explore your selling options

    Work with a Zillow partner agent

    Leverage their expertise and Zillow's premium Showcase listings to get your home seen by more buyers.

    Get started

    List with your own agent

    Get your home in front of millions of buyers by listing it on Zillow.

    Learn how to do it

    Sell it yourself

    Take full control of how buyers see your home on Zillow by listing For Sale by Owner (FSBO).

    List your home

    What's special

    Countless clubsGas fireplaceClear balustersAmazing viewsFairytale landscapeExtensive crownSeparate exercise room
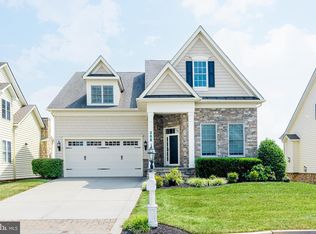
    Beautifully designed with perfect scale throughout best describes this Clark Turner Belmont II model. Sited on Hole 1 with a picturesque backdrop from sunrise to sunset. Stunning architectural details from top to bottom. Enjoy the fairytale landscape this Bulle Rock residence offers from any angle of the exterior hardscape. Composite decks on the main and upper level, a paver patio expands the width of the house complete with a built-in firepit, grill and seating wall. Panoramic views of the Chesapeake Bay and the Pete Dye-designed golf course. Short distance to the Bulle Rock Gourmet Pub & Grill & golf Clubhouse (see photo) Beautiful finishes are found throughout, hardwood from the foyer through the living, dining, kitchen and great room. Extensive crown, neck, chair rail and picture frame molding throughout. Many rooms feature a tray ceiling, recessed lighting and built-ins. The great room features a dramatic 18 ft barrel vaulted ceiling, gas fireplace with stone surround and sweeping views of the golf course and bay. The seasonal views are breathtaking. An expansive main level primary suite with dual closets, one being a walk-in with a built in granite topped dressing island, french doors leading to a deck with those amazing views and a luxurious spa bath. Upstairs are 3 add'l bedrooms, one featuring a built in desk w/dual bookcases and granite top. This room has deck access with views for miles. The multi-purpose loft area has hardwood floors and overlooks the living room and foyer. The lower level recreation room offers something for everyone! A gas fireplace, wine closet, fantastic bar/entertaining area with a granite counter, sink, ice maker, separate wine & beverage fridge. Plenty of cabinet storage for entertaining pieces and games. Behind glass panel double doors is a separate exercise room with a wood floor. There is a 5th bedroom on this level with a double window overlooking the firepit and grilling area. This would make a fantastic guest room or office with an amazing view of the golf course and pond. Also on this level is a full bath, storage/utility room and a full walk out to the paver patio. There is no shortage of space, storage and fine finishes on each level. 4 thermostats control the zoned HVAC, damper system installed (2016) Multiple outdoor hose bibs for each level, clear balusters on each deck level for maximum enjoyment of the view, a tankless water heater are add'l features of this 2012 built property. Enjoy the 32,000 ft Residents' Club offering indoor/outdoor pool, fitness center, billiard room, meeting rooms, countless clubs and a full-time lifestyle director who coordinates fabulous activities for residents of this vacation like gated community.

    Zillow last checked:

    Listing updated:

    Listed by:

    Dawn Stewart 410-925-5081,

    Berkshire Hathaway HomeServices PenFed Realty

    Bought with:

    Amber Durand, RB-0020896

    Patterson-Schwartz Real Estate

    Source: Bright MLS,MLS#: MDHR2025130MLS Logo

    Facts & features

    Interior

    Bedrooms & bathrooms
    • Bedrooms: 5
    • Bathrooms: 4
    • Full bathrooms: 3
    • 1/2 bathrooms: 1
    • Main level bathrooms: 2
    • Main level bedrooms: 1
    Basement
    • Area: 1993
    Heating
    • Forced Air, Zoned, Natural Gas
    Cooling
    • Central Air, Ceiling Fan(s), Zoned, Electric
    Appliances
    • Included: Microwave, Dishwasher, Disposal, Dryer, Exhaust Fan, Ice Maker, Double Oven, Refrigerator, Stainless Steel Appliance(s), Washer, Oven, Extra Refrigerator/Freezer, Cooktop, Oven/Range - Gas, Tankless Water Heater, Gas Water Heater
    • Laundry: Main Level, Laundry Room
    Features
    • Bar, Ceiling Fan(s), Chair Railings, Crown Molding, Entry Level Bedroom, Open Floorplan, Kitchen - Gourmet, Kitchen Island, Recessed Lighting, Upgraded Countertops, Walk-In Closet(s), Wine Storage, Formal/Separate Dining Room, Attic, Pantry, Primary Bath(s), Soaking Tub, Breakfast Area, Built-in Features, Family Room Off Kitchen, Bathroom - Stall Shower
    • Flooring: Carpet, Wood
    • Windows: Atrium, Screens, Window Treatments
    • Basement: Finished,Walk-Out Access,Windows
    • Number of fireplaces: 2
    • Fireplace features: Stone, Mantel(s)
    Interior area
    • Total structure area: 4,971
    • Total interior livable area: 4,178 sqft
    • Finished area above ground: 2,978
    • Finished area below ground: 1,200

    Property

    Parking
    • Total spaces: 4
    • Parking features: Storage, Built In, Garage Faces Front, Garage Door Opener, Inside Entrance, Oversized, Driveway, Attached
    • Attached garage spaces: 2
    • Uncovered spaces: 2
    Accessibility
    • Accessibility features: None
    Features
    • Levels: Three
    • Stories: 3
    • Patio & porch: Deck, Patio
    • Exterior features: Extensive Hardscape, Balcony
    • Pool features: Community
    • Has view: Yes
    • View description: Golf Course, Panoramic, Trees/Woods, Water
    • Has water view: Yes
    • Water view: Water
    Lot
    • Size: 8,249 sqft
    • Features: Adjoins Golf Course
    Details
    • Additional structures: Above Grade, Below Grade
    • Parcel number: 1306076386
    • Zoning: R2
    • Special conditions: Standard

    Construction

    Type & style
    • Home type: SingleFamily
    • Architectural style: Colonial
    • Property subtype: Single Family Residence
    Materials
    • Stone, Vinyl Siding
    • Foundation: Other
    Condition
    • Excellent
    • New construction: No
    • Year built: 2012
    Details
    • Builder model: BELMONT II
    • Builder name: CLARK TURNER

    Utilities & green energy

    • Sewer: Public Sewer
    • Water: Public

    Community & neighborhood

    Security
    • Security features: Security Gate, Smoke Detector(s), Carbon Monoxide Detector(s)
    Community
    • Community features: Pool
    Location
    • Region: Havre De Grace
    • Subdivision: Bulle Rock
    • Municipality: Havre de Grace

    HOA & financial

    HOA
    • Has HOA: Yes
    • HOA fee: $365 monthly
    • Amenities included: Billiard Room, Clubhouse, Common Grounds, Community Center, Fitness Center, Game Room, Gated, Golf Course Membership Available, Meeting Room, Party Room, Indoor Pool, Pool, Putting Green, Recreation Facilities, Security, Tennis Court(s), Library
    • Services included: Common Area Maintenance, Lawn Care Front, Lawn Care Rear, Lawn Care Side, Recreation Facility, Reserve Funds, Security, Snow Removal, Trash
    • Association name: FIRST SERVICE RESIDENTIAL

    Other

    Other facts
    • Listing agreement: Exclusive Right To Sell
    • Ownership: Fee Simple

    Price history

    DateEventPrice
    10/6/2023Sold$865,000-2.7%$207/sqft
    Source: Bright MLS #MDHR2025130 Report a problem
    9/17/2023Pending sale$889,000$213/sqft
    Source: Bright MLS #MDHR2025130 Report a problem
    9/13/2023Listed for sale$889,000+33.7%$213/sqft
    Source: Bright MLS #MDHR2025130 Report a problem
    1/21/2021Sold$665,000-2.9%$159/sqft
    Source: Public Record Report a problem
    11/22/2020Pending sale$684,990$164/sqft
    Source: Keller Williams Metropolitan #MDHR253482 Report a problem
    10/31/2020Price change$684,990-3.5%$164/sqft
    Source: Keller Williams Metropolitan #MDHR253482 Report a problem
    9/1/2020Price change$709,999-2.1%$170/sqft
    Source: Keller Williams American Premier Realty LLC #MDHR240522 Report a problem
    5/31/2020Price change$725,000-3.2%$174/sqft
    Source: Keller Williams American Premier Realty LLC #MDHR240522 Report a problem
    11/5/2019Listed for sale$749,000-11.4%$179/sqft
    Source: Keller Williams American Premier Realty LLC #MDHR240522 Report a problem
    10/10/2012Sold$845,674$202/sqft
    Source: Public Record Report a problem

    Public tax history

    YearProperty taxesTax assessment
    2025$6,857 -32.4%$719,267 +7.6%
    2024$10,150 +0.1%$668,500 +0.1%
    2023$10,138 +0.1%$667,700 -0.1%
    2022$10,126 -3.1%$668,500 +0.4%
    2021$10,446 -0.2%$666,100
    2020$10,462 $666,100
    2019$10,462 -0.8%$666,100 -0.8%
    2018$10,543 $671,200
    2017$10,543 $671,200 +1.1%
    2016-- $664,200 +0.5%
    2015-- $660,700
    2014$511 $660,700
    2013-- $660,700 +1190.4%
    2012-- $51,200 +0%
    2011-- $51,187 +0%
    2010-- $51,173 +0%
    2009-- $51,160 +7.7%
    2008-- $47,492 +8.4%
    2007-- $43,826

    Find assessor info on the county website

    Neighborhood: 21078

    Nearby schools

    GreatSchools rating
    Schools provided by the listing agent
    • District: Harford County Public Schools

    Source: Bright MLS. This data may not be complete. We recommend contacting the local school district to confirm school assignments for this home.

    Get a cash offer in 3 minutes
    Find out how much your home could sell for in as little as 3 minutes with a no-obligation cash offer.
    Estimated market value
    $906,700
    Get a cash offer in 3 minutes
    Find out how much your home could sell for in as little as 3 minutes with a no-obligation cash offer.
    Estimated market value
    $906,700