Skip main navigation
Sold for $425,000
  • $425,000

    517 S French Dr, Dunlap, IL 61525

    5beds
    3,682sqft
    Single Family Residence, Residential
    Built in 2005
    10,105.92 Square Feet Lot
    $450,500 Zestimate®
    $115/sqft
    $3,758 Estimated rent

    Home value

    $450,500

    $396,000 - $509,000

    $3,758/mo

    Zestimate® history
    Loading
    Loading...

    Owner options

    List your home for rent

    $3,758/mo

    Rent Zestimate®

    Find your next renter with Zillow Rental Manager. Plus, with online applications, you can quickly screen prospective tenants – for free.

    Learn more

    $3,758/mo

    Rent Zestimate®

    Refinance and save

    $3,224/mo

    Est. payment

    Refinancing to a lower rate could help reduce your monthly payments and save thousands over the life of the loan.

    See today's rates

    $3,224/mo

    Est. payment

    Explore your selling options

    Work with a Zillow partner agent

    Leverage their expertise and Zillow's premium Showcase listings to get your home seen by more buyers.

    Get started

    List with your own agent

    Get your home in front of millions of buyers by listing it on Zillow.

    Learn how to do it

    Sell it yourself

    Take full control of how buyers see your home on Zillow by listing For Sale by Owner (FSBO).

    List your home

    What's special

    Spacious fenced-in backyardStunning curb appealFully applianced kitchenCovered front porchFinished lower levelGorgeous hardwood flooring
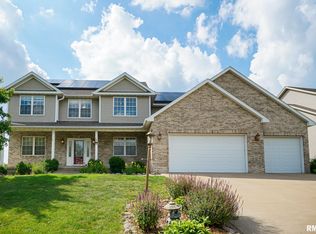
    LOOKING TO LIVE IN THE DUNLAP SCHOOL DISTRICT? YOU WON'T WANT TO WAIT TO BOOK YOUR TOUR FOR THIS ONE! STUNNING CURB APPEAL GREETS YOU AS YOU APPROACH THE HOME! A TRULY RARE FIND, THIS TWO-STORY BOASTS 5 BEDROOMS, 3.5 BATHROOMS, PLUS A FINISHED LOWER LEVEL COMPLETE WITH A KITCHENETTE! THE FULLY APPLIANCED KITCHEN IS A CHEF'S DREAM! GORGEOUS HARDWOOD FLOORING THROUGHOUT THE MAIN LEVEL! A QUAINT COVERED FRONT PORCH IS PERFECT FOR YOUR MORNING COFFEE OR EVENING TEA! THE SPACIOUS, FENCED-IN BACKYARD IS IDEAL FOR SPRING ENTERTAINING IN A SERENE SETTING WITH NO NEIGHBORS BEHIND! LOCATION, LOCATION, LOCATION—WITHIN WALKING DISTANCE TO THE NEIGHBORHOOD PARK, SCHOOLS, AND JUST MINUTES FROM THE SHOPPES AT GRAND PRAIRIE! ENJOY LOWER MONTHLY PAYMENTS WITH THE AFFORDABLE DUNLAP TAX RATE! TO TOP IT OFF AN ATTACHED 3 CAR GARAGE!

    Zillow last checked:

    Listing updated:

    Listed by:

    Stephen Schauble Office:309-226-3223,

    The Royal Realty Company Illin

    Bought with:

    Jane Swank, 475211321

    eXp Realty

    Source: RMLS Alliance as distributed by MLS GRID,MLS#: PA1255912MLS LogoOriginating MLS: Peoria Area Association of Realtors

    Facts & features

    Interior

    Bedrooms & bathrooms
    • Bedrooms: 5
    • Bathrooms: 4
    • Full bathrooms: 3
    • 1/2 bathrooms: 1
    Bedroom 1
    • Level: Upper
    • Dimensions: 32ft 0in x 20ft 0in
    Bedroom 2
    • Level: Upper
    • Dimensions: 14ft 0in x 11ft 0in
    Bedroom 3
    • Level: Upper
    • Dimensions: 12ft 0in x 12ft 0in
    Bedroom 4
    • Level: Upper
    • Dimensions: 15ft 0in x 12ft 0in
    Bedroom 5
    • Level: Basement
    • Dimensions: 14ft 0in x 10ft 0in
    Other
    • Level: Main
    • Dimensions: 15ft 0in x 12ft 0in
    Other
    • Level: Main
    • Dimensions: 16ft 0in x 10ft 0in
    Other
    • Area: 900
    Additional level
    • Area: 0
    Additional room
    • Description: FOYER
    • Level: Main
    • Dimensions: 12ft 0in x 7ft 0in
    Additional room 2
    • Description: UTILITY ROOM
    • Level: Basement
    • Dimensions: 19ft 0in x 15ft 0in
    Family room
    • Level: Main
    • Dimensions: 18ft 0in x 16ft 0in
    Kitchen
    • Level: Main
    • Dimensions: 15ft 0in x 10ft 0in
    Laundry
    • Level: Main
    • Dimensions: 9ft 0in x 8ft 0in
    Living room
    • Level: Main
    • Dimensions: 14ft 0in x 12ft 0in
    Main level
    • Area: 1285
    Recreation room
    • Level: Basement
    • Dimensions: 31ft 0in x 14ft 0in
    Upper level
    • Area: 1497
    Heating
    • Electric, Forced Air
    Cooling
    • Central Air
    Appliances
    • Included: Dishwasher, Disposal, Range Hood, Microwave, Range, Refrigerator, Water Softener Owned, Gas Water Heater
    Features
    • Bar, Vaulted Ceiling(s), Solid Surface Counter
    • Basement: Daylight,Finished,Full
    • Number of fireplaces: 1
    • Fireplace features: Family Room, Gas Log
    Interior area
    • Total structure area: 2,782
    • Total interior livable area: 3,682 sqft

    Property

    Parking
    • Total spaces: 3
    • Parking features: Attached, On Street
    • Attached garage spaces: 3
    • Has uncovered spaces: Yes
    • Details: Number Of Garage Remotes: 0
    Features
    • Levels: Two
    • Patio & porch: Patio, Porch
    Lot
    • Size: 10,105 sqft
    • Dimensions: 125 x 81.232
    • Features: Level
    Details
    • Parcel number: 0815251010
    • Zoning description: RESIDENTIAL

    Construction

    Type & style
    • Home type: SingleFamily
    • Property subtype: Single Family Residence, Residential
    Materials
    • Frame, Brick, Vinyl Siding
    • Foundation: Concrete Perimeter
    • Roof: Shingle
    Condition
    • New construction: No
    • Year built: 2005

    Utilities & green energy

    • Sewer: Public Sewer
    • Water: Public
    • Utilities for property: Cable Available
    Green energy
    • Energy efficient items: High Efficiency Heating

    Community & neighborhood

    Location
    • Region: Dunlap
    • Subdivision: Copperfield

    HOA & financial

    HOA
    • Has HOA: Yes
    • HOA fee: $50 annually
    • Services included: Activities

    Other

    Other facts
    • Road surface type: Paved

    Price history

    DateEventPrice
    4/1/2025Sold$425,000+1.2%$115/sqft
    Source: RMLS Alliance as distributed by MLS GRID #PA1255912 Report a problem
    2/11/2025Pending sale$420,000$114/sqft
    Source: RMLS Alliance as distributed by MLS GRID #PA1255912 Report a problem
    2/10/2025Listed for sale$420,000+16.7%$114/sqft
    Source: RMLS Alliance as distributed by MLS GRID #PA1255912 Report a problem
    3/3/2023Sold$360,000-1.4%$98/sqft
    Source: MRED as distributed by MLS GRID #11391594 Report a problem
    2/15/2023Pending sale$365,000$99/sqft
    Source: Coldwell Banker Real Estate Group #11391594 Report a problem
    2/14/2023Contingent$365,000$99/sqft
    Source: MRED as distributed by MLS GRID #11391594 Report a problem
    11/13/2022Price change$365,000-2.7%$99/sqft
    Source: MRED as distributed by MLS GRID #11391594 Report a problem
    9/9/2022Price change$375,000-6%$102/sqft
    Source: MRED as distributed by MLS GRID #11391594 Report a problem
    7/4/2022Listed for sale$399,000+33%$108/sqft
    Source: MRED as distributed by MLS GRID #11391594 Report a problem
    5/31/2019Listing removed$300,000$81/sqft
    Source: Jim Maloof/REALTOR #1193543 Report a problem
    4/1/2019Price change$300,000-4.8%$81/sqft
    Source: Jim Maloof/REALTOR #1193543 Report a problem
    1/2/2019Price change$315,000-1.5%$86/sqft
    Source: Jim Maloof/REALTOR #1193543 Report a problem
    9/13/2018Price change$319,900-1.6%$87/sqft
    Source: Jim Maloof/REALTOR #1193543 Report a problem
    7/3/2018Price change$325,000-1.5%$88/sqft
    Source: Jim Maloof/REALTOR #1193543 Report a problem
    5/23/2018Price change$329,900-2.7%$90/sqft
    Source: Jim Maloof/REALTOR #1193543 Report a problem
    4/23/2018Listed for sale$339,000+4.3%$92/sqft
    Source: Jim Maloof/REALTOR #1193543 Report a problem
    2/7/2018Listing removed$2,800$1/sqft
    Source: Jim Maloof Report a problem
    12/18/2017Listed for rent$2,800$1/sqft
    Source: Jim Maloof Report a problem
    12/4/2017Listing removed$324,900$88/sqft
    Source: Keller Williams Premier Realty #1181532 Report a problem
    8/14/2017Price change$324,900-4.4%$88/sqft
    Source: Keller Williams Premier Realty #1181532 Report a problem
    3/29/2017Price change$339,900-2.9%$92/sqft
    Source: Keller Williams - Keller Williams Premier Realty #1181532 Report a problem
    3/6/2017Listed for sale$349,900-2.8%$95/sqft
    Source: Keller Williams Premier Realty #1181532 Report a problem
    9/18/2016Listing removed$359,900$98/sqft
    Source: Keller Williams - Keller Williams Premier Realty #1171724 Report a problem
    7/19/2016Price change$359,900-1.4%$98/sqft
    Source: Keller Williams - Keller Williams Premier Realty #1171724 Report a problem
    5/26/2016Price change$364,900-2.1%$99/sqft
    Source: Keller Williams - Keller Williams Premier Realty #1171724 Report a problem
    3/23/2016Listed for sale$372,900-6.3%$101/sqft
    Source: Keller Williams Premier Realty #1171724 Report a problem
    6/27/2006Sold$398,000+552.5%$108/sqft
    Source: Public Record Report a problem
    5/31/2005Sold$61,000$17/sqft
    Source: Public Record Report a problem

    Public tax history

    YearProperty taxesTax assessment
    2024$9,937 +5.5%$138,370 +6%
    2023$9,420 -6.7%$130,530 -5.8%
    2022$10,092 +3.8%$138,620 +5%
    2021$9,719 +2%$132,010 +3%
    2020$9,529 -0.1%$128,160 -2%
    2019$9,535 +4.2%$130,780 -1.8%
    2018$9,155 -5.1%$133,230 -4%
    2017$9,646 0%$138,780
    2016$9,649 +3.5%$138,780 +4%
    2015$9,318 +0.4%$133,440 -1.5%
    2014$9,283 +2.2%$135,420 +2%
    2013$9,087 +3.8%$132,770 -0.5%
    2011$8,757 +1.9%$133,440 +1.3%
    2010$8,597 -1.4%$131,710 -2.6%
    2009$8,723 +4.1%$135,200 +3.3%
    2008$8,379 $130,880

    Find assessor info on the county website

    Neighborhood: 61525

    Nearby schools

    GreatSchools rating
    Schools provided by the listing agent
    • Elementary: Dunlap
    • Middle: Dunlap Valley Middle School
    • High: Dunlap

    Source: RMLS Alliance as distributed by MLS GRID. This data may not be complete. We recommend contacting the local school district to confirm school assignments for this home.

    Get pre-qualified for a loan
    At Zillow Home Loans, we can pre-qualify you in as little as 5 minutes with no impact to your credit score.

    An equal housing lender. NMLS #10287.

    Sell for more on Zillow
    Get a Zillow Showcase℠ listing at no additional cost and you could sell for .
    $450,500
    2% more
    +$9,010
    With Zillow Showcase(estimated)
    $459,510