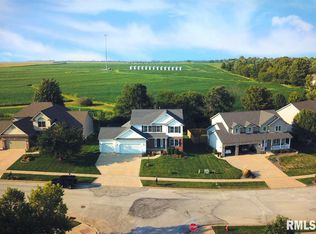
Move-in ready 4-bedroom home in the much-desired Copperfield subdivision within the Dunlap School District! This inviting home offers a classic floor plan with beautiful details throughout, including a multi-stage tray ceiling in the formal dining room and a spacious family room featuring a cozy gas fireplace and an abundance of natural light. The kitchen is perfect for everyday living and entertaining with granite countertops, stainless steel appliances, and a gorgeous center island. Upstairs, the spacious primary retreat is sure to impress with two walk-in closets, a private bonus room—ideal for a home office, nursery, or additional dressing space—and a generous en-suite bath remodeled in 2024. Enjoy the semi-private wooded backyard from the new deck (2024), plus a fully fenced yard with plenty of room to relax or entertain. The charming front porch overlooks the neighborhood park, adding to this home's wonderful setting. Additional updates and features include a new American Standard HVAC system (2021), main floor refinishing hardwood (2023), attic insulation (2023), pavers and retaining wall (2019), wood fence (2019), water heater (2022), garage doors and openers (2024), radon mitigation system, and a basement already plumbed for a future bathroom. With its desirable location, spacious floor plan, great outdoor spaces, and thoughtful updates, this Copperfield home is ready for its next owner!
Pending
$410,000
525 S French Dr, Dunlap, IL 61525
4beds
2,780sqft
Single Family Residence, Residential
Built in 2007
-- sqft lot
$415,900 Zestimate®
$147/sqft
$4/mo HOA
What's special
- 38 days
- 988
- 46
Likely to sell faster than
Zillow last checked:
Listing updated:
Listed by:
Angie McCann Mobile:309-339-0841,
Jim Maloof Realty, Inc.
Source: RMLS Alliance as distributed by MLS GRID,MLS#: PA1269764 Originating MLS: Peoria Area Association of Realtors
Originating MLS: Peoria Area Association of Realtors
Facts & features
Interior
Bedrooms & bathrooms
- Bedrooms: 4
- Bathrooms: 3
- Full bathrooms: 2
- 1/2 bathrooms: 1
Bedroom 1
- Level: Upper
- Dimensions: 14ft 1in x 10ft 8in
Bedroom 2
- Level: Upper
- Dimensions: 14ft 0in x 10ft 7in
Bedroom 3
- Level: Upper
- Dimensions: 20ft 9in x 14ft 8in
Bedroom 4
- Level: Upper
- Dimensions: 14ft 0in x 10ft 5in
Other
- Level: Main
- Dimensions: 12ft 0in x 11ft 0in
Other
- Level: Upper
- Dimensions: 12ft 2in x 12ft 0in
Other
- Area: 0
Additional level
- Area: 0
Additional room
- Description: Primary Bonus
- Level: Upper
- Dimensions: 10ft 8in x 9ft 3in
Family room
- Level: Main
- Dimensions: 16ft 1in x 12ft 0in
Kitchen
- Level: Main
- Dimensions: 22ft 0in x 15ft 4in
Laundry
- Level: Upper
- Dimensions: 11ft 1in x 6ft 7in
Living room
- Level: Main
- Dimensions: 22ft 5in x 15ft 4in
Main level
- Area: 1250
Upper level
- Area: 1530
Heating
- Forced Air
Cooling
- Central Air
Appliances
- Included: Dishwasher, Disposal, Dryer, Range Hood, Microwave, Range, Refrigerator, Water Softener Owned, Washer, Gas Water Heater
Features
- Ceiling Fan(s)
- Basement: Full,Unfinished
- Number of fireplaces: 1
- Fireplace features: Gas Log, Living Room
Interior area
- Total structure area: 2,780
- Total interior livable area: 2,780 sqft
Property
Parking
- Total spaces: 3
- Parking features: Attached, On Street
- Attached garage spaces: 3
- Has uncovered spaces: Yes
- Details: Number Of Garage Remotes: 2
Features
- Levels: Two
- Patio & porch: Deck
Lot
- Features: Level
Details
- Parcel number: 0815251008
- Other equipment: Radon Mitigation System
Construction
Type & style
- Home type: SingleFamily
- Property subtype: Single Family Residence, Residential
Materials
- Brick, Vinyl Siding
- Roof: Shingle
Condition
- New construction: No
- Year built: 2007
Utilities & green energy
- Sewer: Public Sewer
- Water: Public
Community & HOA
Community
- Subdivision: Copperfield
HOA
- Has HOA: Yes
- HOA fee: $50 annually
Location
- Region: Dunlap
Financial & listing details
- Price per square foot: $147/sqft
- Tax assessed value: $334,920
- Annual tax amount: $7,521
- Date on market: 9/1/2026
- Cumulative days on market: 26 days
- Road surface type: Paved
Estimated market value
$415,900
$395,000 - $437,000
$3,057/mo
Price history
| Date | Event | Price |
|---|---|---|
| 9/11/2026 | Pending sale | $410,000$147/sqft |
Source:  RMLS Alliance as distributed by MLS GRID #PA1269764 Report a problem RMLS Alliance as distributed by MLS GRID #PA1269764 Report a problem | ||
| 9/9/2026 | Listed for sale | $410,000+57.7%$147/sqft |
Source: RMLS Alliance as distributed by MLS GRID #PA1269764 Report a problem | ||
| 6/21/2017 | Sold | $260,000$94/sqft |
Source: RMLS Alliance as distributed by MLS GRID #PA1177227 Report a problem | ||
| 6/2/2017 | Pending sale | $260,000$94/sqft |
Source: Coldwell Banker The Real Estate Group #1177227 Report a problem | ||
| 5/19/2017 | Price change | $260,000-11.1%$94/sqft |
Source: Coldwell Banker The Real Estate Group #1177227 Report a problem | ||
| 1/5/2017 | Price change | $292,500-2.1%$105/sqft |
Source: Coldwell Banker Honig-Bell #1177227 Report a problem | ||
| 9/16/2016 | Listed for sale | $298,900+3.8%$108/sqft |
Source: Coldwell Banker Honig-Bell #1177227 Report a problem | ||
| 8/2/2007 | Sold | $288,000$104/sqft |
Source: Public Record Report a problem | ||
Public tax history
| Year | Property taxes | Tax assessment |
|---|---|---|
| 2025 | $7,521 +4.5% | $111,640 +5.1% |
| 2024 | $7,200 +5.9% | $106,260 +6% |
| 2023 | $6,801 +16.5% | $100,240 +16.3% |
| 2022 | $5,839 +4.2% | $86,200 +5% |
| 2021 | $5,602 +2.2% | $82,090 +3% |
| 2020 | $5,480 -0.2% | $79,700 -2% |
| 2019 | $5,492 -0.7% | $81,330 -1.9% |
| 2018 | $5,531 -5.2% | $82,870 -4% |
| 2017 | $5,834 -13.5% | $86,310 -12.7% |
| 2016 | $6,747 +3.6% | $98,850 +4% |
| 2015 | $6,511 +0.4% | $95,050 -1.5% |
| 2014 | $6,489 +2.2% | $96,460 +2% |
| 2013 | $6,349 +3.8% | $94,570 -0.5% |
| 2011 | $6,119 -12.2% | $95,050 -11.9% |
| 2010 | $6,966 +2% | $107,860 +0.7% |
| 2009 | $6,826 +4% | $107,110 +3.3% |
| 2008 | $6,562 +35795.6% | $103,690 +38303.7% |
| 2006 | $18 | $270 |
Find assessor info on the county website
Monthly payment
Est. payment
Payment breakdown
Explore the cost of this home by adjusting the details. Changes won't be saved.Climate risks
Neighborhood: 61525
Nearby schools
Schools provided by the listing agent
- High: Dunlap
Source: RMLS Alliance as distributed by MLS GRID. This data may not be complete. We recommend contacting the local school district to confirm school assignments for this home.
Similar homes
- $449,9004 bd4 ba2.9k sqft10904 N Jason Dr, Dunlap, IL 61525For Sale
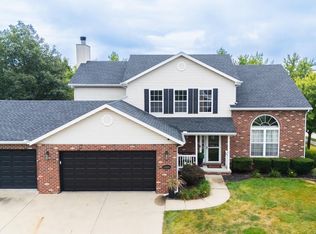
 MLS ID #PA1270108, Melissa R Stevenson, Keller Williams Revolution. RMLS Alliance as distributed by MLS GRID
 - $429,9003 bd3 ba3k sqft11528 N Brooklyn Pl, Dunlap, IL 61525For Sale
 MLS ID #PA1269104, Melissa Fox, Keller Williams Premier Realty. RMLS Alliance as distributed by MLS GRID
 - $399,0004 bd3 ba3.6k sqft12205 N Wake Robin Way, Dunlap, IL 61525For Sale
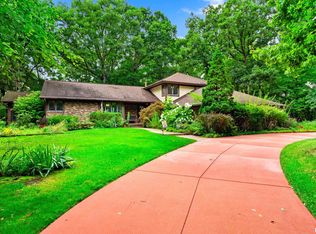 MLS ID #PA1268703, Tracy Molendi, RE/MAX Traders Unlimited. RMLS Alliance as distributed by MLS GRID
 - $499,0005 bd5 ba3.8k sqft3803 W Crimson Rd, Dunlap, IL 61525For Sale
 MLS ID #PA1267582, Gopi Kancherla, Realty Executives Acclaimed. RMLS Alliance as distributed by MLS GRID
 - $415,0004 bd3 ba2.5k sqft9301 N Frye Rd, Peoria, IL 61615For SaleMLS ID #PA1269620, Melissa Fox, Keller Williams Premier Realty. RMLS Alliance as distributed by MLS GRID
- $525,0004 bd5 ba4k sqft8215 W Robertson Rd, Edwards, IL 61528For SaleMLS ID #PA1270761, Linda P Kepple, Keller Williams Premier Realty. RMLS Alliance as distributed by MLS GRID
- $449,0004 bd4 ba3.2k sqft628 E Lakeshore Dr, Edelstein, IL 61526For SaleMLS ID #PA1268647, Marilyn R Kohn, RE/MAX Traders Unlimited. RMLS Alliance as distributed by MLS GRID
- $399,0005 bd4 ba3.9k sqft6302 N Talisman Ter, Peoria, IL 61615For SaleMLS ID #PA1269629, Leslie Rothan, eXp Realty. RMLS Alliance as distributed by MLS GRID
- $429,9003 bd2 ba1.6k sqft3801 N Fiona Ln, Dunlap, IL 61525New ConstructionMLS ID #PA1269614, Wendy S Kolbus, RE/MAX Traders Unlimited. RMLS Alliance as distributed by MLS GRID
- $370,0005 bd4 ba3.7k sqft7514 N Galena Rd, Peoria, IL 61615For SaleMLS ID #PA1269222, Kristine Kniep, RE/MAX Traders Unlimited. RMLS Alliance as distributed by MLS GRID
- $450,0004 bd4 ba3.4k sqft6009 N Wickwood Rd, Peoria, IL 61614For SaleMLS ID #PA1270653, Jason W Catton, Realty Executives Acclaimed. RMLS Alliance as distributed by MLS GRID
- $460,0003 bd3 ba3k sqft2612 W Lake Pointe Ter, Peoria, IL 61614For SaleMLS ID #PA1268737, Marilyn R Kohn, RE/MAX Traders Unlimited. RMLS Alliance as distributed by MLS GRID
- $465,0003 bd3 ba1.9k sqft10403 N Butterfly Dr, Dunlap, IL 61525New ConstructionMLS ID #PA1269616, Wendy S Kolbus, RE/MAX Traders Unlimited. RMLS Alliance as distributed by MLS GRID
- $532,0004 bd3 ba2.3k sqft10412 N Trailview Dr, Dunlap, IL 61525New ConstructionMLS ID #PA1269777, Linda P Kepple, Keller Williams Premier Realty. RMLS Alliance as distributed by MLS GRID
- $339,9003 bd2 ba2.5k sqft2745 State Route 91 Rte, Princeville, IL 61559For SaleMLS ID #PA1268681, Rhonda K Milburn, Keller Williams Premier Realty. RMLS Alliance as distributed by MLS GRID
- $379,0004 bd3 ba2.3k sqft206 Glendale Ln, East Peoria, IL 61611For SaleMLS ID #PA1269983, Ryan Blackorby, Jim Maloof Realty, Inc.. RMLS Alliance as distributed by MLS GRID
- $405,0003 bd3 ba2.6k sqft16221 W Sommerfield Rd, Trivoli, IL 61569For SaleMLS ID #PA1268799, Renee J Lewis, Jim Maloof Realty, Inc.. RMLS Alliance as distributed by MLS GRID
- $345,0004 bd4 ba3.5k sqft816 W Deerbrook Dr, Peoria, IL 61615For SaleMLS ID #PA1270102, Casey Redington, Jim Maloof Realty, Inc.. RMLS Alliance as distributed by MLS GRID
- $450,0003 bd3 ba2.5k sqft6922 N Skyline Dr, Peoria, IL 61614For SaleMLS ID #PA1267306, Marilyn R Kohn, RE/MAX Traders Unlimited. RMLS Alliance as distributed by MLS GRID
