Welcome to 517 Sea Island Way, a captivating residence nestled in the heart of North Myrtle Beach. This meticulously designed four-bedroom, three and one half bathroom home is a testament to modern elegance and functionality, offering a unique blend of comfort and luxury. Step inside to find a spacious layout featuring luxury vinyl plank flooring throughout, harmoniously paired with crown molding and trendy lighting fixtures. The heart of the home, the kitchen, boasts chef-grade appliances, generous cabinetry, and charming shiplap accents, creating a delightful space for culinary adventures. Each of the four oversized bedrooms offers a relaxing retreat, three of the oversized bedrooms are on the first floor… with the primary bedroom boasting updates to its en-suite bath. Upstairs, a guest room with a private full bath provides additional accommodation, ensuring comfort for all. Step outside to your personal oasis featuring a large porch overlooking a scenic lake. An outdoor kitchen with new appliances awaits your al fresco dining experiences, all set amidst premium landscaping that adds a touch of nature's beauty to this stunning property. Located within a gated community, this home offers access to an outdoor community pool, clubhouse, and hot tub, providing ample opportunities for relaxation and socializing. And the best part? You're just a few steps away from the Atlantic Ocean, offering endless possibilities for beachside activities or a quick golf cart ride to grocery stores and Main Street North Myrtle Beach famous for great food and home of The Shag dance! 517 Sea Island Way is more than just a home; it's a lifestyle. This property offers a perfect blend of tranquility and convenience, welcoming anyone who values quality living. Come and experience this remarkable residence for yourself.
Sold for $808,500
Zillow last checked:
Listing updated:
Bought with:
Edwin ''Ed'' Lozada, 58976
CENTURY 21 Thomas
Source: CCAR,MLS#: 2608553 Originating MLS: Coastal Carolinas Association of Realtors
Originating MLS: Coastal Carolinas Association of RealtorsPrice history
| Date | Event | Price |
|---|---|---|
| 8/13/2026 | Sold | $808,500-10.1%$310/sqft |
Source:  CCAR #2608553 Report a problem CCAR #2608553 Report a problem | ||
| 7/22/2026 | Pending sale | $899,000$344/sqft |
Source: CCAR #2608553 Report a problem | ||
| 7/18/2026 | Price change | $899,000-9.6%$344/sqft |
Source: CCAR #2608553 Report a problem | ||
| 6/9/2026 | Listed for sale | $995,000$381/sqft |
Source: CCAR #2608553 Report a problem | ||
| 6/5/2026 | Pending sale | $995,000$381/sqft |
Source: CCAR #2608553 Report a problem | ||
| 5/18/2026 | Contingent | $995,000$381/sqft |
Source: CCAR #2608553 Report a problem | ||
| 4/24/2026 | Listed for sale | $995,000$381/sqft |
Source: CCAR #2608553 Report a problem | ||
| 4/8/2026 | Contingent | $995,000$381/sqft |
Source: CCAR #2608553 Report a problem | ||
| 4/2/2026 | Listed for sale | $995,000+93.2%$381/sqft |
Source: CCAR #2608553 Report a problem | ||
| 2/15/2016 | Sold | $515,000-1.9%$197/sqft |
Source:  Hive MLS #20699073 Report a problem Hive MLS #20699073 Report a problem | ||
| 1/20/2016 | Pending sale | $524,900$201/sqft |
Source: Manning Realty at the Beach #699073 Report a problem | ||
| 1/11/2016 | Listed for sale | $524,900+22.1%$201/sqft |
Source: Manning Realty at the Beach #699073 Report a problem | ||
| 5/20/2013 | Listing removed | $429,900+4.1%$165/sqft |
Source: Century 21 The Harrelson Group #1219971 Report a problem | ||
| 5/16/2013 | Sold | $413,000-3.9%$158/sqft |
Source: Public Record Report a problem | ||
| 8/23/2012 | Price change | $429,900-4.3%$165/sqft |
Source: CENTURY 21 The Harrelson Group #1211673 Report a problem | ||
| 4/26/2012 | Listed for sale | $449,000-4.3%$172/sqft |
Source: CENTURY 21 The Harrelson Group #1211673 Report a problem | ||
| 7/23/2011 | Listed for sale | $469,000+13.6%$180/sqft |
Source: Century 21 The Harrelson Group #1112370 Report a problem | ||
| 5/14/2009 | Sold | $413,000+223.9%$158/sqft |
Source: Agent Provided Report a problem | ||
| 3/19/2002 | Sold | $127,500-5.6%$49/sqft |
Source: Public Record Report a problem | ||
| 1/3/2001 | Sold | $135,000$52/sqft |
Source: Public Record Report a problem | ||
Nearby homes
- $918,9004 bd4 ba2.8k sqft517 Sea Island Way LOT 46, North Myrtle Beach, SC 29582Off Market
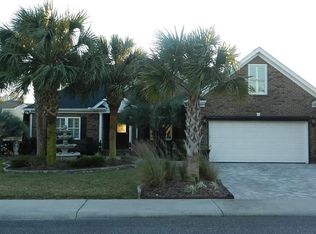
- $750,0003 bd2 ba2k sqft515 Sea Island Way, North Myrtle Beach, SC 29582Sold
- $1,091,7004 bd5 ba3.2k sqft601 Sea Island Way, North Myrtle Beach, SC 29582Off Market
- $1,000,0004 bd3 ba2.9k sqft603 Sea Island Way, North Myrtle Beach, SC 29582Sold

Sell for more on Zillow
Get a Zillow Showcase℠ listing at no additional cost and you could sell for .
$805,500
2% more
+$16,110
With Zillow Showcase(estimated)
$821,610
