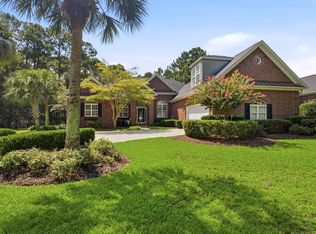
NEW IMPROVED PRICE FOR QUICK SALE!!!! Welcome to 605 Sea Island Way, a beautiful lakefront home located in one of North Myrtle Beach's most desirable gated communities, Seaside Plantation. This all brick, FULLY FURNISHED property features 5 bedrooms, 3 bathrooms, high-end finishes, spacious rooms, spectacular lake views, and an exceptional outdoor space. As you step inside, the open-concept design welcomes you with wood floors throughout the lower level and upstairs hallway. The family room features vaulted ceilings and a stunning cobblestone gas fireplace, creating an inviting space perfect for entertaining or relaxing. The formal dining room is situated just off the foyer, while a formal living room awaits on the other side. The heart of the home is the chef-inspired kitchen, complete with gorgeous granite countertops, stainless steel appliances, a KitchenAid 48-inch refrigerator, a cooktop, wall oven, pantry, breakfast bar, and an eat-in nook with lake views. The first-floor primary suite is a serene escape with stunning lake views, direct deck access, tray ceiling, and a ceiling fan. The ensuite bath features double sink vanities, an oversized garden tub, a tiled walk-in shower, and a large walk-in closet. The main floor also features another bedroom with direct deck access, ideal for guests or a home office. Upstairs, you will find three additional bedrooms, plus a bonus game room that could serve as a 6th bedroom. Outside, you'll find over 1,000 square feet of covered deck that features spectacular lake views, an outdoor kitchen, remote-controlled electric blinds, and a fenced in back yard. A dedicated dog run is located on the side of house. Additional highlights of this exceptional home include a tankless water heater and a Samsung washer and dryer. An attached 2 car garage includes a convenient shower stall and a motorized garage screen. The curb appeal is enhanced by a paver driveway and beautifully landscaped grounds, making a lasting first impression. Maintenance upgrades feature a new roof installed in 2021 and HVAC replacements, with the upstairs unit replaced in 2025 and the downstairs unit in 2026. The community amenities are equally impressive, with a lakefront clubhouse, pool, heated spa, putting green, and golf cart parking. You will love the location, just two blocks from the beach and eight blocks from the famous Main Street, known for its restaurants, shopping, entertainment, and dancing at the famous shag clubs. Call us today to schedule your personal showing.
Pending
Price cut: $55K (7/31)
$1,095,000
605 Sea Island Way, North Myrtle Beach, SC 29582
5beds
3,308sqft
Single Family Residence
Built in 2005
9,147 Square Feet Lot
$1,047,800 Zestimate®
$331/sqft
$208/mo HOA
What's special
Stunning cobblestone gas fireplaceHigh-end finishesRemote-controlled electric blindsBeautifully landscaped groundsOversized garden tubMotorized garage screenLakefront home
- 160 days
- 188
- 4
Zillow last checked:
Listing updated:
Listed by:
Charles & Annette Team Cell:843-231-5313,
Realty ONE Group DocksideNorth
Source: CCAR,MLS#: 2611671 Originating MLS: Coastal Carolinas Association of Realtors
Originating MLS: Coastal Carolinas Association of RealtorsFacts & features
Interior
Bedrooms & bathrooms
- Bedrooms: 5
- Bathrooms: 3
- Full bathrooms: 3
Rooms
- Room types: Bathroom, Bonus Room, Foyer, Utility Room
Primary bedroom
- Features: Tray Ceiling(s), Ceiling Fan(s), Main Level Primary, Walk-In Closet(s)
- Level: First
Primary bathroom
- Features: Dual Sinks, Garden Tub/Roman Tub, Separate Shower, Vanity
Dining room
- Features: Separate/Formal Dining Room
Family room
- Features: Ceiling Fan(s), Fireplace, Vaulted Ceiling(s)
Kitchen
- Features: Breakfast Bar, Breakfast Area, Dishwasher, Kitchen Exhaust Fan, Kitchen Island, Pantry, Stainless Steel Appliances, Solid Surface Counters
Other
- Features: Bedroom on Main Level, Entrance Foyer, Utility Room
Heating
- Central, Electric
Cooling
- Central Air
Appliances
- Included: Cooktop, Dishwasher, Microwave, Refrigerator, Range Hood, Dryer, Washer
- Laundry: Washer Hookup
Features
- Tray Ceiling(s), Ceiling Fan(s), Dual Sinks, Furnished, Fireplace, Garden Tub/Roman Tub, Main Level Primary, Split Bedrooms, Separate Shower, Vanity, Walk-In Closet(s), Window Treatments, Breakfast Bar, Bedroom on Main Level, Breakfast Area, Entrance Foyer, Kitchen Island, Stainless Steel Appliances, Solid Surface Counters
- Flooring: Carpet, Tile, Wood
- Windows: Window Treatments
- Has fireplace: Yes
- Furnished: Yes
Interior area
- Total structure area: 4,939
- Total interior livable area: 3,308 sqft
Property
Parking
- Total spaces: 4
- Parking features: Attached, Garage, Two Car Garage
- Attached garage spaces: 2
Features
- Levels: Two
- Stories: 2
- Patio & porch: Deck, Front Porch
- Exterior features: Deck, Fence
- Pool features: Community, Outdoor Pool
- On waterfront: Yes
- Waterfront features: Pond
Lot
- Size: 9,147 Square Feet
- Features: City Lot, Flood Zone, Lake Front, Pond on Lot
Details
- Additional parcels included: ,
- Parcel number: 35603040046
- Zoning: Res
- Special conditions: None
Construction
Type & style
- Home type: SingleFamily
- Architectural style: Traditional
- Property subtype: Single Family Residence
Materials
- Brick
- Foundation: Slab
Condition
- Resale
- Year built: 2005
Utilities & green energy
- Water: Public
- Utilities for property: Cable Available, Electricity Available, Phone Available, Sewer Available, Water Available
Community & HOA
Community
- Features: Clubhouse, Golf Carts OK, Gated, Recreation Area, Long Term Rental Allowed, Pool
- Security: Gated Community, Smoke Detector(s)
- Subdivision: Seaside Plantation
HOA
- Has HOA: Yes
- Amenities included: Clubhouse, Gated, Owner Allowed Golf Cart, Owner Allowed Motorcycle, Pet Restrictions
- Services included: Association Management, Common Areas, Legal/Accounting, Pool(s)
- HOA fee: $208 monthly
Location
- Region: North Myrtle Beach
Financial & listing details
- Price per square foot: $331/sqft
- Tax assessed value: $1,089,002
- Annual tax amount: $14,127
- Date on market: 5/4/2026
- Listing terms: Cash,Conventional
- Electric utility on property: Yes
Estimated market value
$1,047,800
$995,000 - $1.10M
$3,965/mo
Price history
| Date | Event | Price |
|---|---|---|
| 9/2/2026 | Pending sale | $1,095,000$331/sqft |
Source:  CCAR #2611671 Report a problem CCAR #2611671 Report a problem | ||
| 7/31/2026 | Price change | $1,095,000-4.8%$331/sqft |
Source: CCAR #2611671 Report a problem | ||
| 6/12/2026 | Price change | $1,150,000-3.4%$348/sqft |
Source: CCAR #2611671 Report a problem | ||
| 5/6/2026 | Listed for sale | $1,190,000+35.2%$360/sqft |
Source: CCAR #2611671 Report a problem | ||
| 2/18/2022 | Sold | $880,000+0.6%$266/sqft |
Source: CCAR #2125472 Report a problem | ||
| 1/14/2022 | Pending sale | $875,000$265/sqft |
Source: CCAR #2125472 Report a problem | ||
| 12/16/2021 | Price change | $875,000-2.8%$265/sqft |
Source: CCAR #2125472 Report a problem | ||
| 11/12/2021 | Listed for sale | $899,999+50%$272/sqft |
Source: CCAR #2125472 Report a problem | ||
| 2/19/2016 | Sold | $600,000-7%$181/sqft |
Source: CCAR #1515305 Report a problem | ||
| 12/31/2015 | Pending sale | $644,900$195/sqft |
Source: RE/MAX SOUTHERN SHORES #1515305 Report a problem | ||
| 10/18/2015 | Price change | $644,900-0.8%$195/sqft |
Source: RE/MAX SOUTHERN SHORES #1515305 Report a problem | ||
| 9/12/2015 | Price change | $649,900-0.8%$196/sqft |
Source: RE/MAX SOUTHERN SHORES #1515305 Report a problem | ||
| 8/2/2015 | Price change | $654,900-0.8%$198/sqft |
Source: RE/MAX Southern Shores NMB #1515305 Report a problem | ||
| 7/7/2015 | Price change | $659,900-2.2%$199/sqft |
Source: CENTURY 21 Thomas #1513617 Report a problem | ||
| 5/16/2015 | Price change | $675,000-2.2%$204/sqft |
Source: CENTURY 21 Thomas #1506653 Report a problem | ||
| 5/1/2015 | Price change | $689,900-1.4%$209/sqft |
Source: CENTURY 21 Thomas #1506653 Report a problem | ||
| 4/2/2015 | Price change | $699,900+0.1%$212/sqft |
Source: Century 21 Thomas #1506653 Report a problem | ||
| 3/4/2015 | Price change | $699,000-2.2%$211/sqft |
Source: CENTURY 21 The Harrelson Group #1408611 Report a problem | ||
| 1/24/2015 | Price change | $715,000-1.4%$216/sqft |
Source: CENTURY 21 The Harrelson Group #1408611 Report a problem | ||
| 11/22/2014 | Price change | $724,900-1.4%$219/sqft |
Source: CENTURY 21 The Harrelson Group #1408611 Report a problem | ||
| 9/4/2014 | Price change | $734,900-2%$222/sqft |
Source: CENTURY 21 The Harrelson Group #1408611 Report a problem | ||
| 5/6/2014 | Price change | $749,900+0.1%$227/sqft |
Source: CENTURY 21 The Harrelson Group #1408611 Report a problem | ||
| 1/1/2014 | Price change | $749,000-6.4%$226/sqft |
Source: RE/MAX SOUTHERN SHORES #1300789 Report a problem | ||
| 6/25/2013 | Price change | $799,900-8.6%$242/sqft |
Source: RE/MAX SOUTHERN SHORES #1300789 Report a problem | ||
| 1/15/2013 | Listed for sale | $875,000+503.4%$265/sqft |
Source: RE/MAX Southern Shores #1300789 Report a problem | ||
| 10/8/2002 | Sold | $145,000$44/sqft |
Source: Public Record Report a problem | ||
Public tax history
| Year | Property taxes | Tax assessment |
|---|---|---|
| 2025 | $14,127 | $1,089,002 |
| 2024 | $14,127 +7% | $1,089,002 +13.5% |
| 2023 | $13,196 | $959,200 +44.8% |
| 2022 | -- | $662,420 |
| 2021 | $2,867 +2.4% | -- |
| 2020 | $2,801 | -- |
| 2019 | -- | -- |
| 2018 | $2,537 | $24,000 +0% |
| 2017 | -- | $23,999 +14.5% |
| 2016 | -- | $20,959 |
| 2015 | -- | $20,959 |
| 2014 | $2,132 | $20,959 |
| 2013 | -- | -- |
| 2012 | -- | -- |
| 2010 | -- | $20,032 +10.2% |
| 2009 | -- | $18,180 |
| 2008 | -- | $18,180 |
| 2007 | -- | $18,180 |
| 2005 | -- | $18,180 +238.4% |
| 2004 | $944 +35.7% | $5,372 +35.7% |
| 2003 | $696 | $3,960 |
| 2001 | -- | -- |
Find assessor info on the county website
Monthly payment
Est. payment
Payment breakdown
Explore the cost of this home by adjusting the details. Changes won't be saved.Climate risks
Neighborhood: 29582
Nearby schools
Schools provided by the listing agent
- Elementary: Ocean Drive Elementary
- Middle: North Myrtle Beach Middle School
- High: North Myrtle Beach High School
Source: CCAR. This data may not be complete. We recommend contacting the local school district to confirm school assignments for this home.
- $843,2004 bd3 ba2.8k sqft607 Sea Island Way, North Myrtle Beach, SC 29582Off Market
- $1,005,4004 bd4 ba3.1k sqft609 Sea Island Way, North Myrtle Beach, SC 29582Off Market
- $1,091,7004 bd5 ba3.2k sqft601 Sea Island Way, North Myrtle Beach, SC 29582Off Market
- $1,000,0004 bd3 ba2.9k sqft603 Sea Island Way, North Myrtle Beach, SC 29582Sold

Similar homes
- $989,9004 bd3 ba3.5k sqft5012 Bucks Bluff Dr., North Myrtle Beach, SC 29582For Sale

 MLS ID #2620276, Helen H Ashby, New Way Properties MB. CCAR
 - $999,9784 bd4 ba2.9k sqft1208 Marina Bay Dr., North Myrtle Beach, SC 29582For Sale
 MLS ID #2602033, R. Edward Thomas, North Beach Realty. CCAR
 - $899,9005 bd4 ba3.7k sqft5304 Pheasant Dr., North Myrtle Beach, SC 29582For Sale
 MLS ID #2620064, Joseph A Barrientos Fierros, Century 21 The Harrelson Group. CCAR
 - $959,9004 bd4 ba3.8k sqft5411 Pheasant Dr., North Myrtle Beach, SC 29582For Sale
 MLS ID #2622315, Sharon Dean, Realty ONE Group Dockside. CCAR
 - $689,0004 bd3 ba2.2k sqft2209 Gazebo Ct., North Myrtle Beach, SC 29582For SaleMLS ID #2624216, Derrick Legacy Team, EXP Realty LLC. CCAR
- $1,389,9993 bd5 ba3.8k sqft1605 Waterway Dr., North Myrtle Beach, SC 29582For SaleMLS ID #2623591, Holly Turner, INNOVATE Real Estate. CCAR
- $784,9004 bd3 ba2.9k sqft815 Bentley Ln., North Myrtle Beach, SC 29582For SaleMLS ID #2622240, Phil Kennedy, Century 21 Barefoot Realty. CCAR
- $762,5004 bd3 ba2.9k sqft4806 Bucks Bluff Dr., North Myrtle Beach, SC 29582For SaleMLS ID #2608760, Heather H Ramsey, BHHS Myrtle Beach Real Estate. CCAR
- $714,0004 bd3 ba2.7k sqft4817 Bucks Bluff Dr., North Myrtle Beach, SC 29582For SaleMLS ID #2620093, Sheila A Romo, Realty ONE Group DocksideNorth. CCAR
- $1,095,0005 bd4 ba3k sqft9891 Bellasera Circle, Myrtle Beach, SC 29579For SaleMLS ID #2622144, The Mills Group Team, Century 21 Barefoot Realty. CCAR
- $1,149,0005 bd3 ba3.5k sqft2276 Big Landing Dr., Little River, SC 29566For SaleMLS ID #2619479, Adam Levy, Century 21 The Harrelson Group. CCAR
- $735,0004 bd4 ba2.8k sqft4311 Grovecrest Circle, North Myrtle Beach, SC 29582For SaleMLS ID #2610446, The Ferraro Team, Latitude 34 Realty. CCAR
- $715,0003 bd4 ba2.6k sqft928 Heshbon Dr., North Myrtle Beach, SC 29582For SaleMLS ID #2620186, Helen H Ashby, New Way Properties MB. CCAR
- $550,0004 bd3 ba1.9k sqft705 Ashland Ave., North Myrtle Beach, SC 29582For SaleMLS ID #2609479, Sue Curlett, Redfin Corporation. CCAR
- $799,0004 bd3 ba2.7k sqft2117 Via Palma Dr., North Myrtle Beach, SC 29582For SaleMLS ID #2616379, Kylie W Deppen, GRANDE DUNES PROPERTIES. CCAR
- $995,0005 bd4 ba4k sqft2366 Island Way, Little River, SC 29566For SaleMLS ID #2618920, Desiree Rowles, Rowles Real Estate. CCAR
- $645,0003 bd3 ba2.1k sqft1207 Spinnaker Dr., North Myrtle Beach, SC 29582For SaleMLS ID #2621003, Michael A Caso, Century 21 Palms Realty. CCAR
- $559,0003 bd2 ba1.8k sqft1010 Swan Lake Dr., North Myrtle Beach, SC 29582For SaleMLS ID #2520036, Kemp C Nash, Century 21 Coastal Lifestyles. CCAR
- $549,9003 bd3 ba2.2k sqft1408 Cottage Cove Circle, North Myrtle Beach, SC 29582For SaleMLS ID #2622284, Desiree Rowles, Rowles Real Estate. CCAR
- $799,9004 bd3 ba2.7k sqft9734 Anchor Dr., Longs, SC 29568For SaleMLS ID #2622107, Blake Sloan, Sloan Realty Group. CCAR
